1060 E Canada Vista Place
SEE ALL PHOTOS
1060 E Canada Vista Place
Courtesy of Long Realty
Sold

1060 E Canada Vista Place

1060 E Canada Vista Place, Oro Valley, AZ 85704

$1,125,000
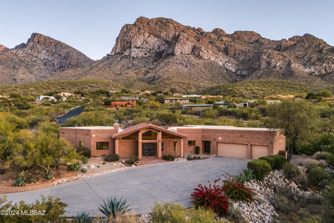
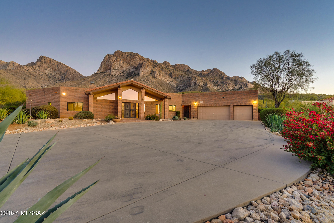
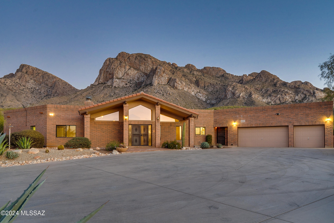
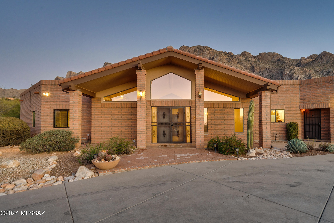
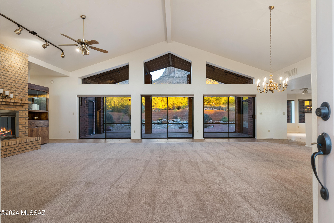
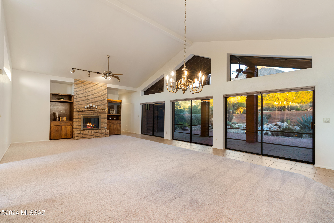
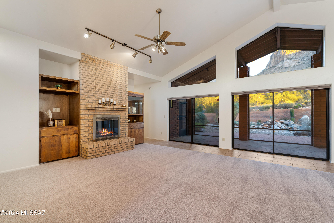
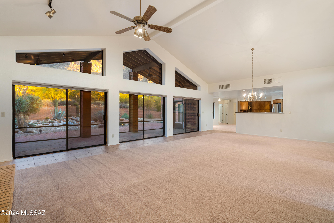
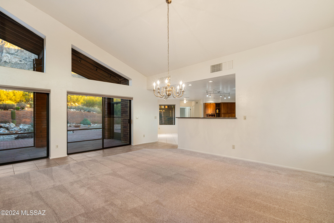
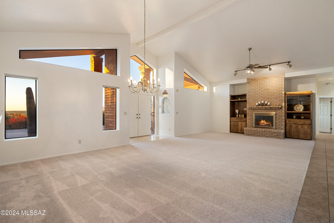
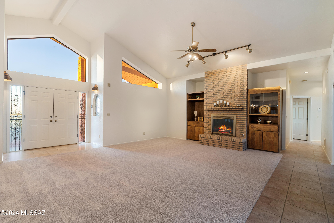
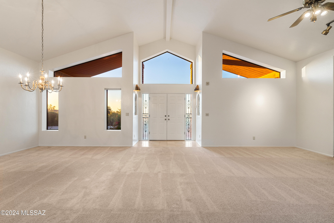
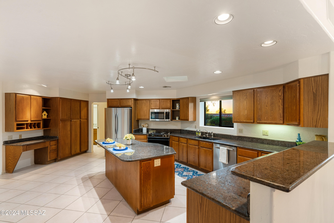
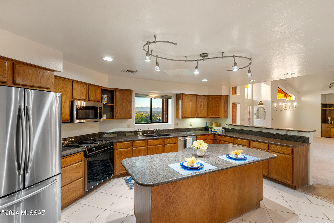
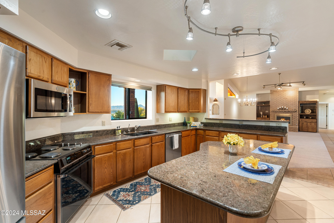
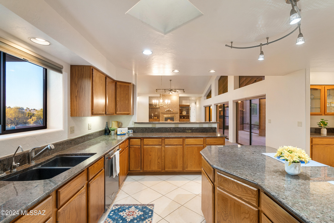
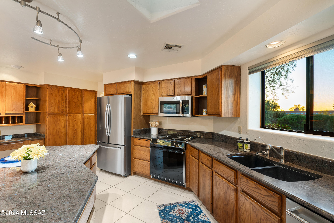
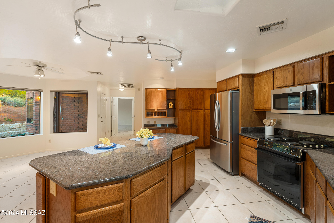
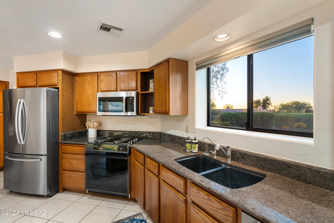
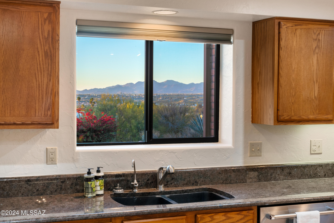
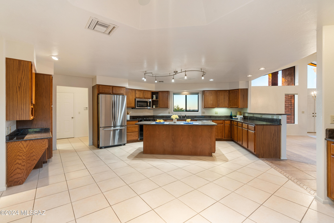
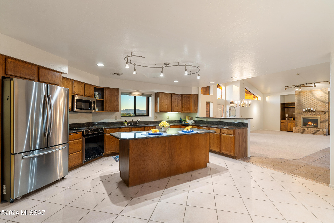
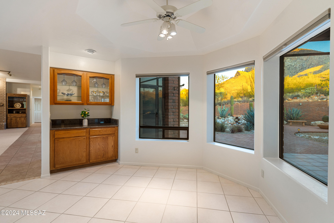
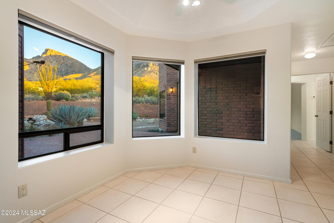
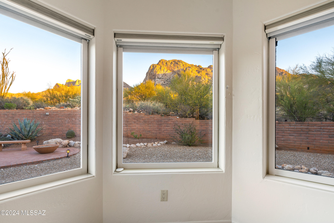
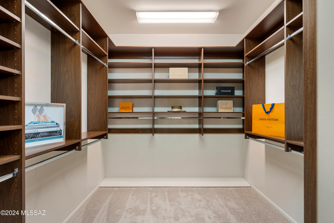
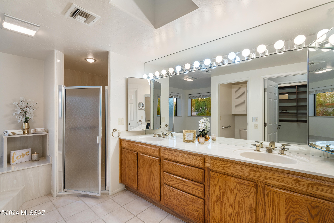
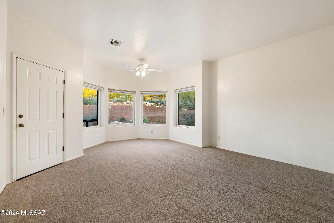
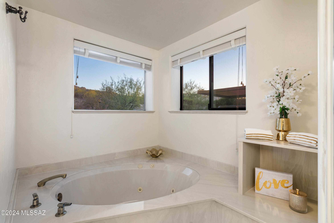
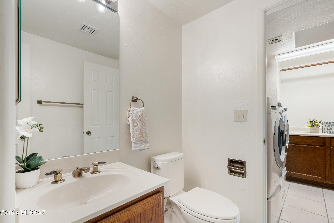
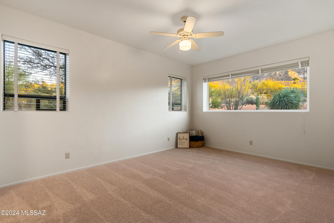
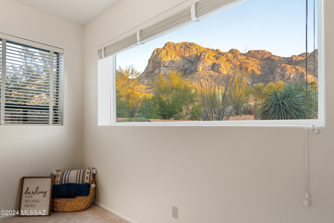
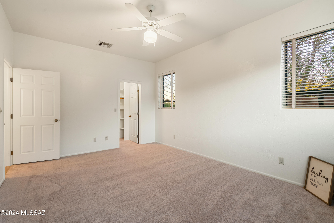
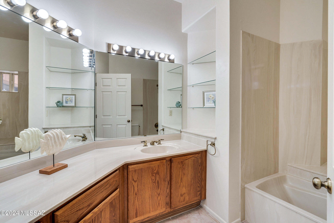
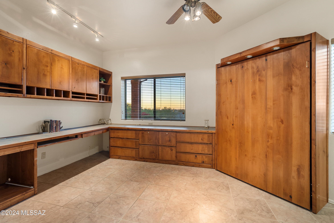
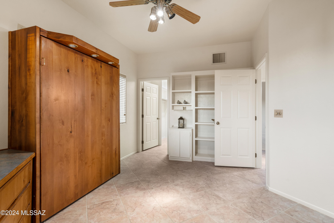
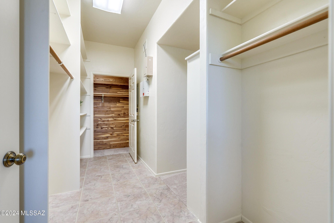
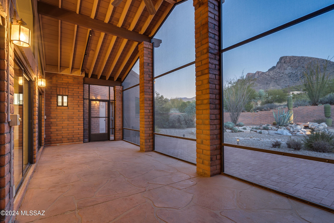
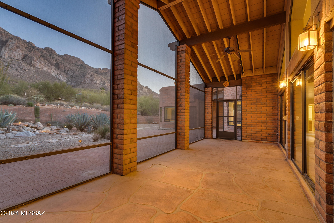
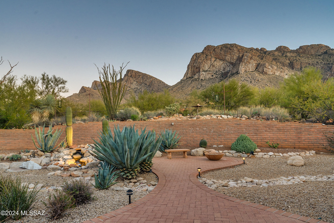
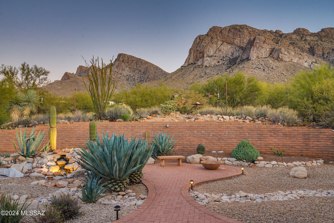
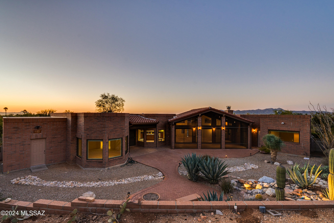
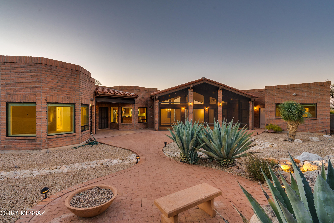
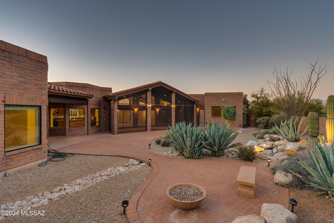
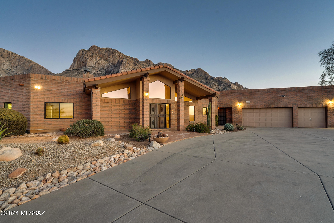
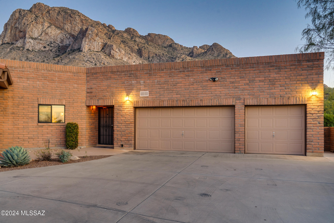
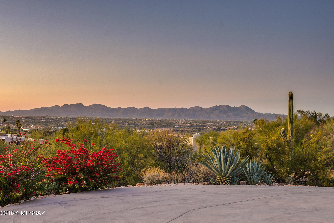
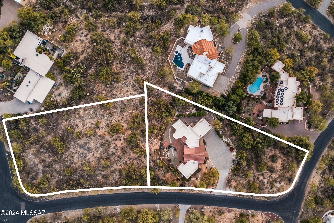
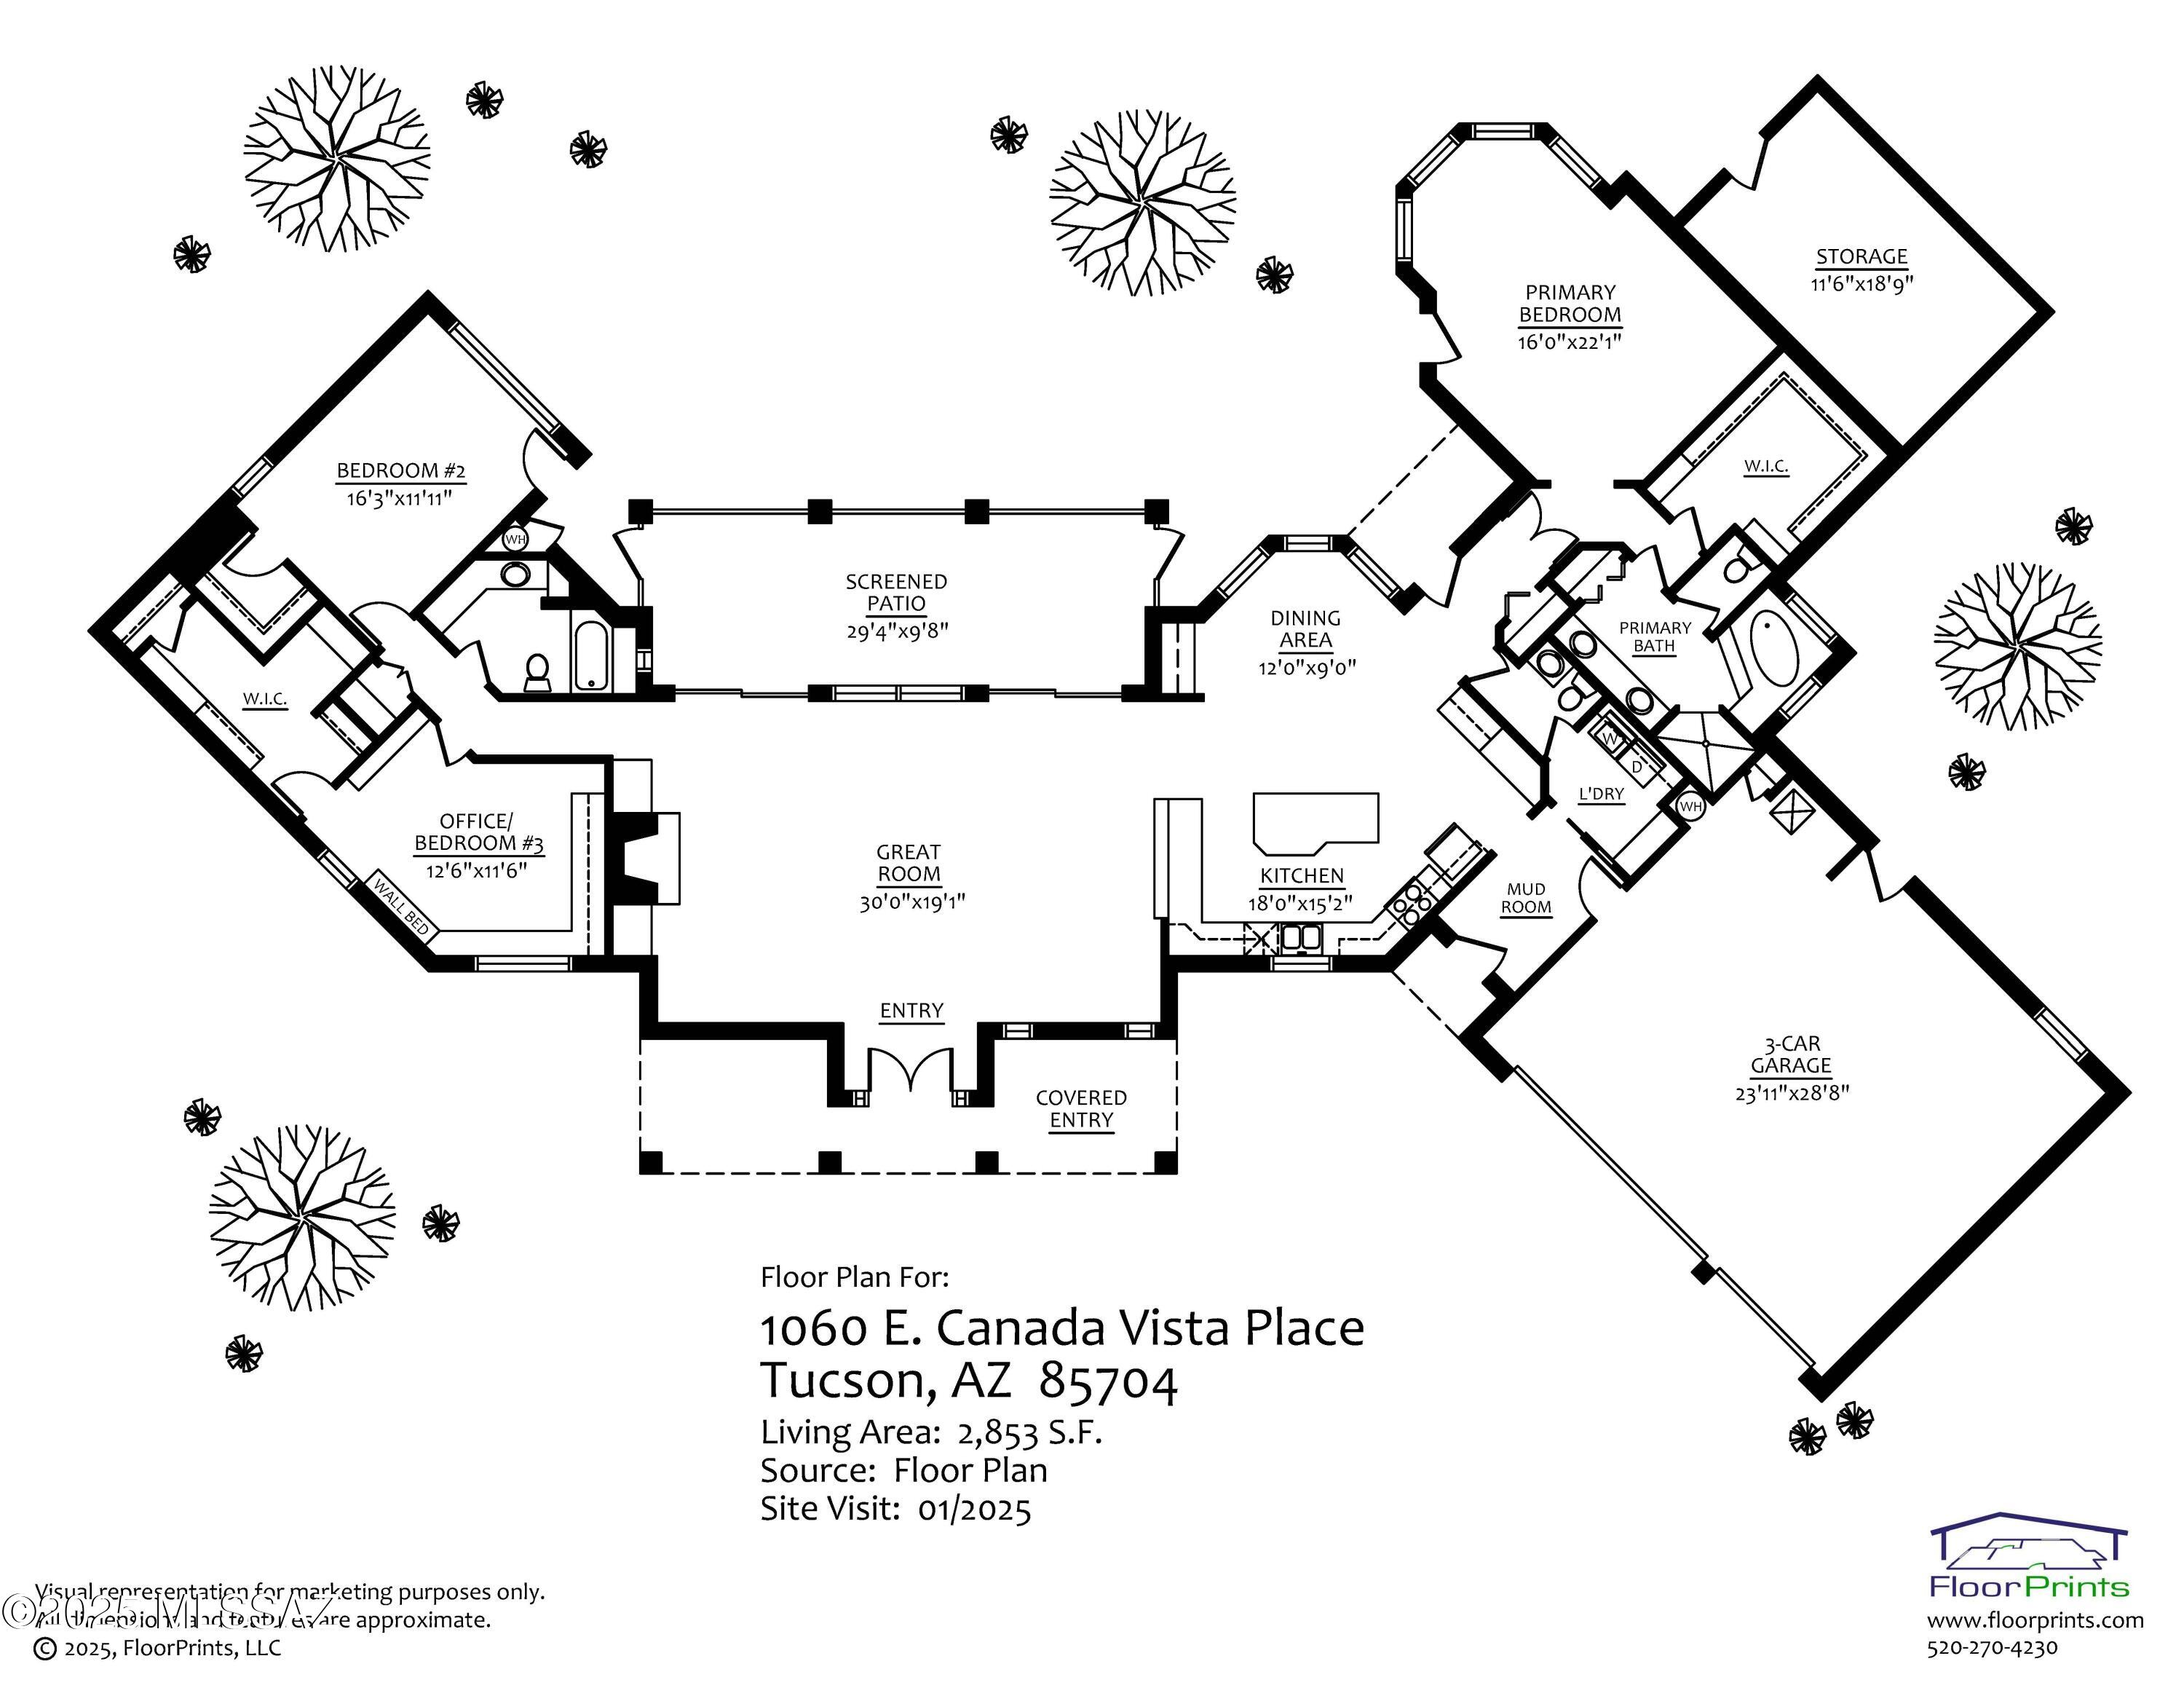
This listing includes the adjacent vacant .97-acre lot (220-15-5090) which shall be incorporated into any purchase contract on this property. Nestled on a 1-acre lot in the heart of Tucson, AZ, this exceptional custom-built slump block home offers a rare blend of elegance, comfort, and breathtaking natural beauty. Positioned to maximize the awe-inspiring views of Pusch Ridge and the Santa Catalina Mountains. This property is a desert sanctuary with unparalleled privacy. The open floor plan seamlessly connects the living, dining, and kitchen areas, creating a welcoming space filled with natural light. Enjoy a luxurious primary suite with mountain views, a spa-like ensuite bathroom with separate shower & soaking tub, and a large walk-in closet. Two additional bedrooms and a powder room provide comfort and convenience. Bedroom #3 can be used as an office and/or bedroom. Relax on the enclosed patio, take in the sweeping mountain views, or enjoy the desert landscape surrounding the property. Located near hiking trails, golf courses, and Tucson's vibrant amenities, this home offers the best of Arizona living. Whether you're enjoying the stunning sunsets, mountain views or entertaining guests, this property is your personal desert oasis. Call today for your private showing!

3
beds

3
baths

2,853 Sq.Ft. LIVING AREA

0.99 Acres lot

Judy Smedes

Judy Smedes

Features & Amenities

Interior

  • total bedrooms3
  • Total bathrooms3
  • full bathrooms2
  • half bathroom1
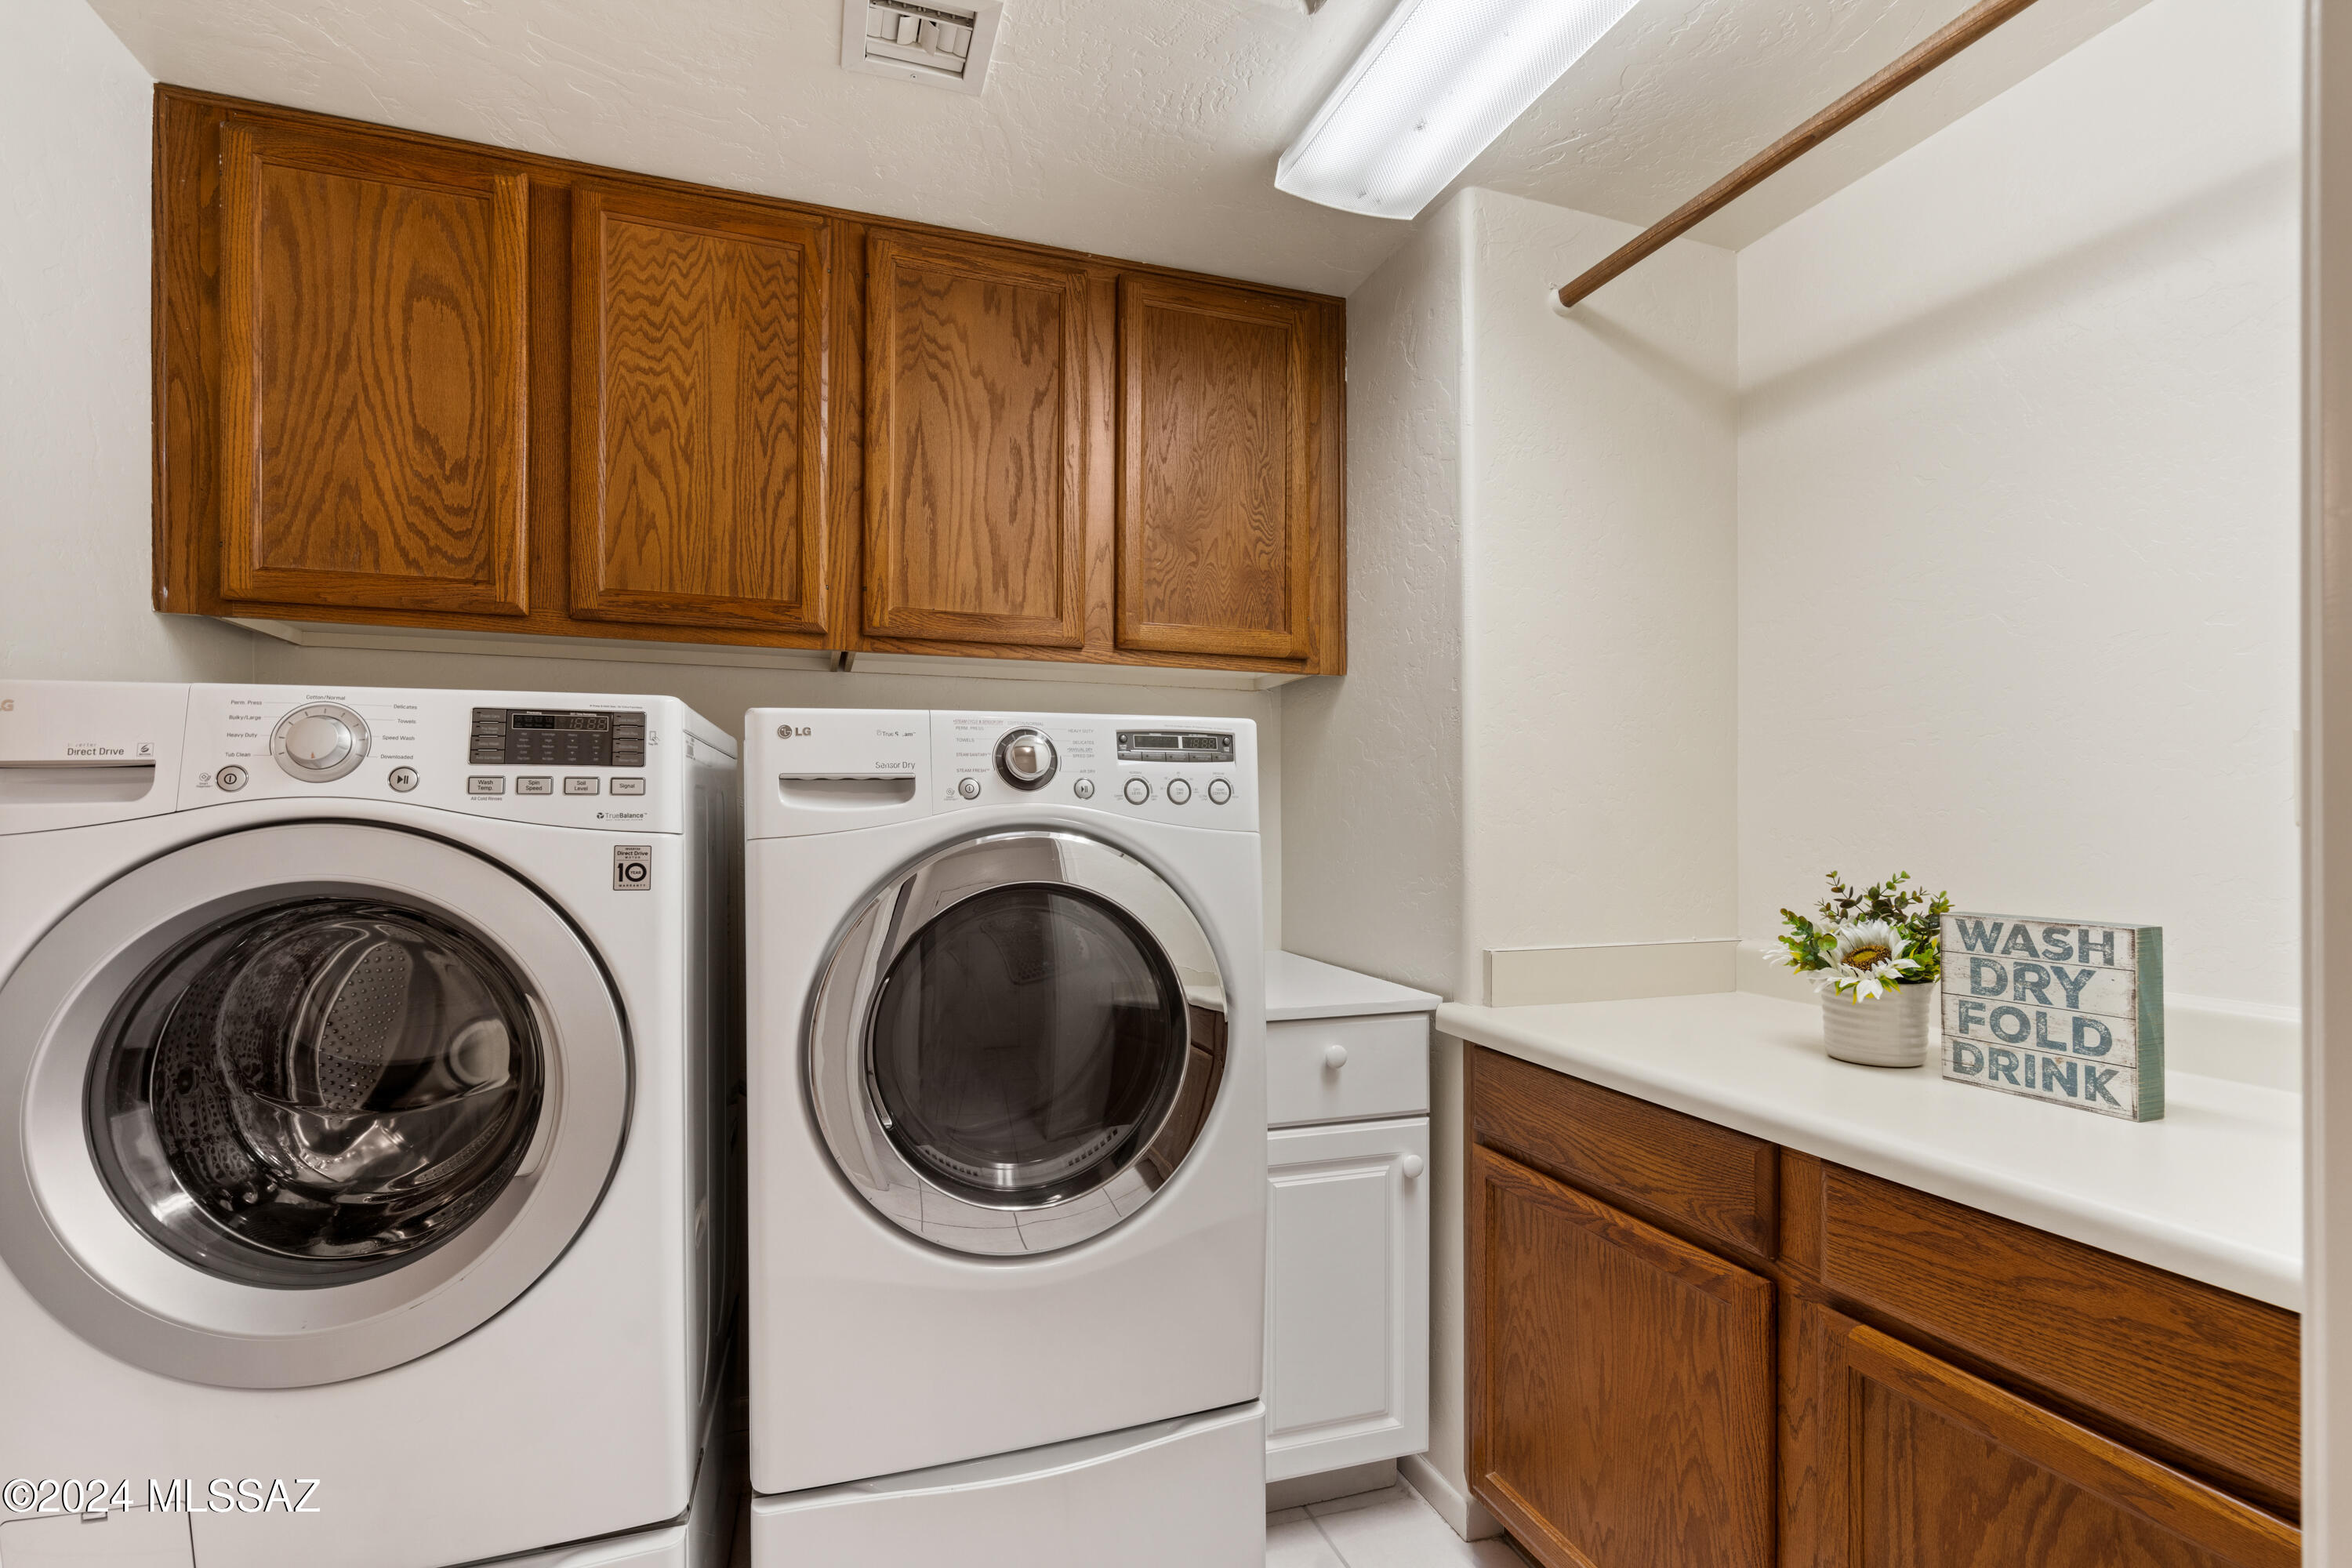
  • Laundry room Dryer, Washer, Laundry Room
  • Flooring Carpet, Ceramic Tile
  • Fireplace Gas, Great Room
  • APPLIANCES Disposal, Desk, Dishwasher, Electric Oven, Electric Range, Microwave, Refrigerator
  • other interior Features Walk-In Closet(s), Kitchen Island

Area & Lot

  • Status Sold
  • Date Sold February 10, 2025
  • Living Area2,853 Sq.Ft.
  • Total Area2,853 Sq.Ft.
  • Lot Area0.99 Acres
  • MLS® ID22430080
  • TypeResidential
  • YEAR BUILT1989
  • Architecture StylesRanch
  • View DescriptionMountain(s)
  • Elementary SchoolCopper Creek
  • Middle SchoolCross
  • High SchoolCanyon Del Oro
  • School DistrictAmphitheater

Exterior

  • Garage Space3.0
  • water SourcePublic
  • roofBuilt-Up - Reflect, Tile
  • lot featuresSubdivided, Decorative Gravel, Shrubs, North/South Exposure
  • parkingElectric Door Opener, Attached Garage Cabinets, Extended Length, Oversized
  • HEAT TYPEForced Air, Natural Gas
  • AIR CONDITIONINGCentral Air, Ceiling Fans
  • sewerSeptic Tank
  • Disability FeaturesNone
  • HOA AmenitiesNone
  • security FeaturesAlarm Installed, Smoke Detector(s), Wrought Iron Security Door

Financial

  • Sales Price$1,125,000
  • Real Estate Tax $6,954/yr
  • Zoning Tucson - R1
View Virtual Tour

Work With Us

Get assistance in determining current property value, crafting a competitive offer, writing and negotiating a contract, and much more. Contact us today.

Follow Us on Instagram