12295 N Sunrise Shadow Drive
SEE ALL PHOTOS
12295 N Sunrise Shadow Drive
Courtesy of Long Realty Company
Sold

12295 N Sunrise Shadow Drive

12295 N Sunrise Shadow Drive, Marana, AZ 85658

$400,000
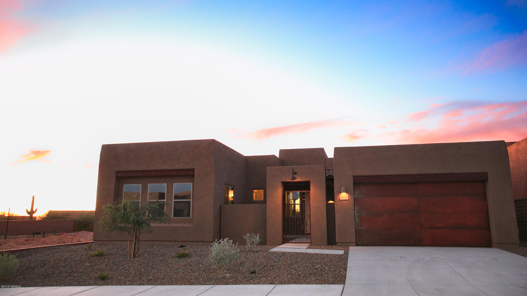
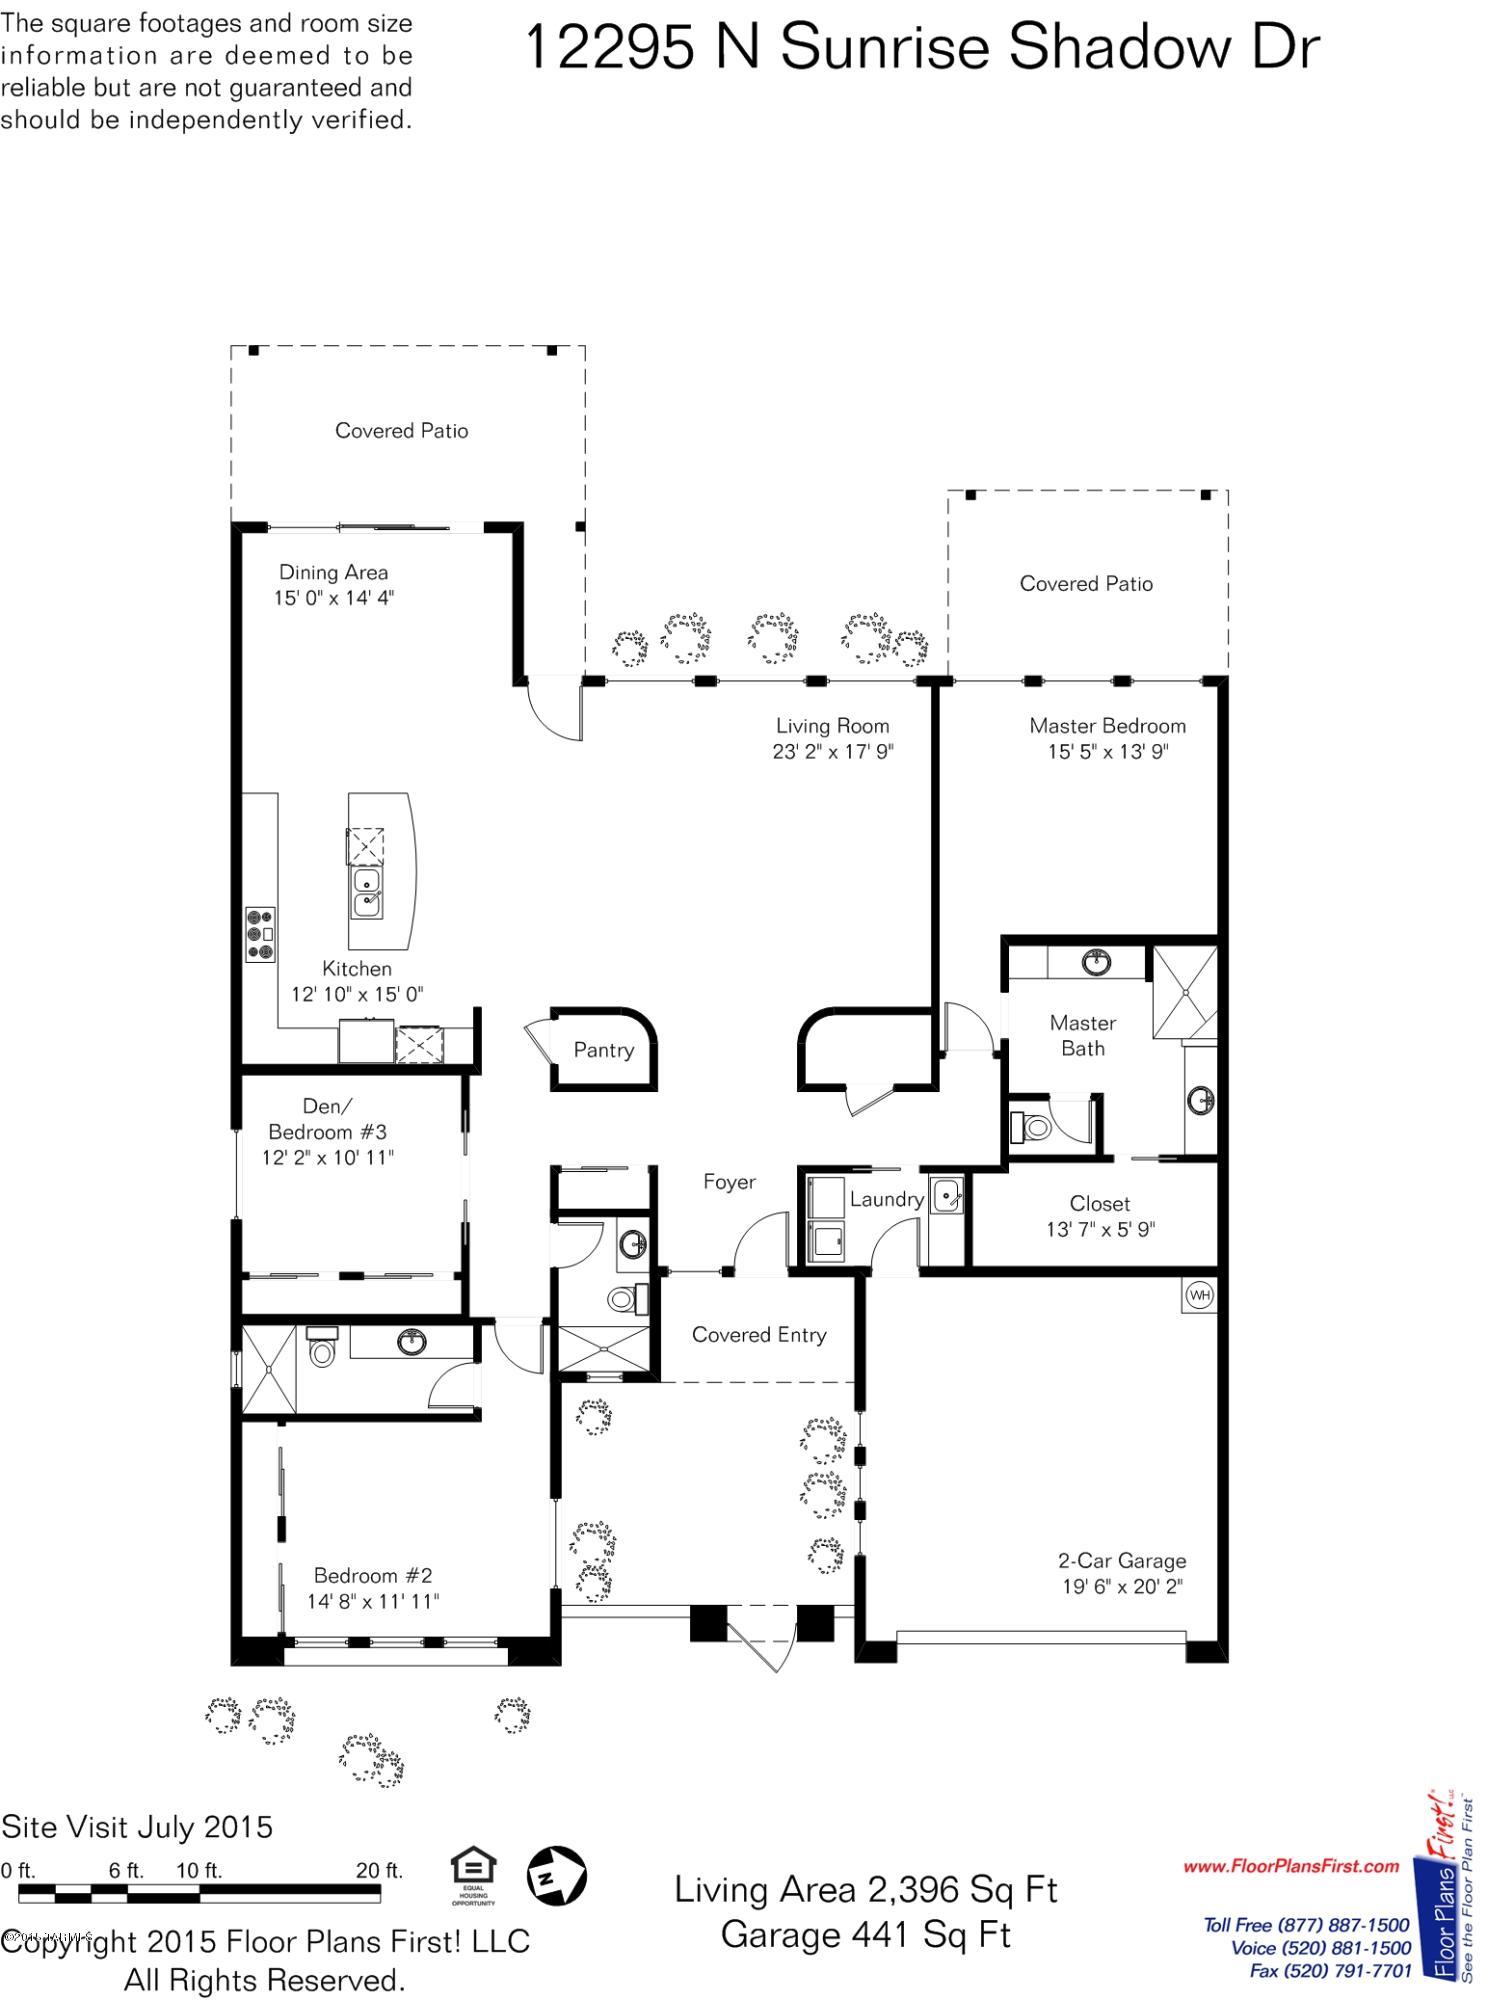
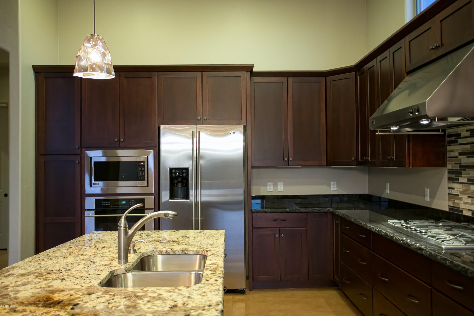
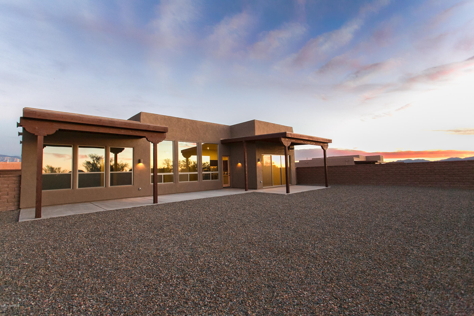
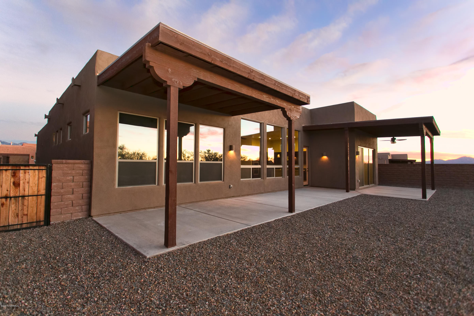
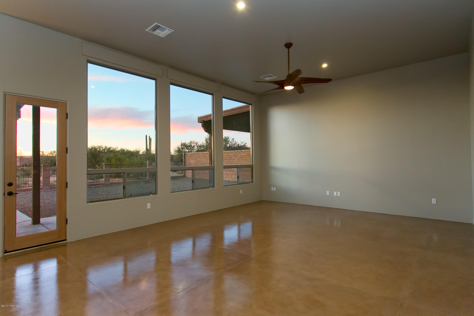
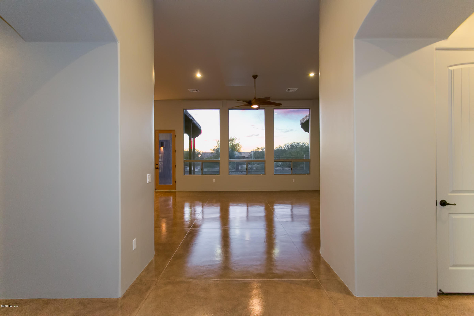
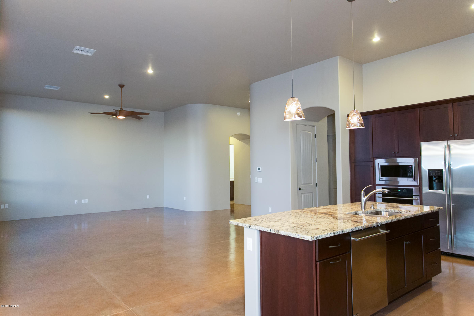
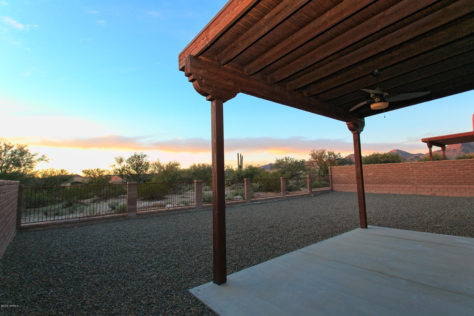
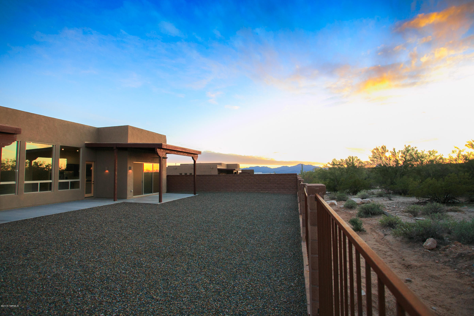
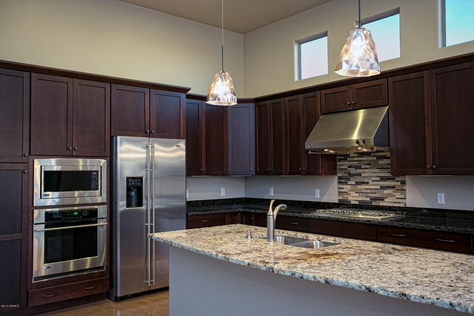
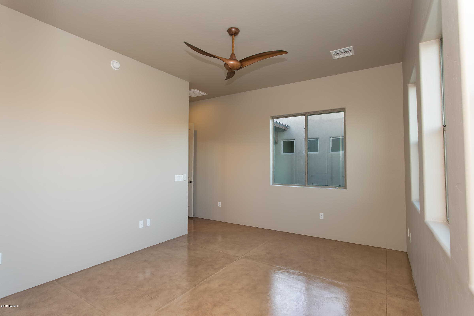
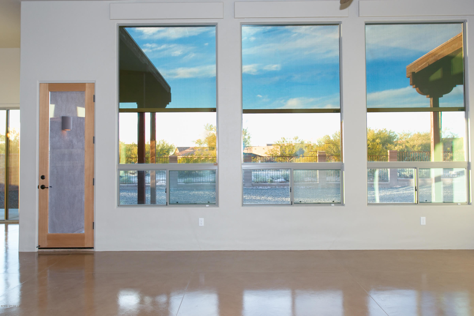
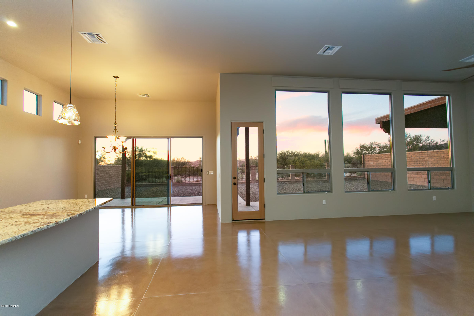
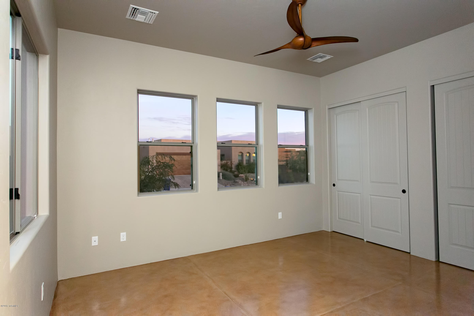
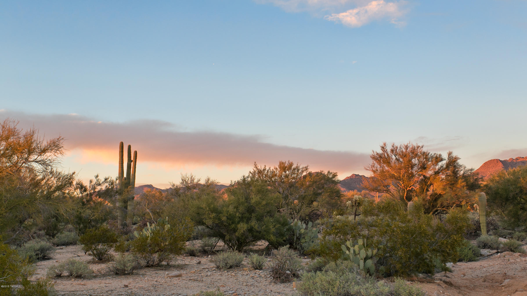
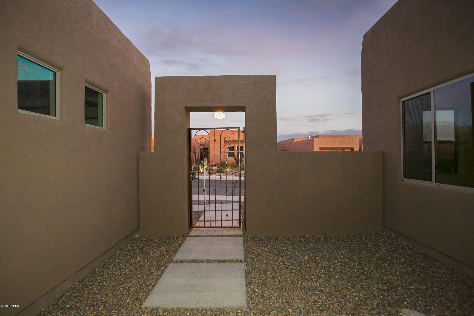
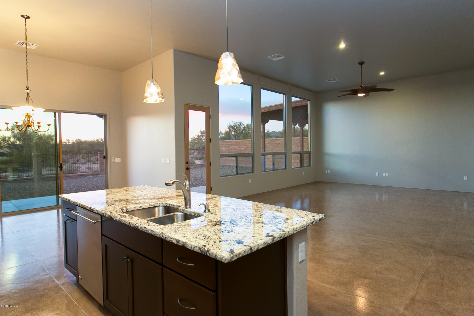
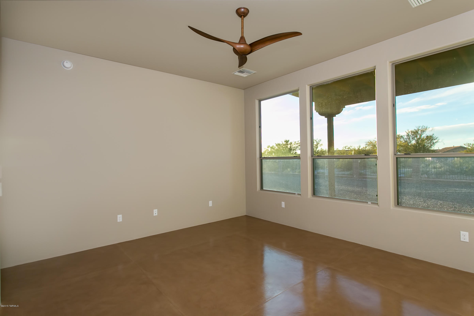
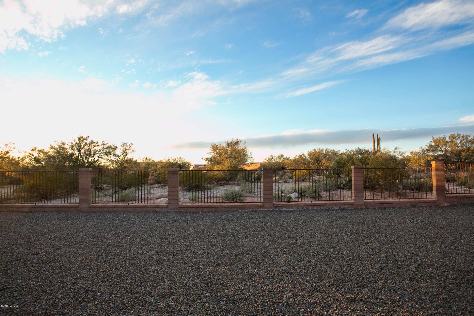
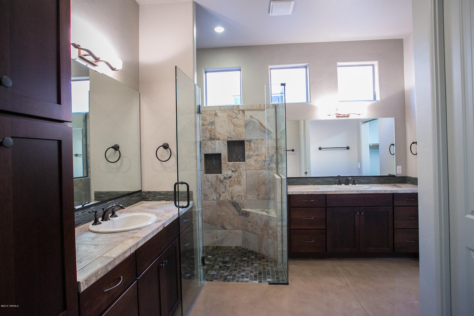
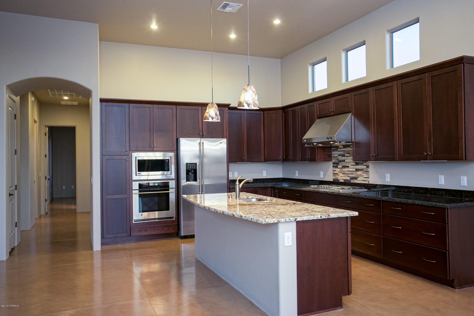
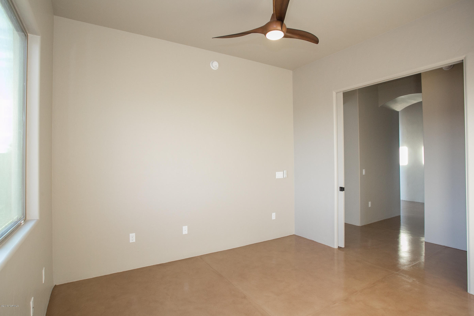
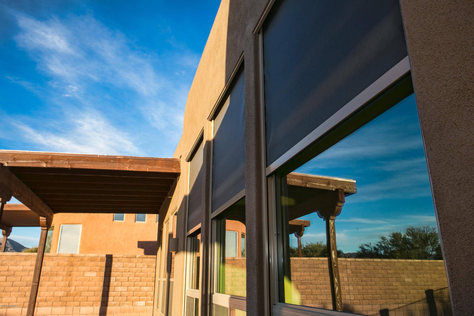
BEAUTIFUL NEW CUSTOM HOME IN THE PRESERVE AT DOVE MTN, A GATED COMMUNITY. THIS RECENTLY COMPLETED 3 BDRM, 3 BATHRM HOME HAS NEVER BEEN LIVED IN. ENTER THRU A GATED COURTYARD INTO AN UPGRADED AND BEAUTIFULLY FINISHED HOME. SPACIOUS AND OPEN SPLIT BDRM PLAN FEATURES DRAMATIC 12FT CEILINGS, STAINED CONCRETE FLOORING THRUOUT. THE KITCHEN IS OPEN TO THE GREAT RM AND HAS GRANITE COUNTERS, EXPANSIVE CENTER ISLAND, UPGRADED APPLIANCES AND CABINETS. SPACIOUS MASTER SUITE AND LUXURY MASTER BATHRM WITH SPLIT VANITIES, UPGRADED TILE AND FIXTURES. THERE ARE EXTENDED PATIOS ACROSS THE BACK OF THE HOUSE, SUNSENSITIVE HIDDEN RETRACTABLE HEAT SHEILDING SHADES, AND PREMIUM REMOTE CONTROLLED FANS IN ALL ROOMS AND PATIO OFF OF THE DINING AREA. 2 CAR GARAGE HAS FINISHED FLOORING. POOL SIZED YDW/VIEWS.

3
beds

3
baths

2,396 Sq.Ft. LIVING AREA

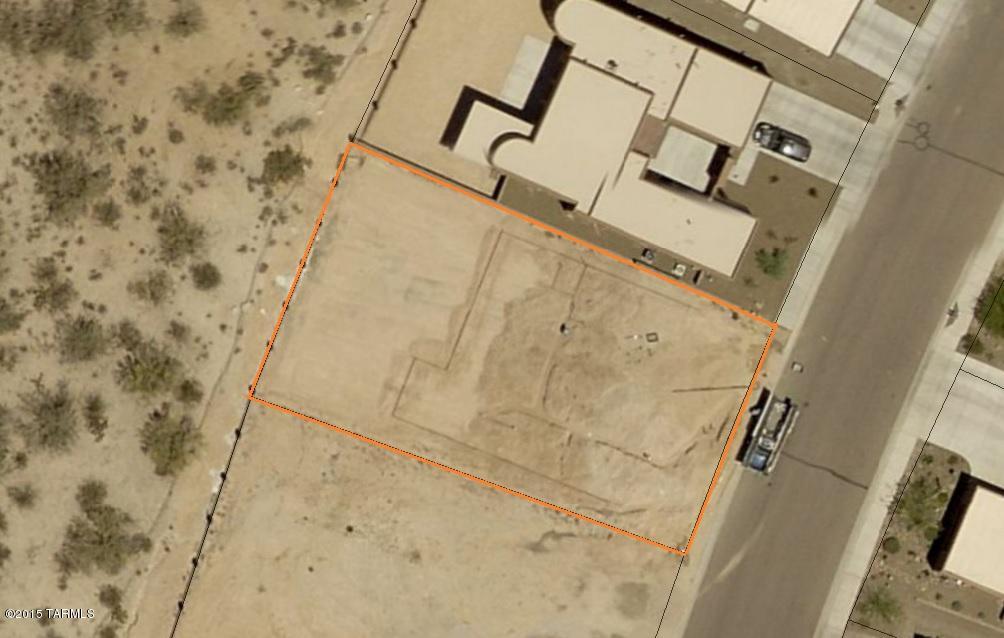
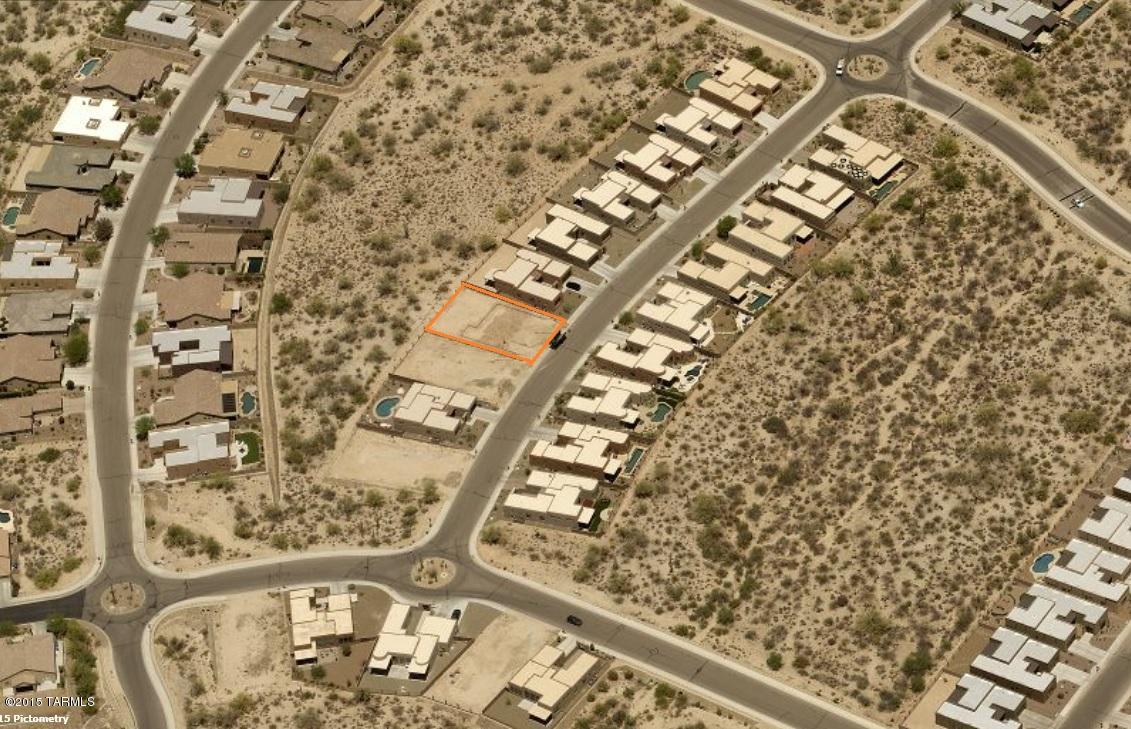
7,841 Sq.Ft. lot

Judy Smedes

Judy Smedes

Kate Herk

Kate Herk

Features & Amenities

Interior

  • total bedrooms3
  • Total bathrooms3
  • full bathrooms3
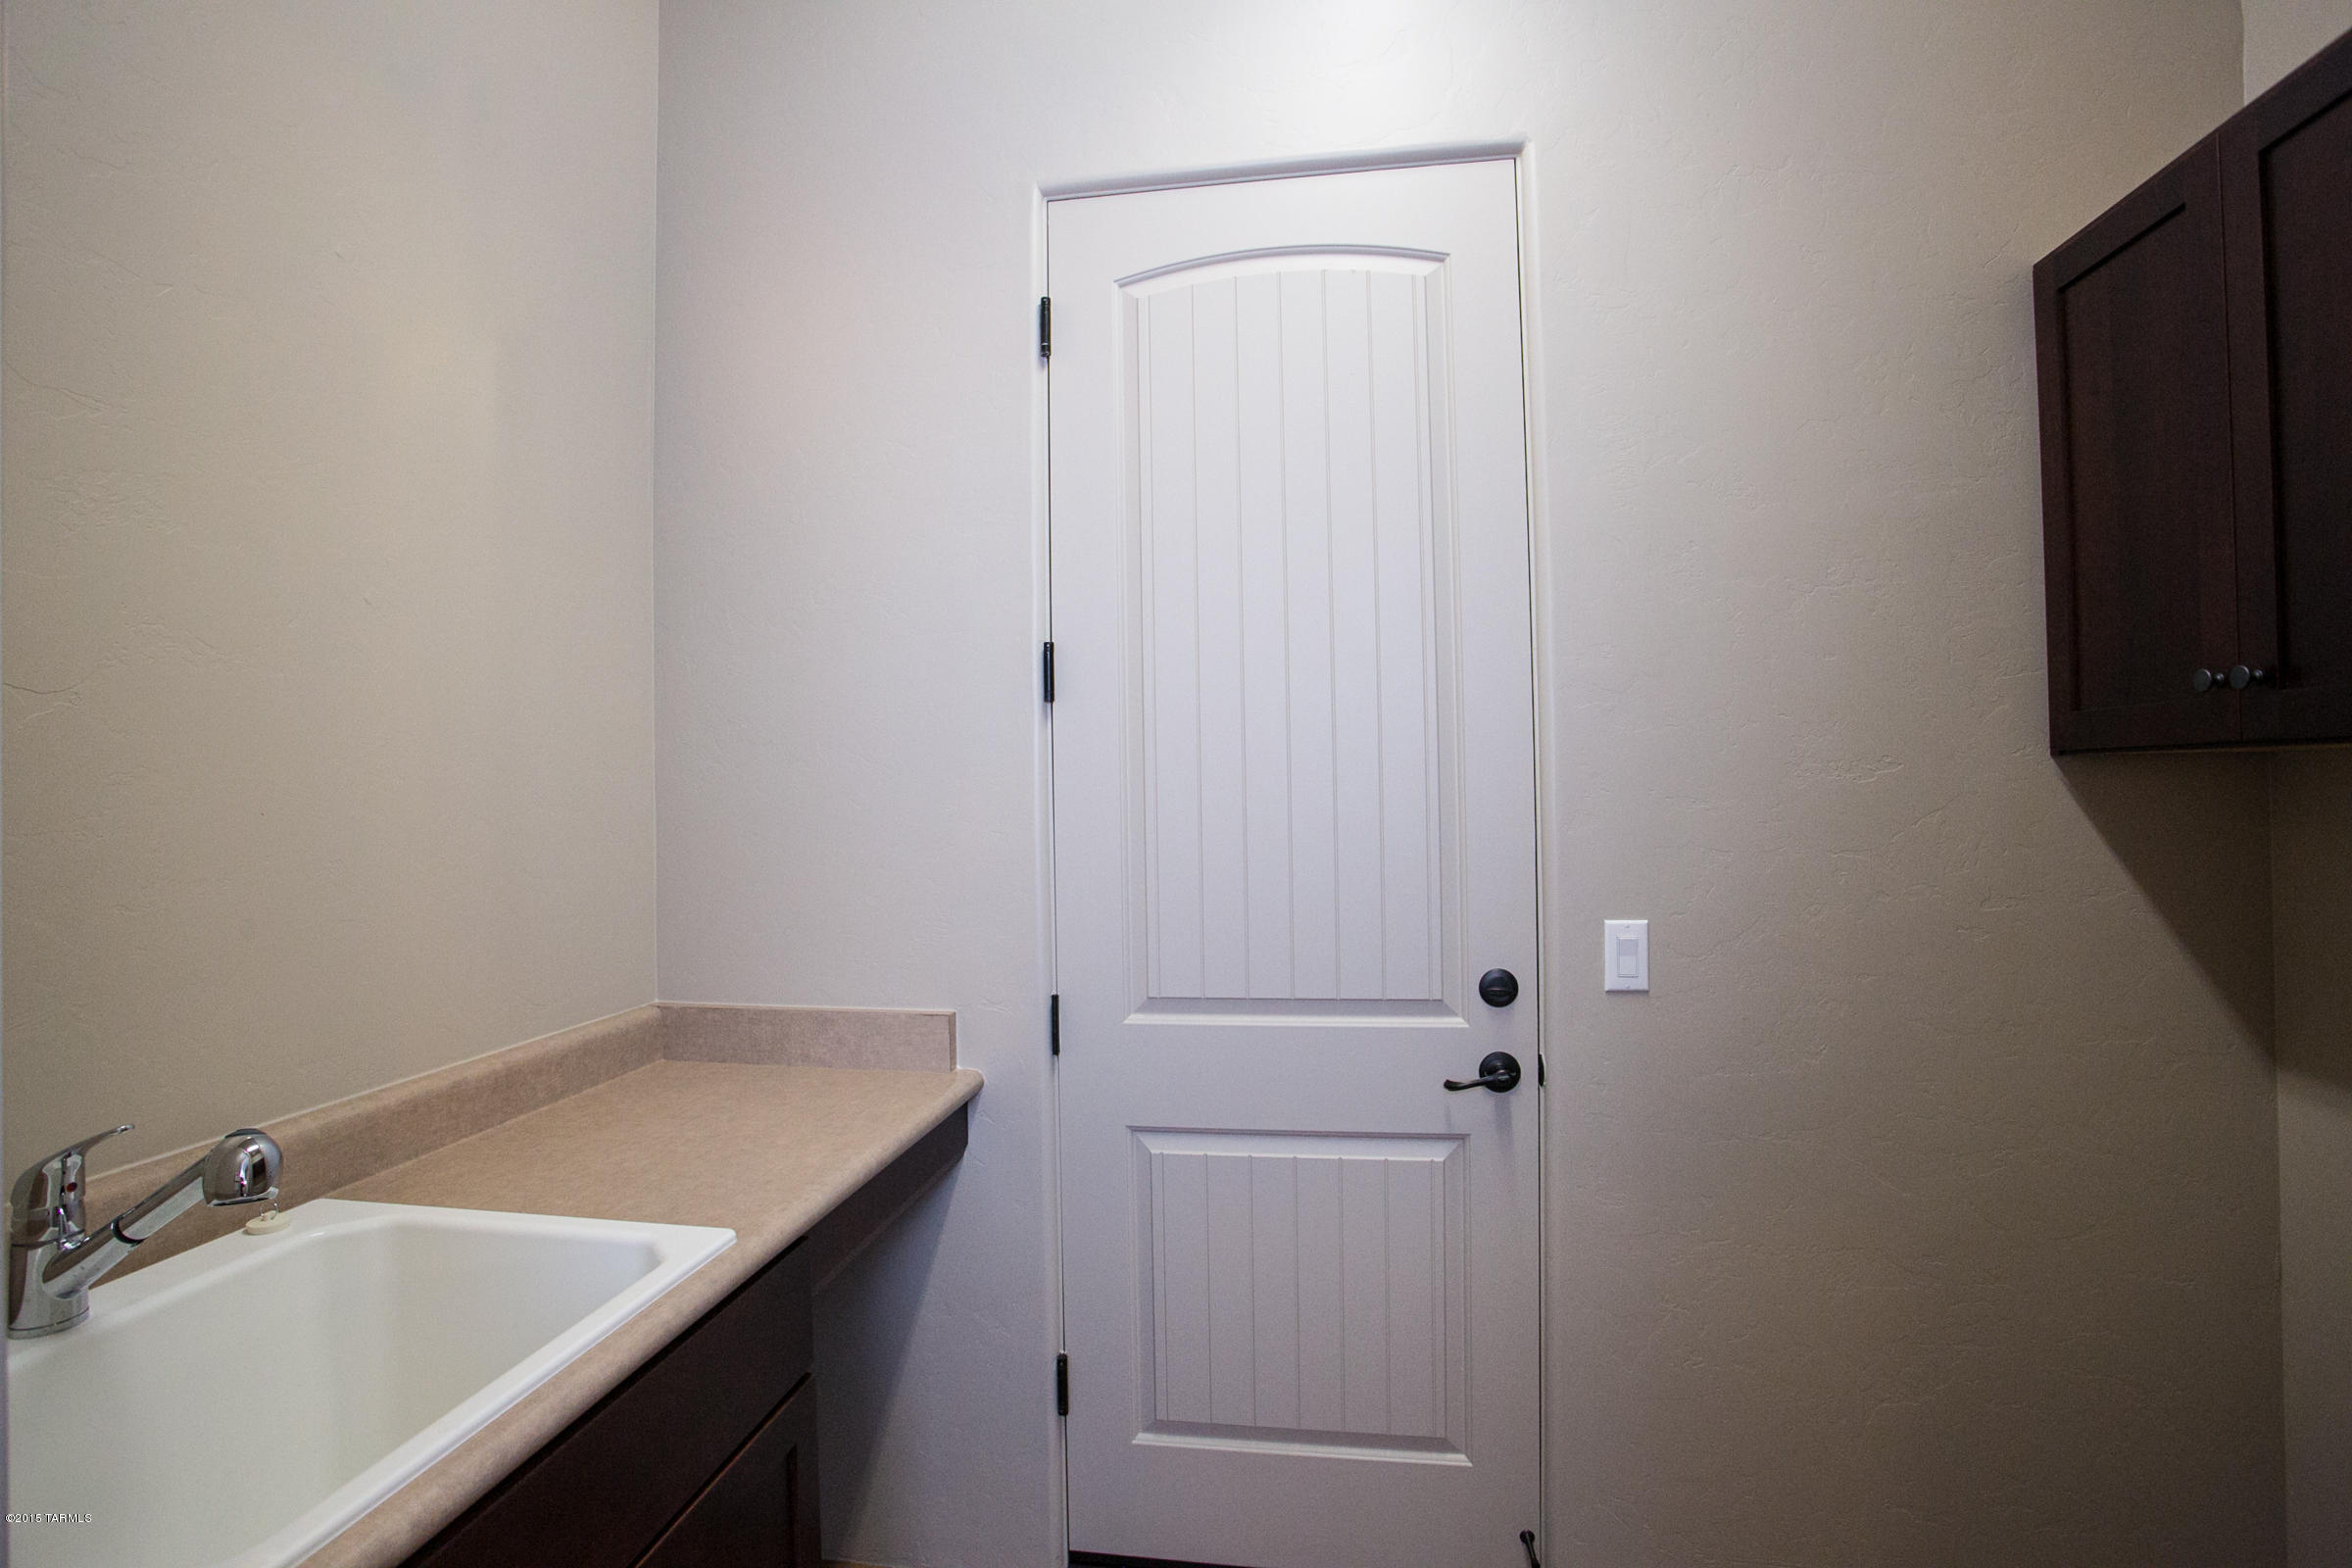
  • Laundry room Laundry Room
  • Flooring Concrete
  • Fireplace None
  • APPLIANCES Dishwasher, Exhaust Fan, Garbage Disposal, Refrigerator
  • other interior Features Low Emissivity Windows, Split Bedroom Plan, Breakfast Bar, Great Room

Area & Lot

  • Status Sold
  • Living Area2,396 Sq.Ft.
  • Lot Area7,841 Sq.Ft.
  • MLS® ID21600050
  • TypeResidential
  • YEAR BUILT2015
  • NeighborhoodCanyon Pass
  • Architecture StylesSouthwestern
  • Elementary SchoolIronwood
  • Middle SchoolTortolita
  • High SchoolMountain View
  • School DistrictMarana

Exterior

  • STORIES1
  • Garage Space2.0
  • water SourceCity
  • PoolNone
  • roofBuilt-Up
  • lot featuresSubdivided
  • parkingElectric Door Opener
  • HEAT TYPENatural Gas, Zoned
  • AIR CONDITIONINGENERGY STAR Qualified Equipment, Zoned
  • sewerConnected
  • security FeaturesAlarm Installed
  • Green featuresBath Exhaust Out, Enrgy Star Appliance

Financial

  • Sales Price$400,000
  • Real Estate Tax $5,888/yr
  • HOA $39/mo
  • Zoning Marana - F

Canyon Pass

Explore

Work With Us

Get assistance in determining current property value, crafting a competitive offer, writing and negotiating a contract, and much more. Contact us today.

Follow Us on Instagram