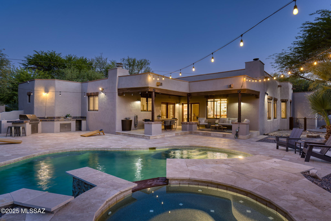
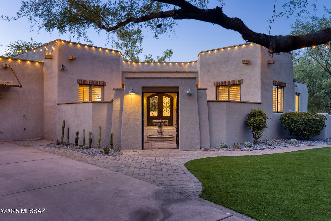
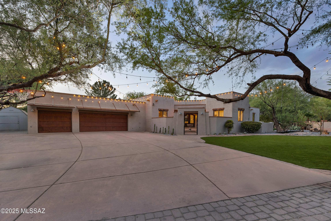
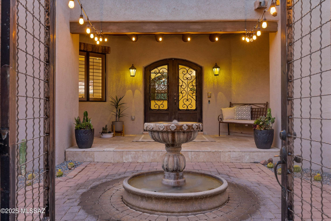
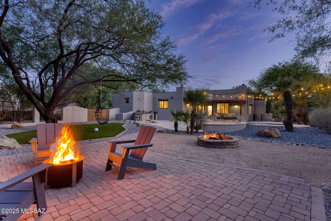
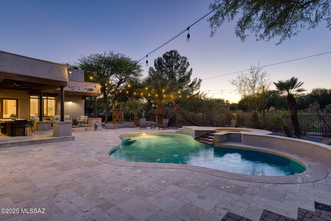
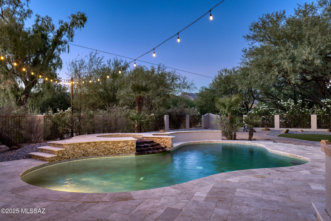
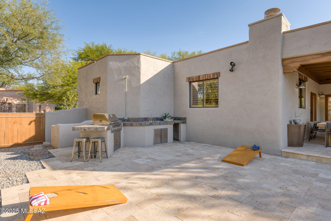
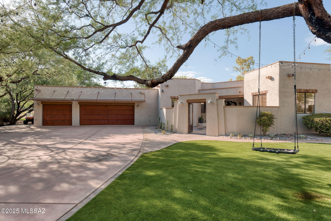
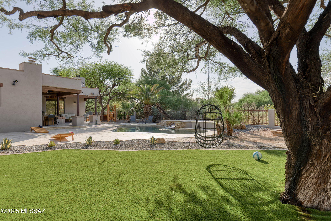
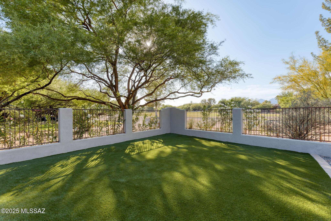
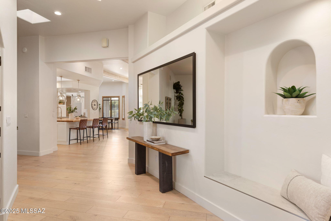
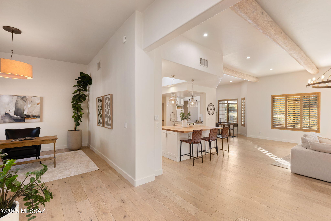
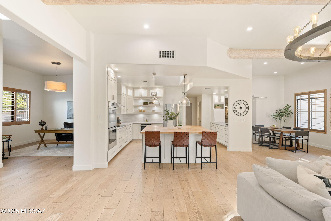
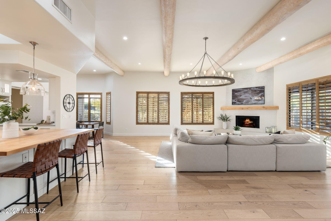
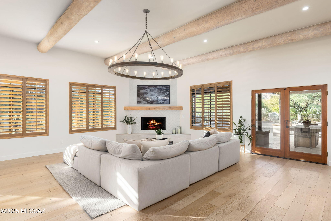
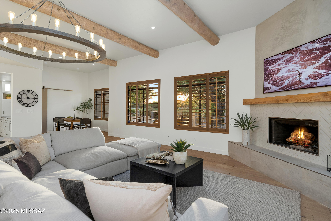
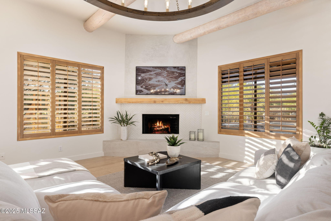
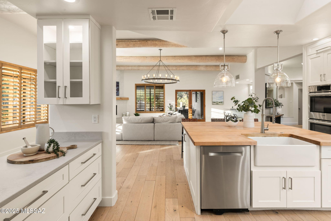
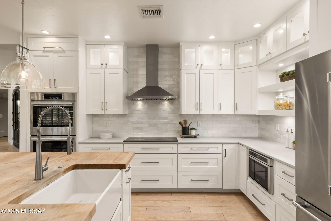
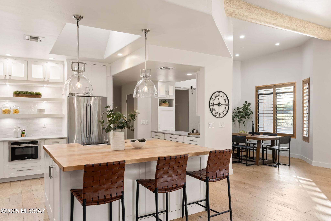
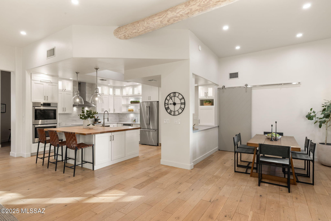
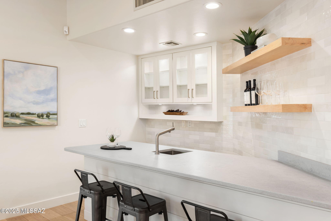
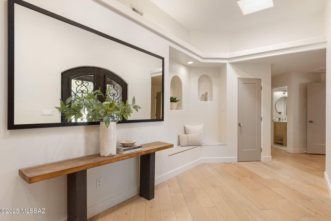
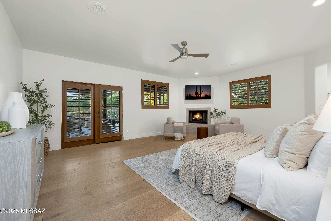
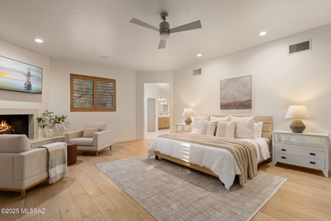
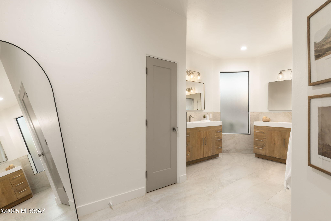
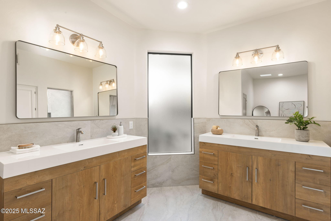
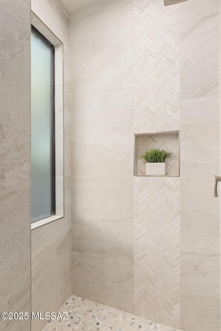
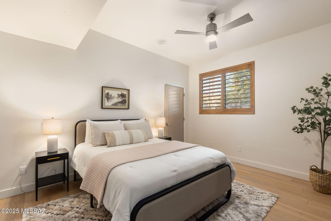
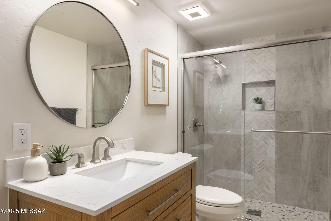
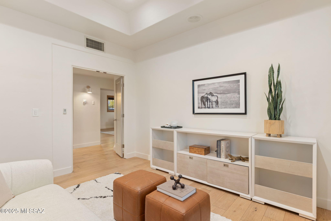
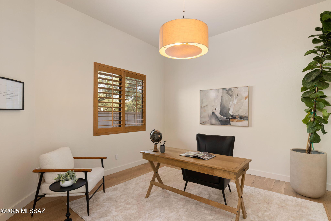
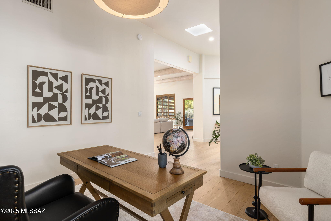
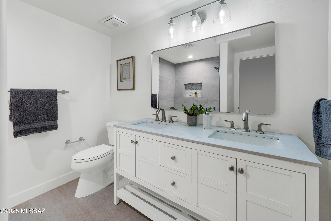
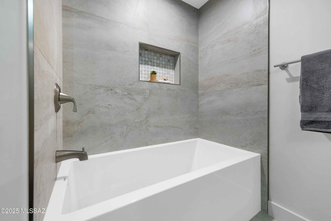
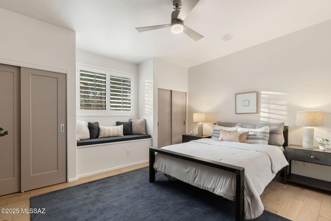
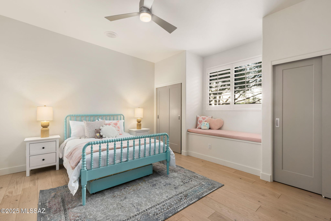
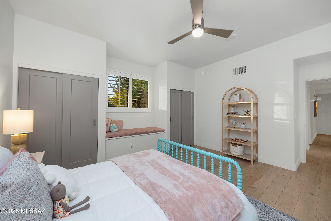
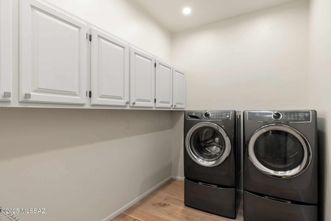
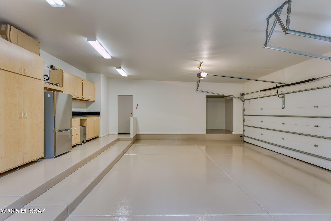
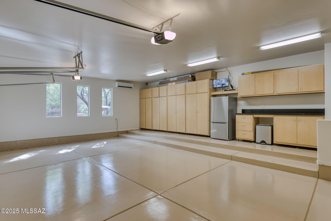
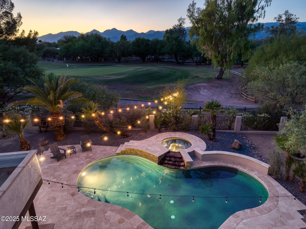
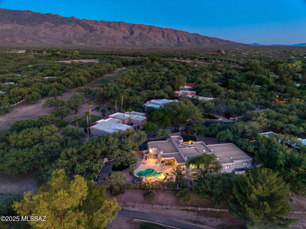
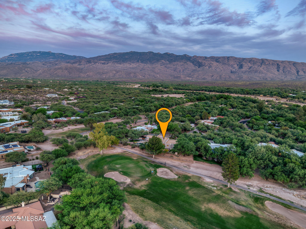
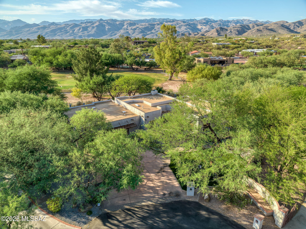
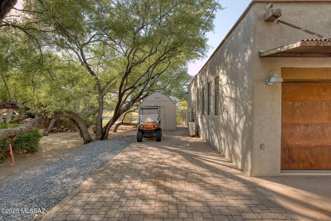
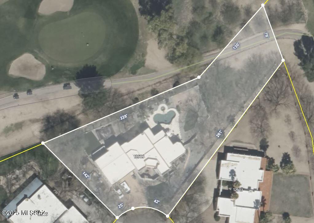
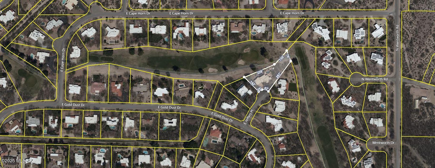
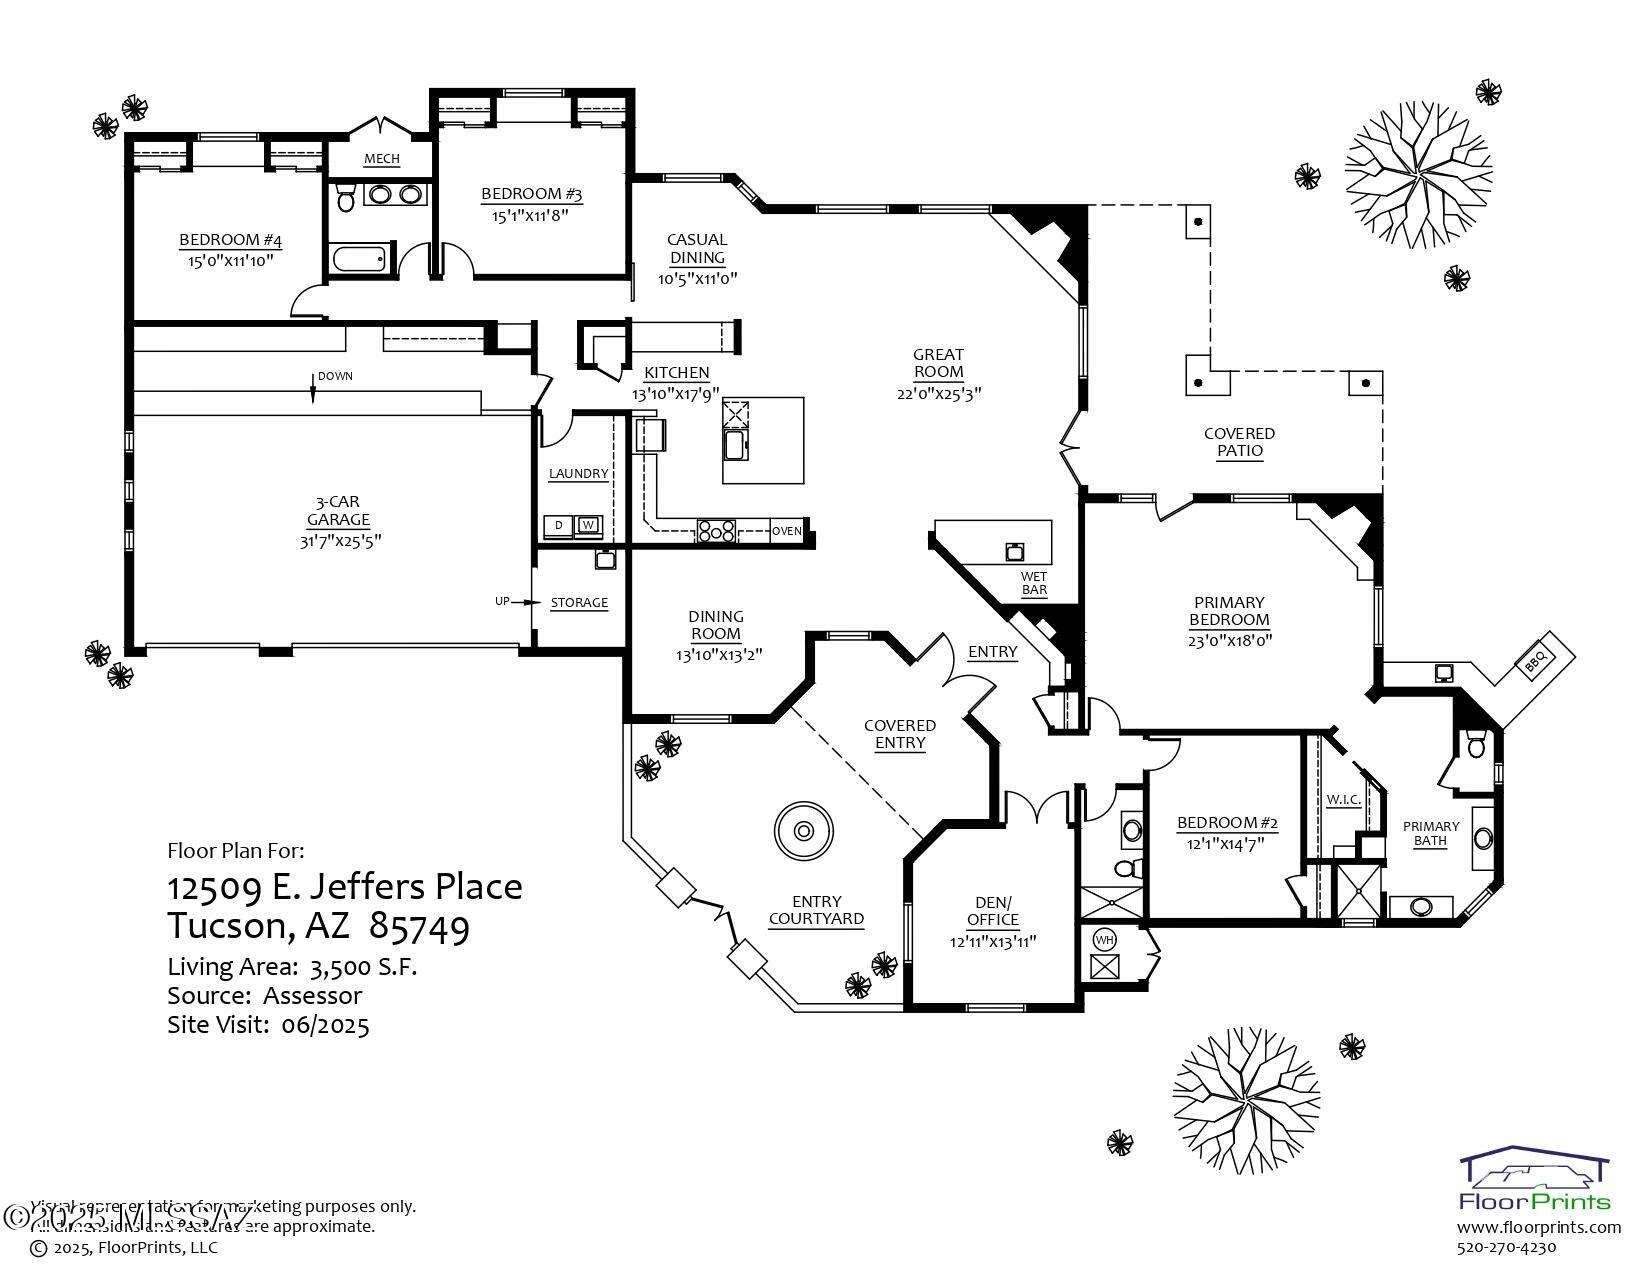
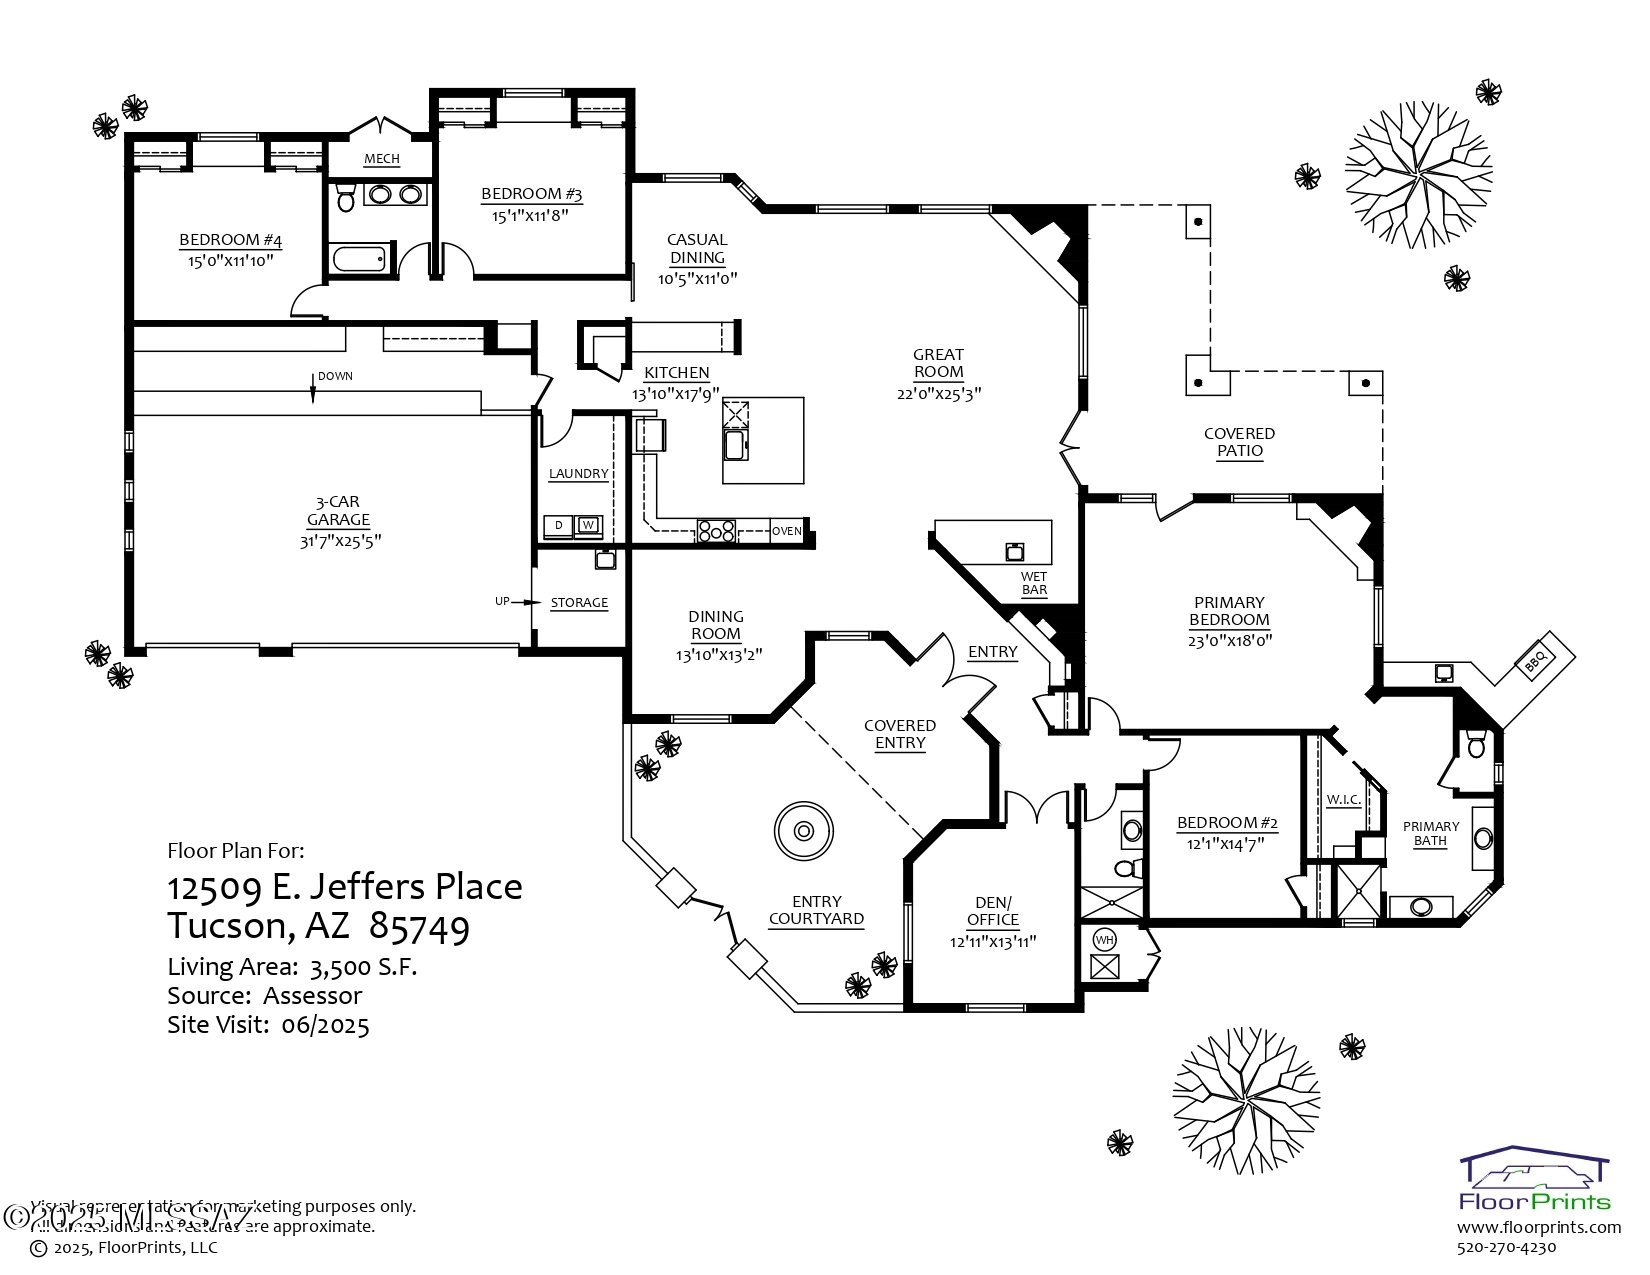
Completely renovated custom home situated at the end of a quiet cul-de-sac on a private .8-acre lot w/ mountain views in the desirable 49ers Country Club in the tranquil Tanque Verde Valley. Carefully re-designed over 7 years, this 3500 sf home is set on a lush homesite lined w/ mature mesquite trees, overlooking the 4th hole of the golf course. The front lawn features synthetic turf, leading to a welcoming, gated courtyard w/ a serene fountain, low-maintenance landscaping, & a covered patio w/ travertine pavers. Custom metal & glass front door leads to a gallery entry, where skylights & walls of windows flood the space w/ natural light. Spacious & open floor plan, soaring 14-ft ceilings, & a seamless blend of natural finishes including engineered wood floors made from beachwood oak CONT and large-format porcelain tile in the newly remodeled bathrooms. Extensive renovations include opening the kitchen to the great room, & creating a seamless flow ideal for entertaining. The kitchen features a massive custom maple butcher block island with a breakfast bar, Caesarstone countertops, stainless steel Bosch appliances, a walk-in pantry, and all-new cabinetry with custom lighting and glass-faced upper cabinets. The wet bar in the great room features a wine refrigerator and provides ample storage for glassware and other essentials. The split-bedroom floor plan features a spacious master suite with mountain views, a fireplace, and a newly remodeled en-suite bathroom with brand-new double vanities, mirrors, a custom tile surround shower, & tile wainscoting. All three bathrooms were renovated in the Spring of 2025. In addition to four bedrooms, there are two flexible bonus rooms�perfect for a home office, gym, playroom, or media space. The oversized laundry room offers abundant storage and workspace. Designed for entertaining & casual living, the great room flows seamlessly into the private, resort-style backyard. Recent backyard renovations include new travertine pavers, stacked stone pool wall, & synthetic turf lawn areas. Enjoy Arizona's indoor-outdoor living with a pool, built-in BBQ/outdoor kitchen, covered patios, & mountain views. Surrounded by mature growth trees that provide shade and natural beauty. The backyard is fully walled, fenced & gated. Dream oversized 3-car garage, featuring brand-new epoxy floors, a mini-split for year-round temperature control, custom cabinetry, a utility sink, a bonus storage area, and a brand-new stainless steel refrigerator. A large storage shed located outside the garage is ideal for storing holiday decorations, extra toys, and more. Other upgrades in addition to the major indoor and outdoor renovations include: Major remodel in 2018, Re-Piped with Pex Pipes in 2018 (replaced Poly-butylene) New roof June 2025, HVAC replaced 2021, Alarm & Cameras Installed 2023, complete interior paint including garage 2025, new pump & pool equipment 2023, new spa heater 2025. Convenient location in the Tanque Verde Valley just 10 minutes to grocery stores, restaurants, bars, cafes, & more. Get to Summerhaven at the top of Mt. Lemmon in less than an hour for cooler temperatures in the summer or to play in the snow in the winter. Access to endless hiking, biking, and horseback riding trails in the Catalina and Rincon mountains. Play golf at 49ers Country Club or the acclaimed Arizona National Golf Course just 10 minutes away. La Mariposa Fitness & Sports Club features tennis/Pickleball Courts, workout facilities, a junior Olympic-sized swimming pool, and a variety of fitness classes. Area schools include the highly-rated Tanque Verde School District, Hermosa Montessori School, Leman Academy of Excellence Charter School, Basis Charter, The Gregory School, St. Michael's, St. Cyril's, Desert Christian K-12, the La Paloma Academy, and more.
49ers Country Club:
49ers Country Club is a semi-private club designed by William Francis Bell. Spread over 110 acres, the course is known for its lush, mature landscaping and excellent course conditioning. Members enjoy a 6,681-yard, 18-hole, par 72 golf course. The winding fairways and majestic mountain views surprise golfers at every turn.
The Rincon Mountain Grill, a full-service restaurant open to the public, serves breakfast, lunch, and dinner. Forty Niners CC offers a swim team, summer camps, and several events throughout the year, including holiday parades and other special events. The new fitness training facility is fully equipped and offers 24-hour access.
Mount Lemmon:
Just an hour away, Mount Lemmon is the highest point in the Santa Catalina Mountains, topping out at more than 9,000 feet. Visit this mountain retreat to cool off in the warmer months and to enjoy a snowy playground in winter. Top cyclists from around the world come here to train on one of the best tests of climbing and descending in the country. There are trails for hiking and biking all over the mountain, and over 2500 rock climbing routes to choose from.
Schools:
This home is located in the highly-rated Tanque Verde School District, which consists of a Tanque Verde (TV) pre-school, Agua Caliente & TV Elementary School, Emily Gray Jr. High School, and TV High School.
There are several charter school options, including: Hermosa Montessori School, Tucson Country Day School, Leman Academy of Excellence, BASIS Charter School, & La Paloma Academy. Nearby private schools include St. Michael's K-8, Desert Christian K-12, Castlehill Country Day School, St. Cyril's K-8, The Gregory School (5-12), St. Augustine's Catholic High School, and more.