14598 N Rocky Highlands Drive
SEE ALL PHOTOS
14598 N Rocky Highlands Drive
Sold

14598 N Rocky Highlands Drive

14598 N Rocky Highlands Drive, Oro Valley, AZ 85755

$1,499,000
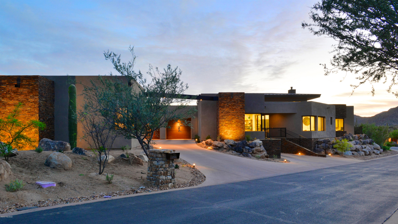
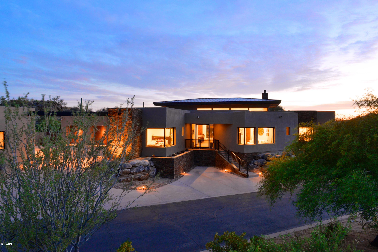
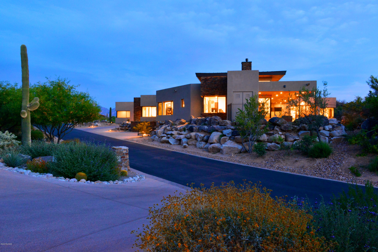
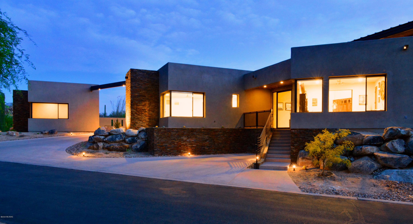
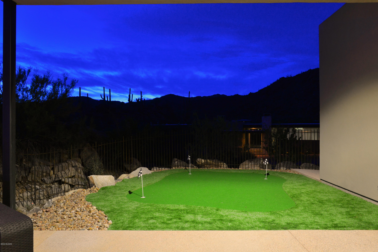
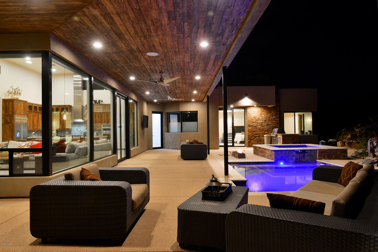
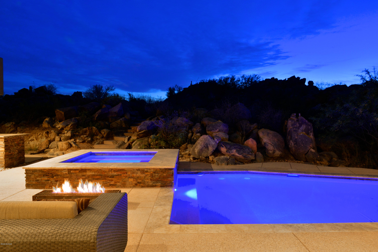
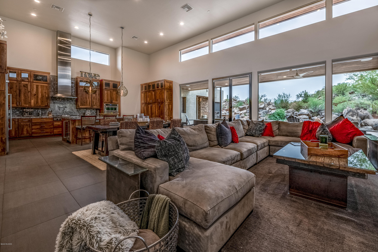
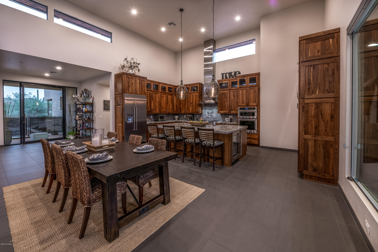
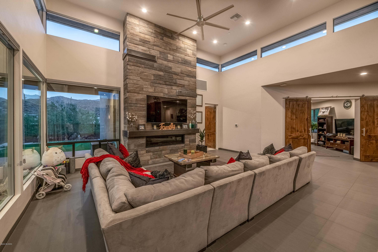
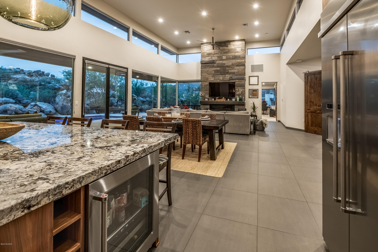
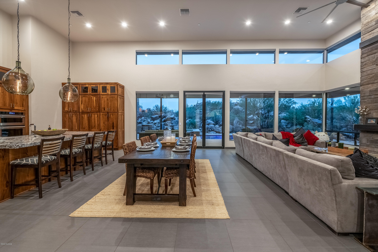
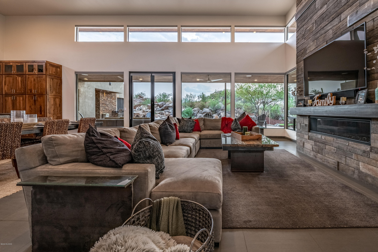
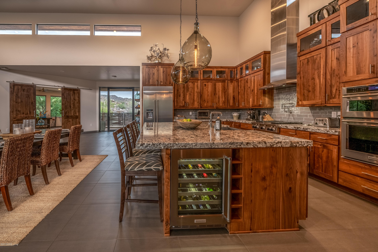
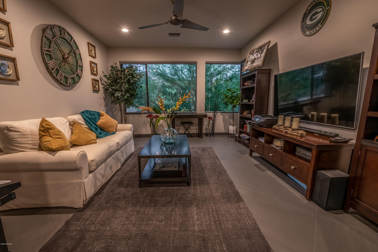
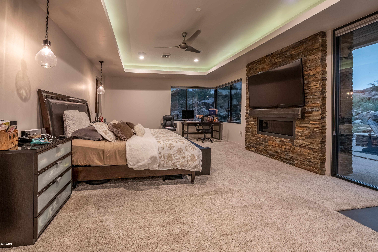
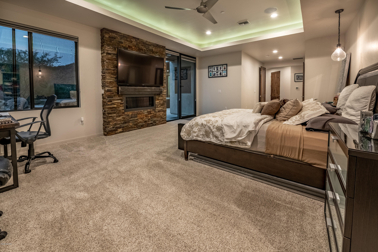
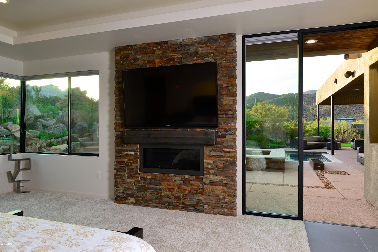
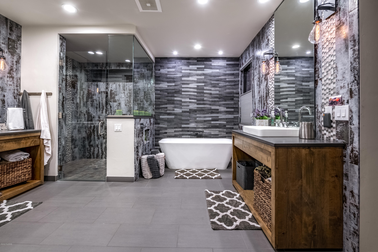
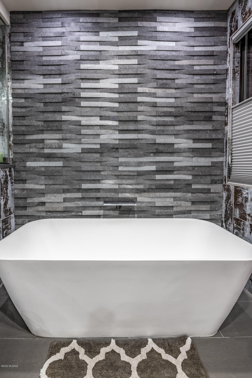
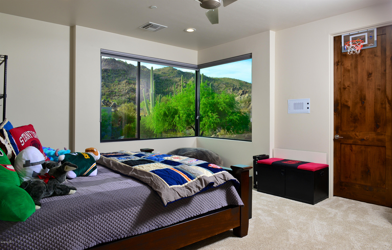
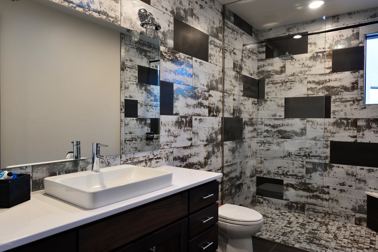
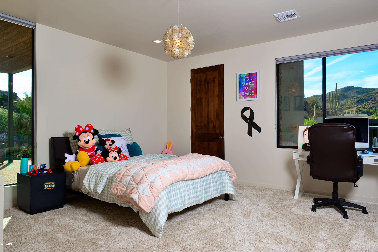
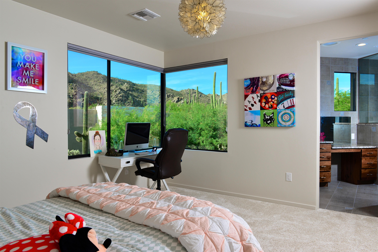
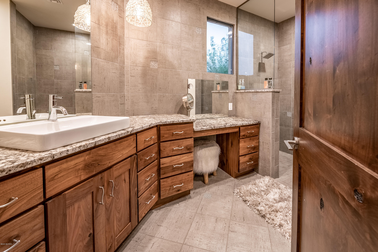
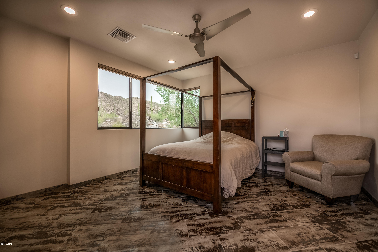
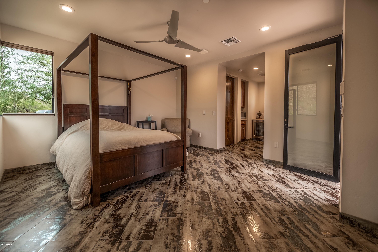
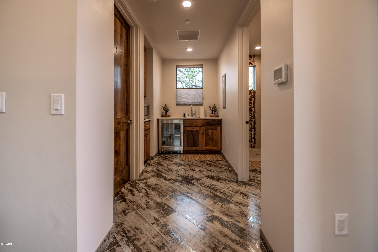
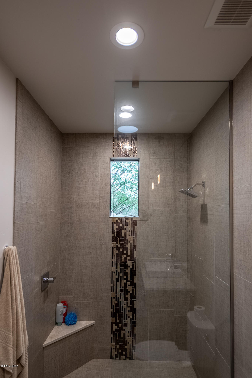
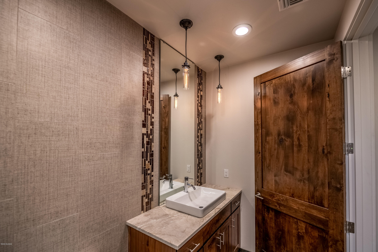
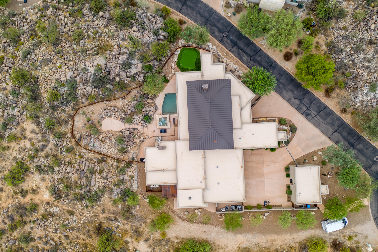
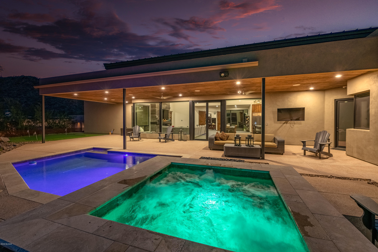
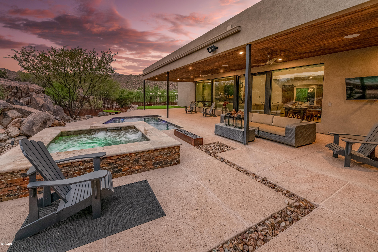
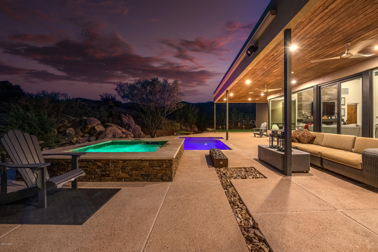
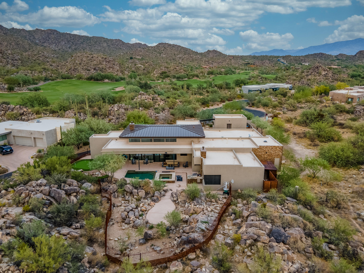
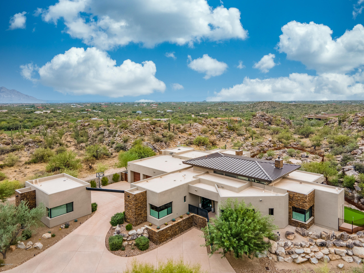
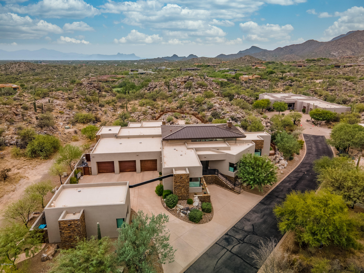
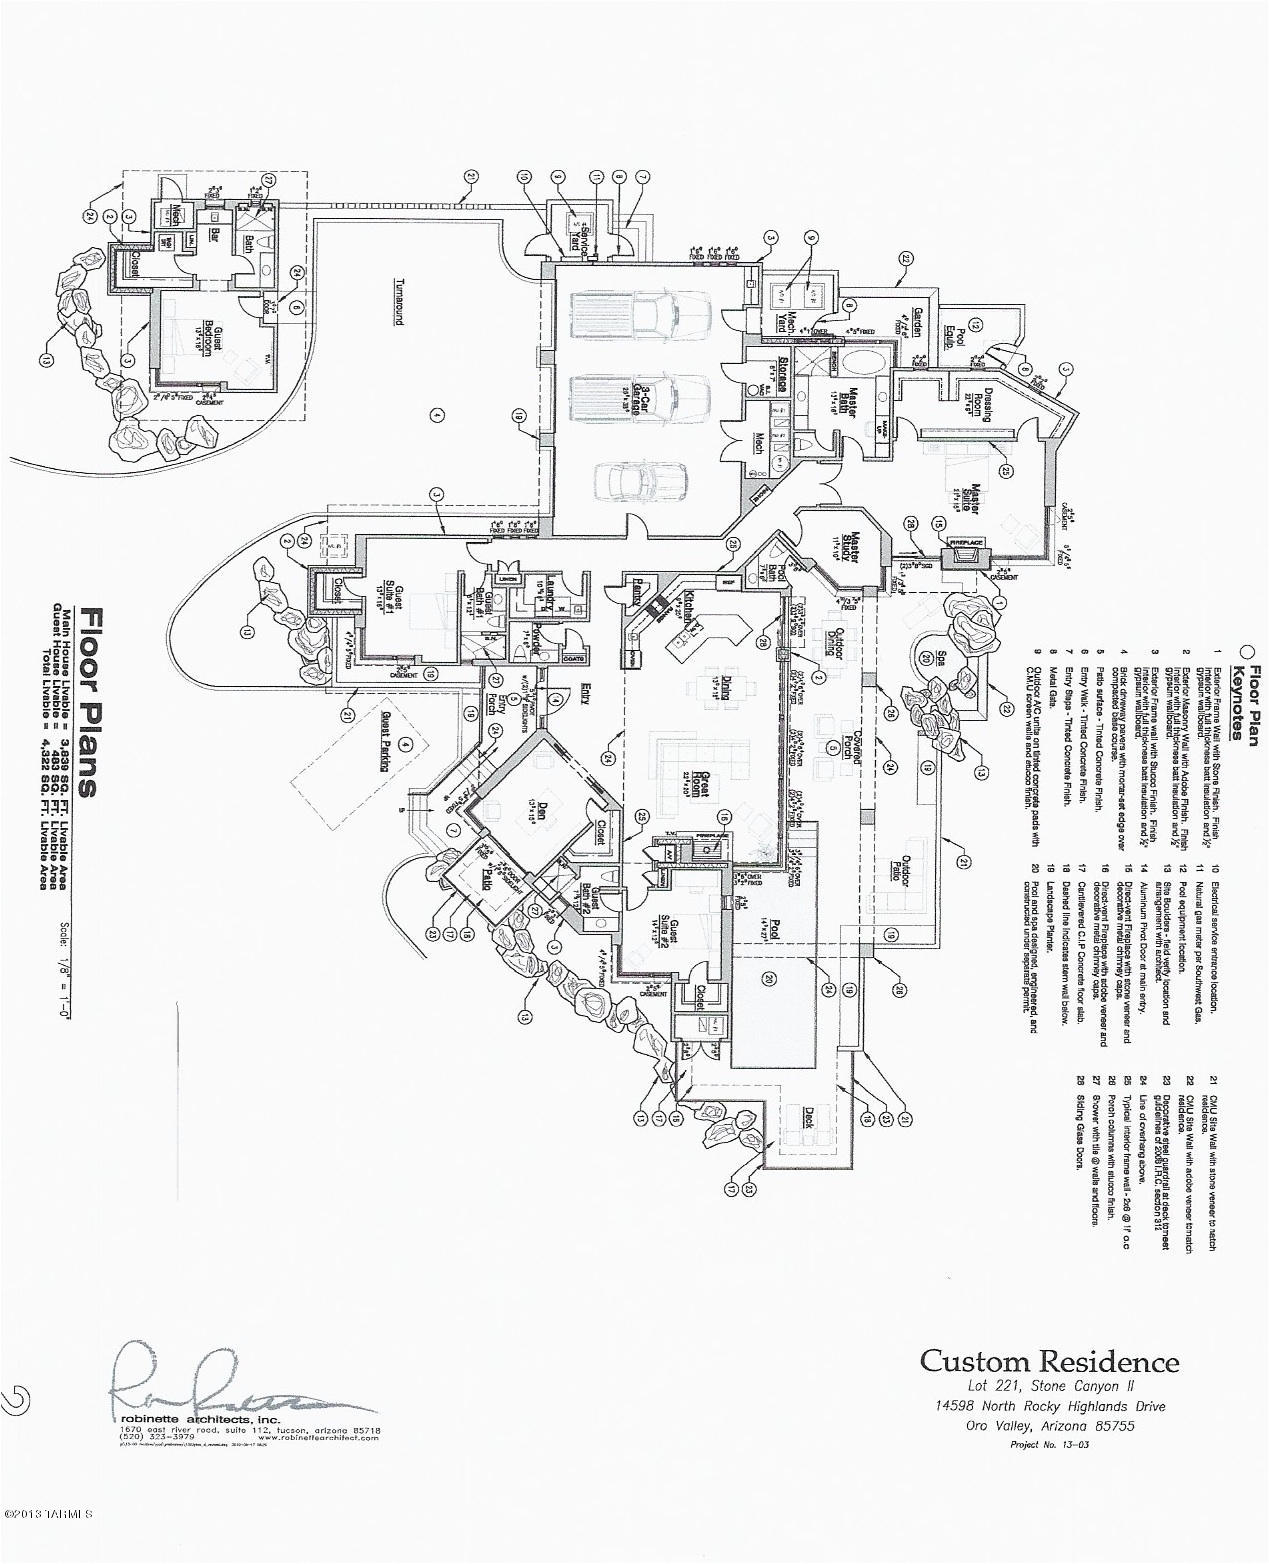
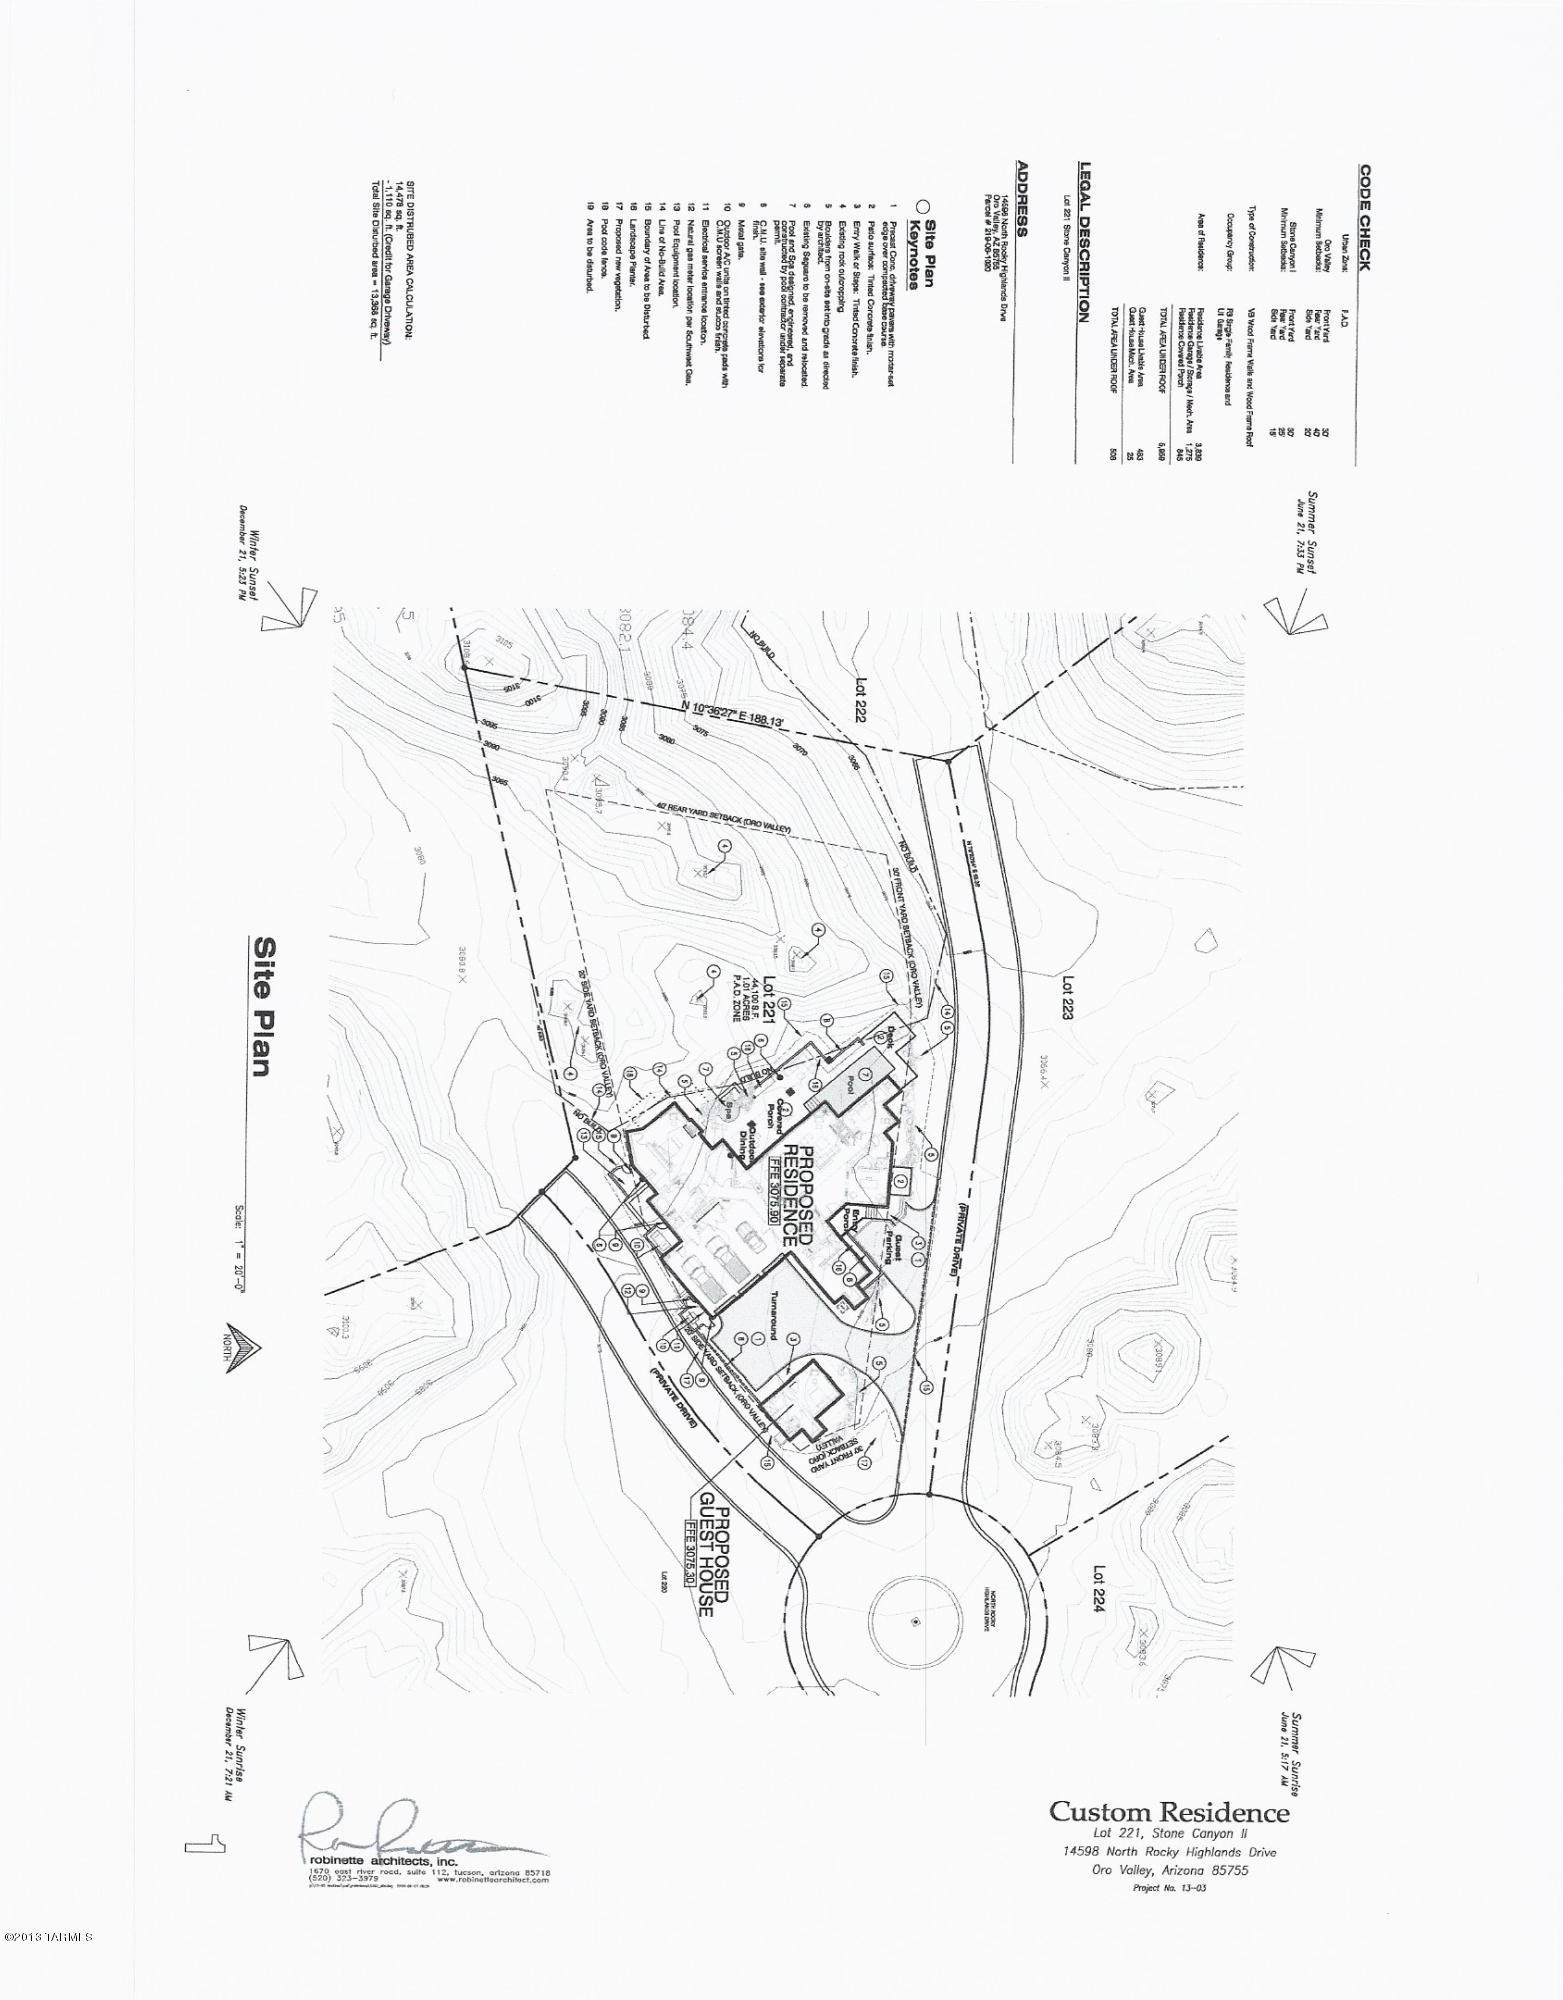
This home is a contemporary ranch style masterpiece designed by premier Southern AZ architect Ron Robinette. This home sits on a private, secluded home site of 1.03 acres. Main house consists of 4007sqft and guest house of 507sq ft. You will be surrounded by spectacular views of rocky outcroppings, saguaros, & natural desert in exclusive Stone Canyon golf community in Oro Valley. The open floor plan design and the wall of windows allow the outside in creating a tranquil great room atmosphere. The gourmet kitchen includes granite countertops, stainless steel appliances, gas range, that is merged with the dining and breakfast area allowing ample room for entertaining. The split layout includes the master as well as two private guest suites, an office/den and guest house with kitchenette.

4
beds

6
baths

4,514 Sq.Ft. LIVING AREA

1.03 Acres lot

Judy Smedes

Judy Smedes

Features & Amenities

Interior

  • total bedrooms4
  • Total bathrooms6
  • full bathrooms4
  • half bathrooms2
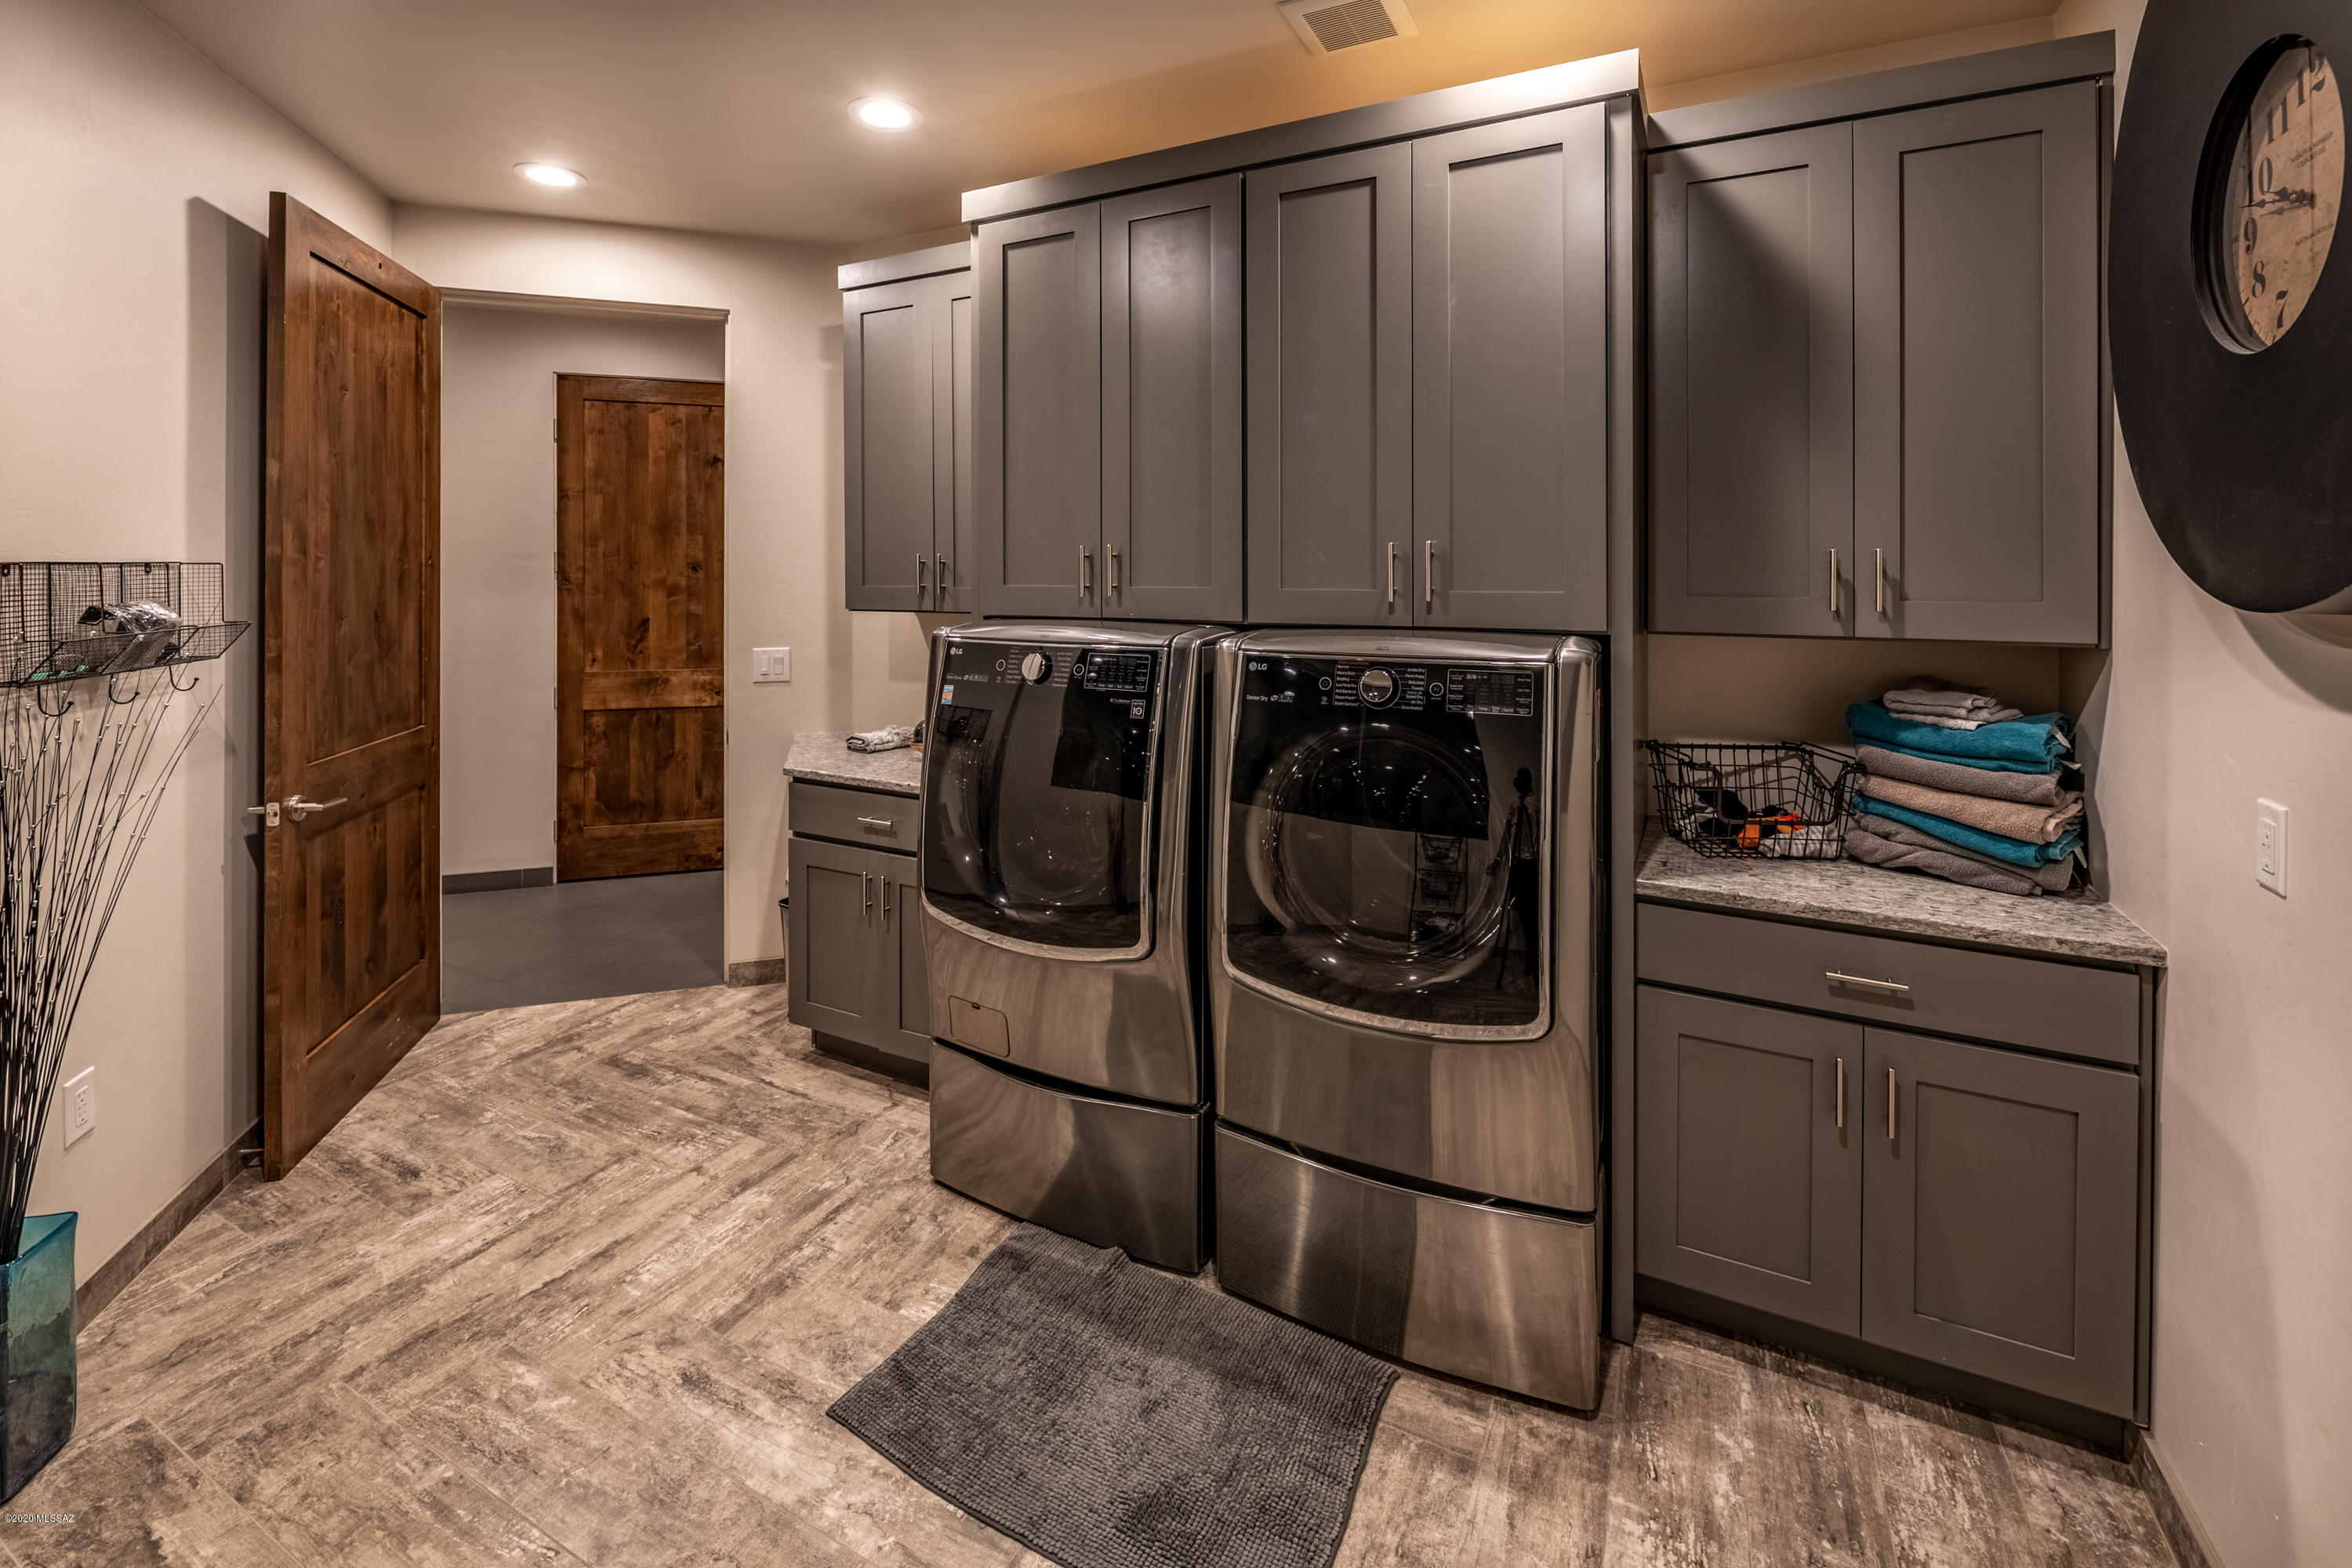
  • Laundry room Dryer, Gas Dryer Hookup, Laundry Room, Washer
  • Flooring Carpet, Ceramic Tile
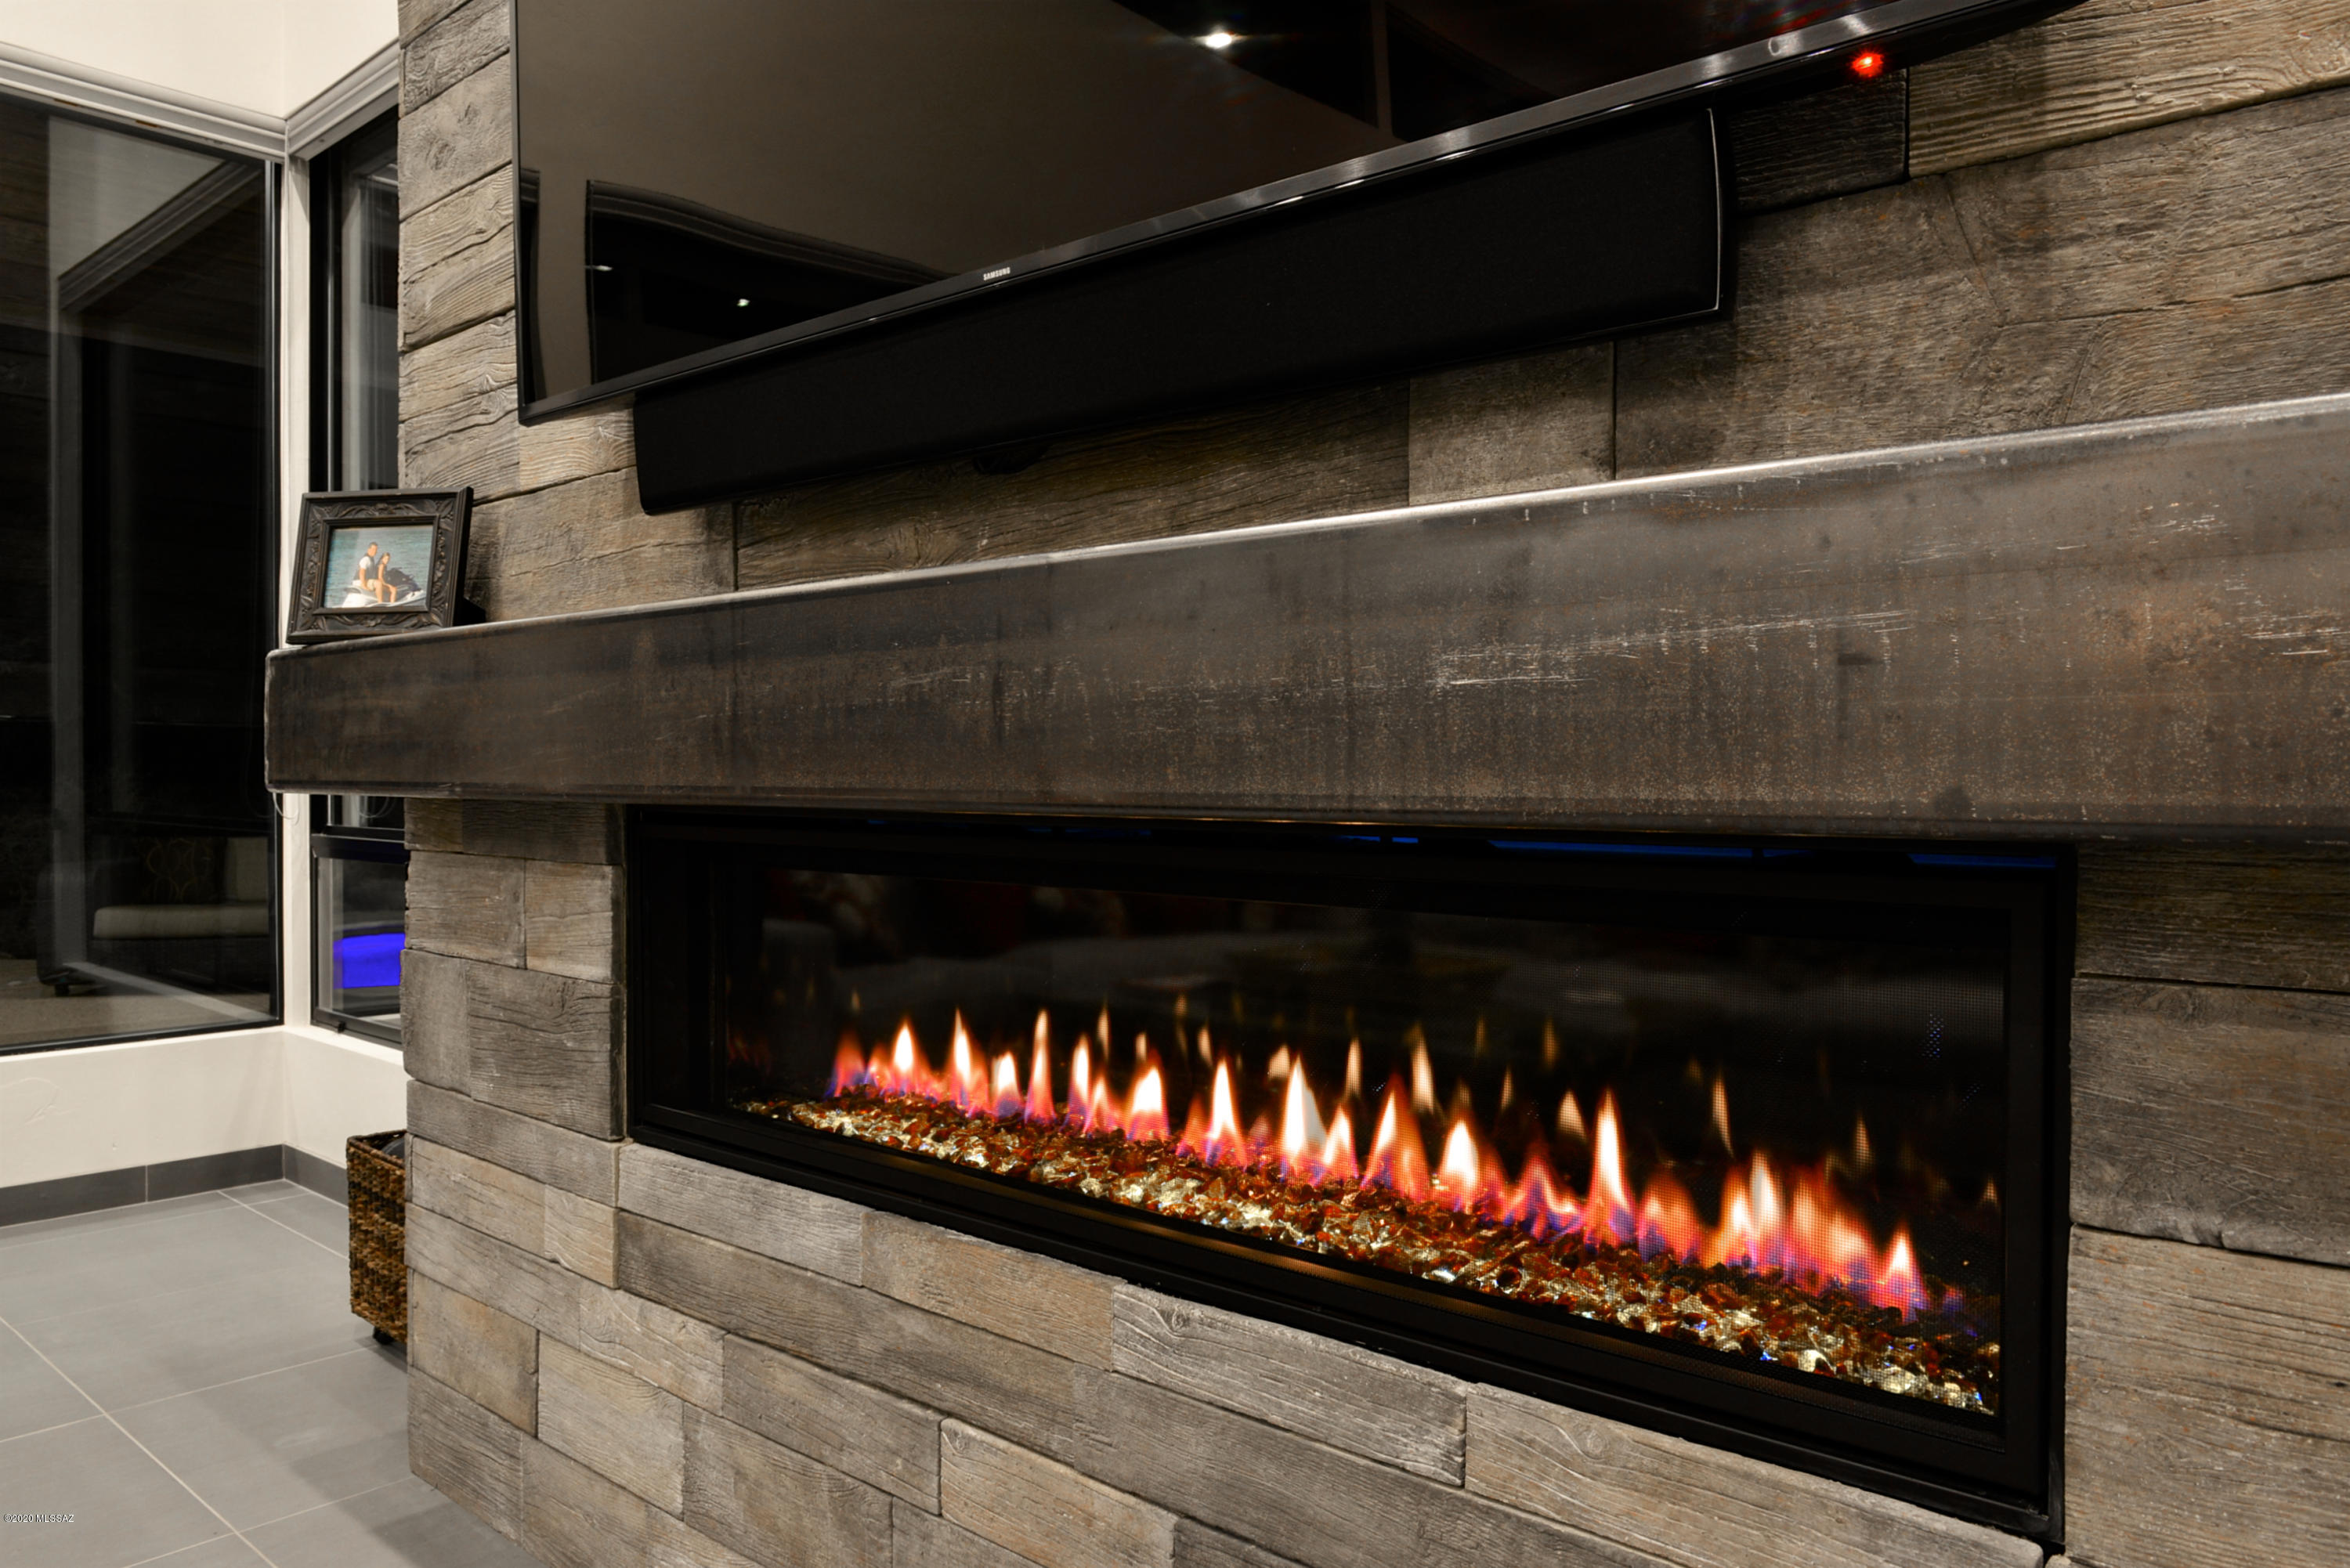
  • Fireplace Firepit, Gas, Family Room, Patio, Primary Bedroom
  • APPLIANCES Convection Oven, Dishwasher, Exhaust Fan, Garbage Disposal, Gas Cooktop, Island, Lazy Susan, Microwave, Refrigerator, Reverse Osmosis, Water Purifier, Wine Cooler
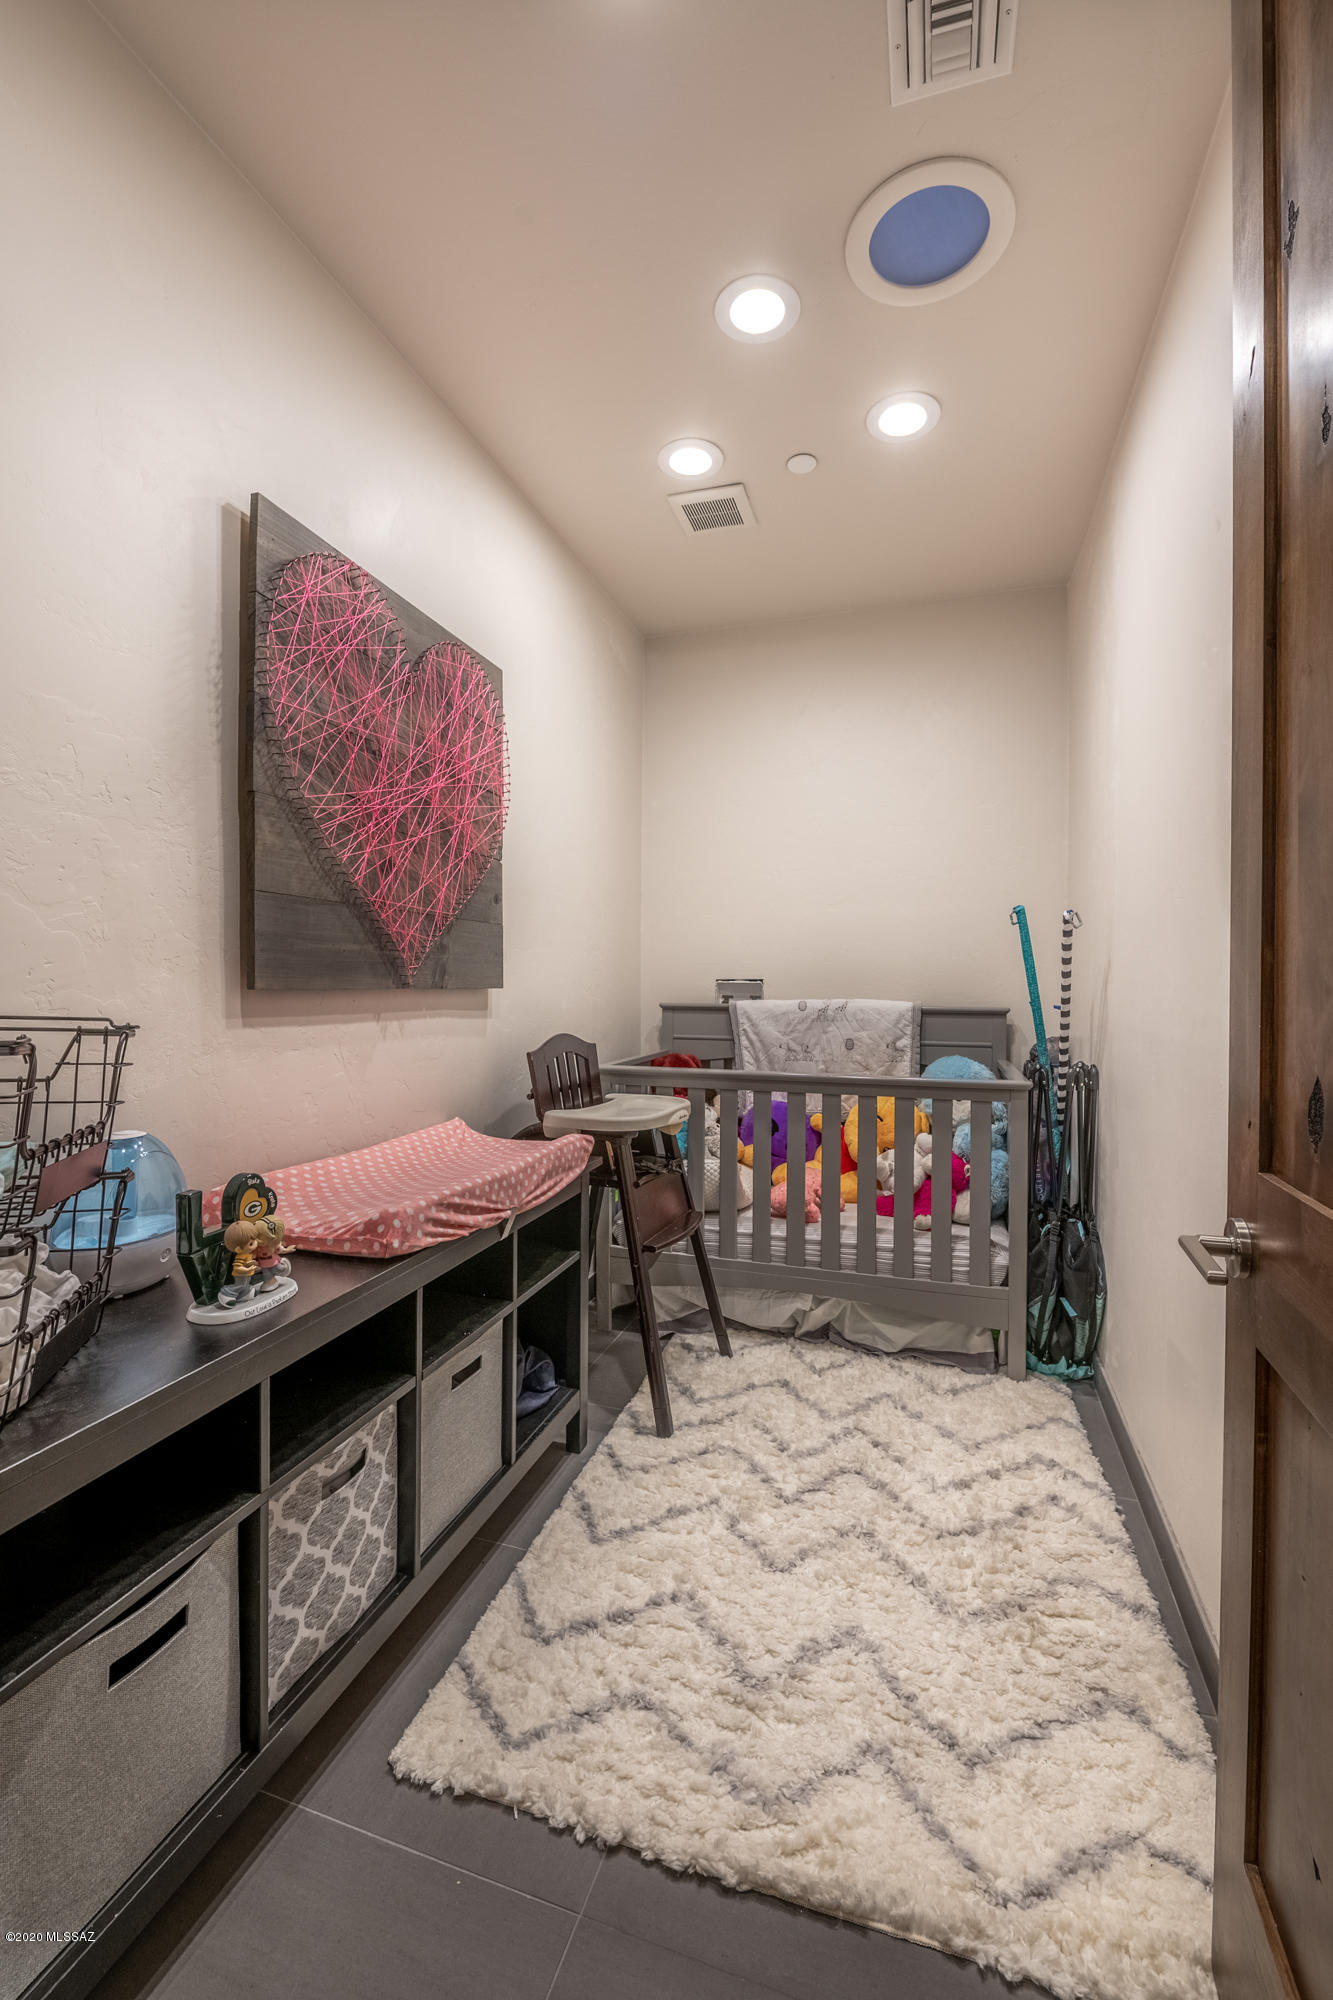
  • other interior Features Ceiling Fan(s), Dual Pane Windows, ENERGY STAR Qualified Windows, Fire Sprinklers, High Ceilings 9, Insulated Windows, Low Emissivity Windows, Skylight(s), Solar Tube(s), Split Bedroom Plan, Storage, Walk In Closet(s), Water Purifier, Water Softener, Whl Hse Air Filt Sys, Breakfast Bar, Great Room, Great Room

Area & Lot

  • Status Sold
  • Living Area4,514 Sq.Ft.
  • Lot Area1.03 Acres
  • MLS® ID22020883
  • TypeResidential
  • YEAR BUILT2017
  • NeighborhoodStone Canyon Golf Club
  • Architecture StylesContemporary
  • View DescriptionMountains, Sunset
  • Elementary SchoolWilson K-8
  • Middle SchoolWilson K-8
  • High SchoolIronwood Ridge
  • School DistrictAmphitheater

Exterior

  • STORIES1
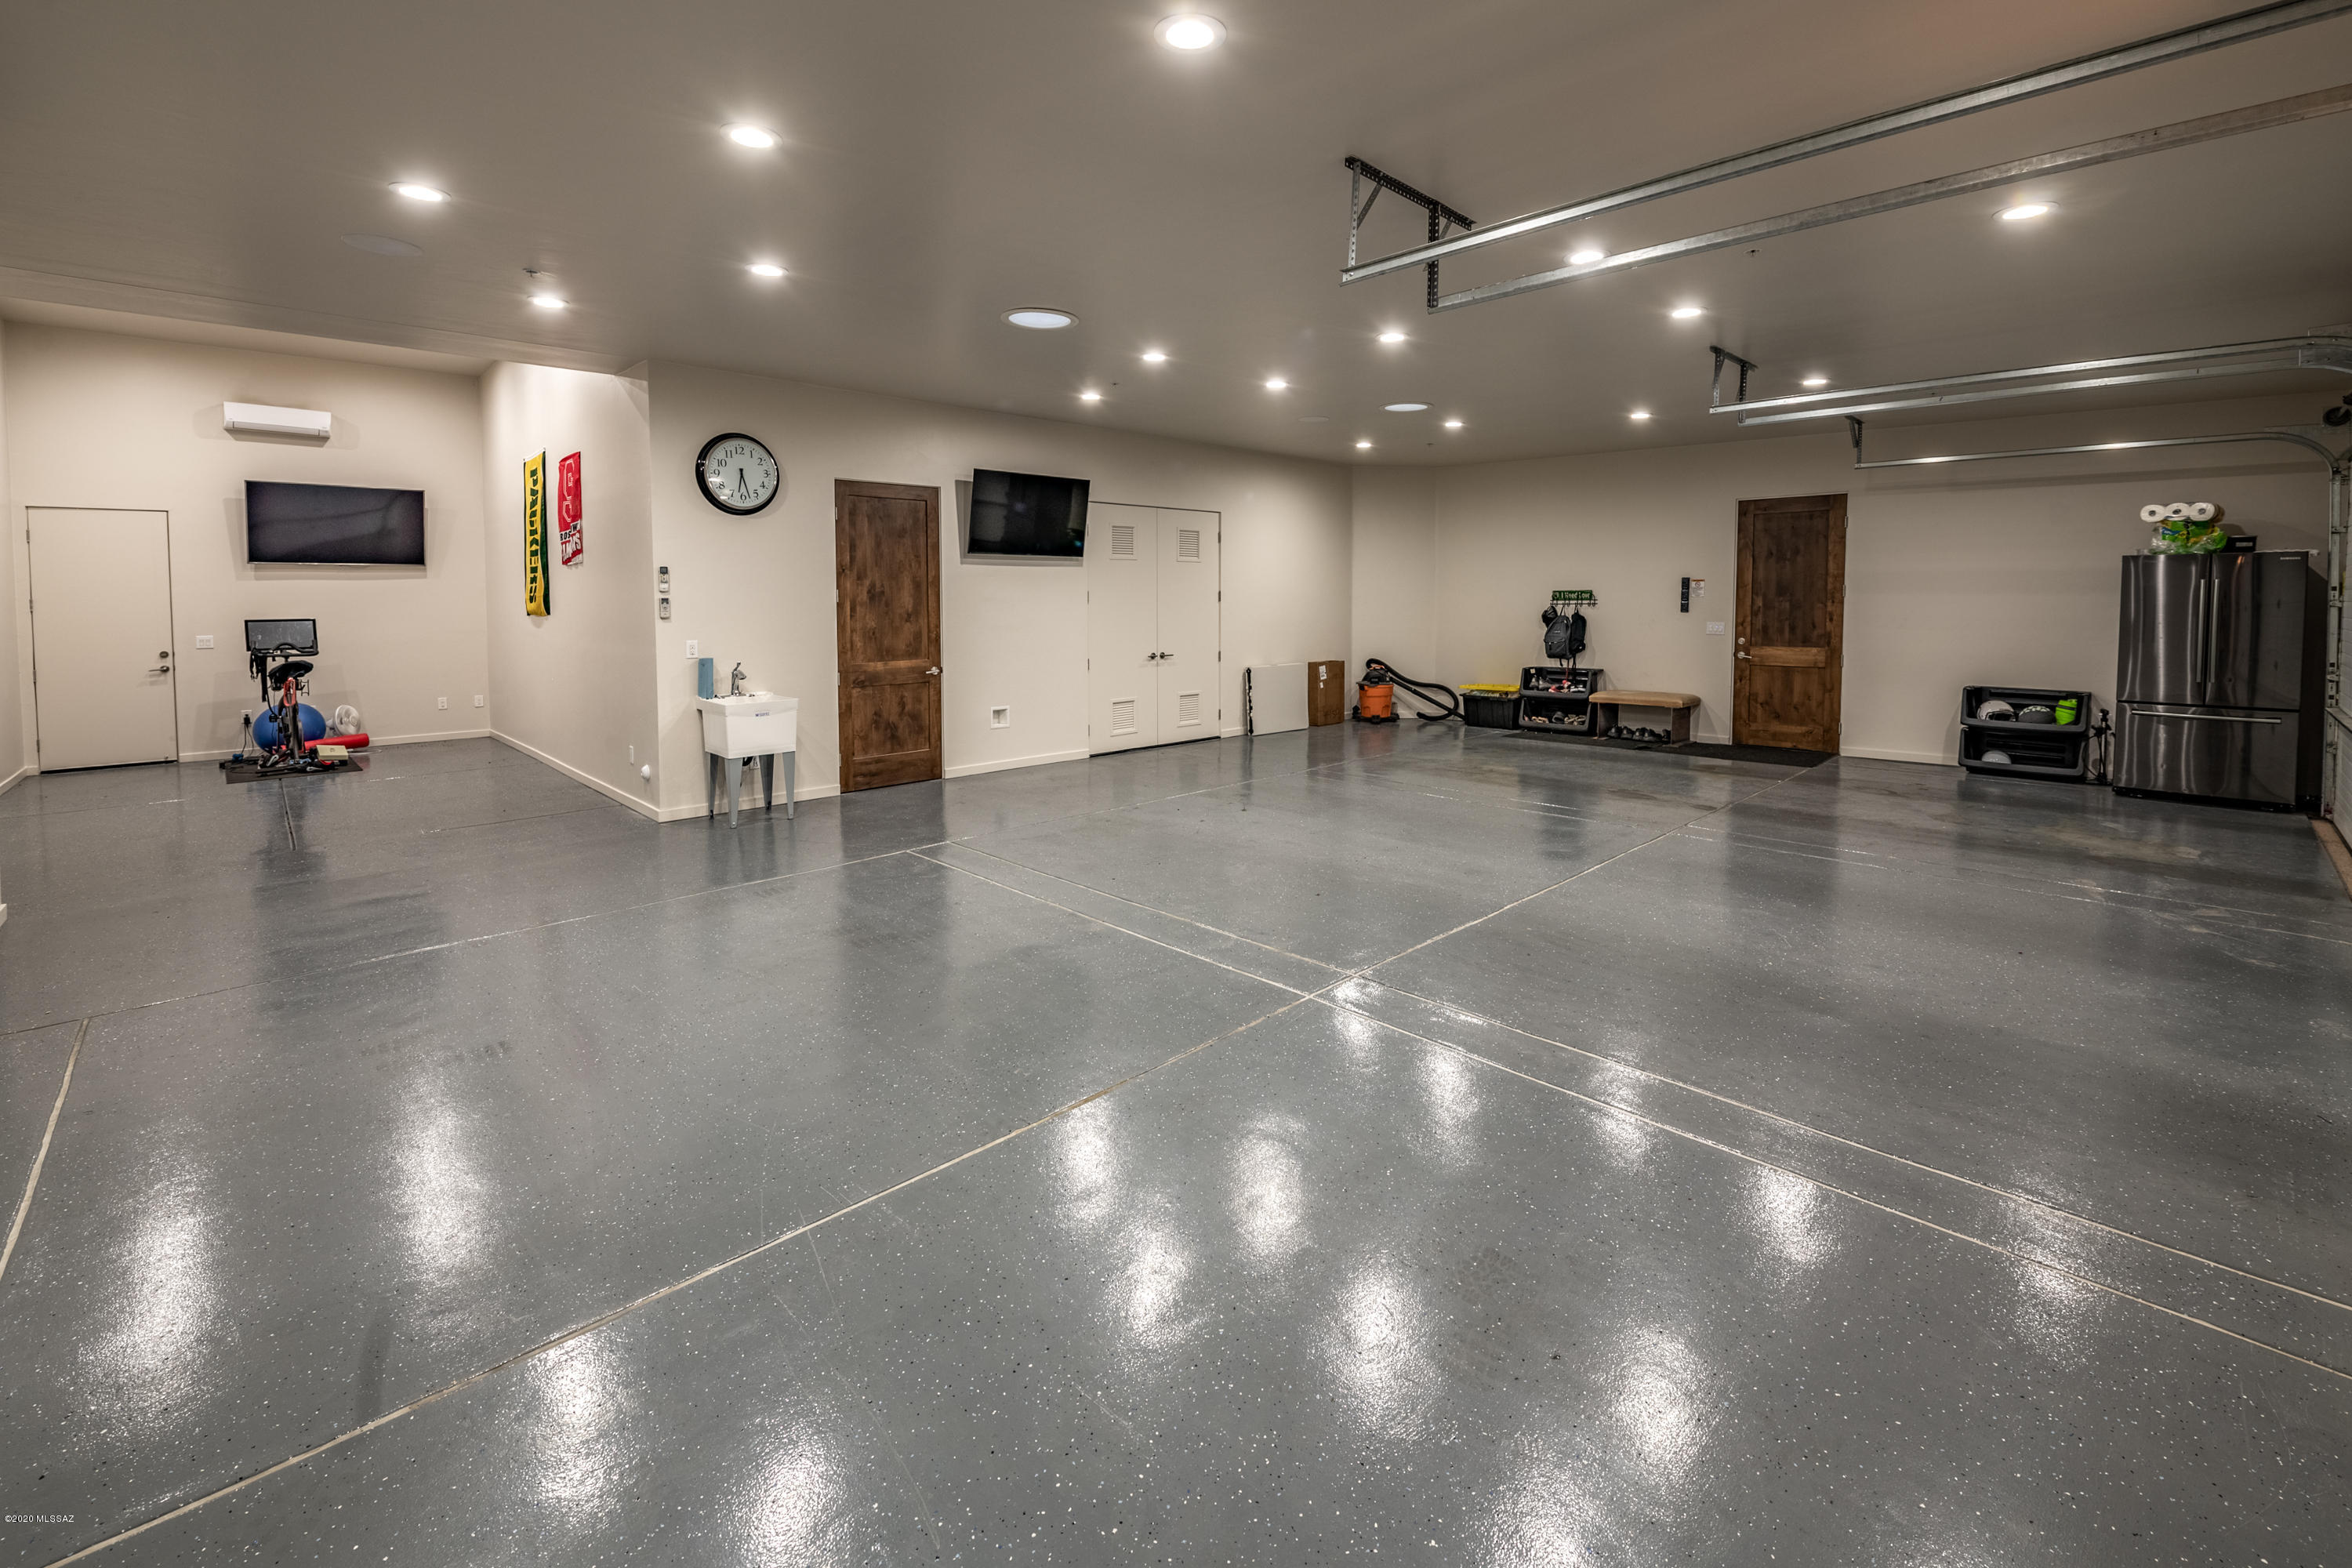
  • Garage Space4.0
  • water SourceCity
  • PoolHeated
  • roofBuilt-Up - Reflect, Metal
  • lot featuresNorth/South Exposure, Subdivided
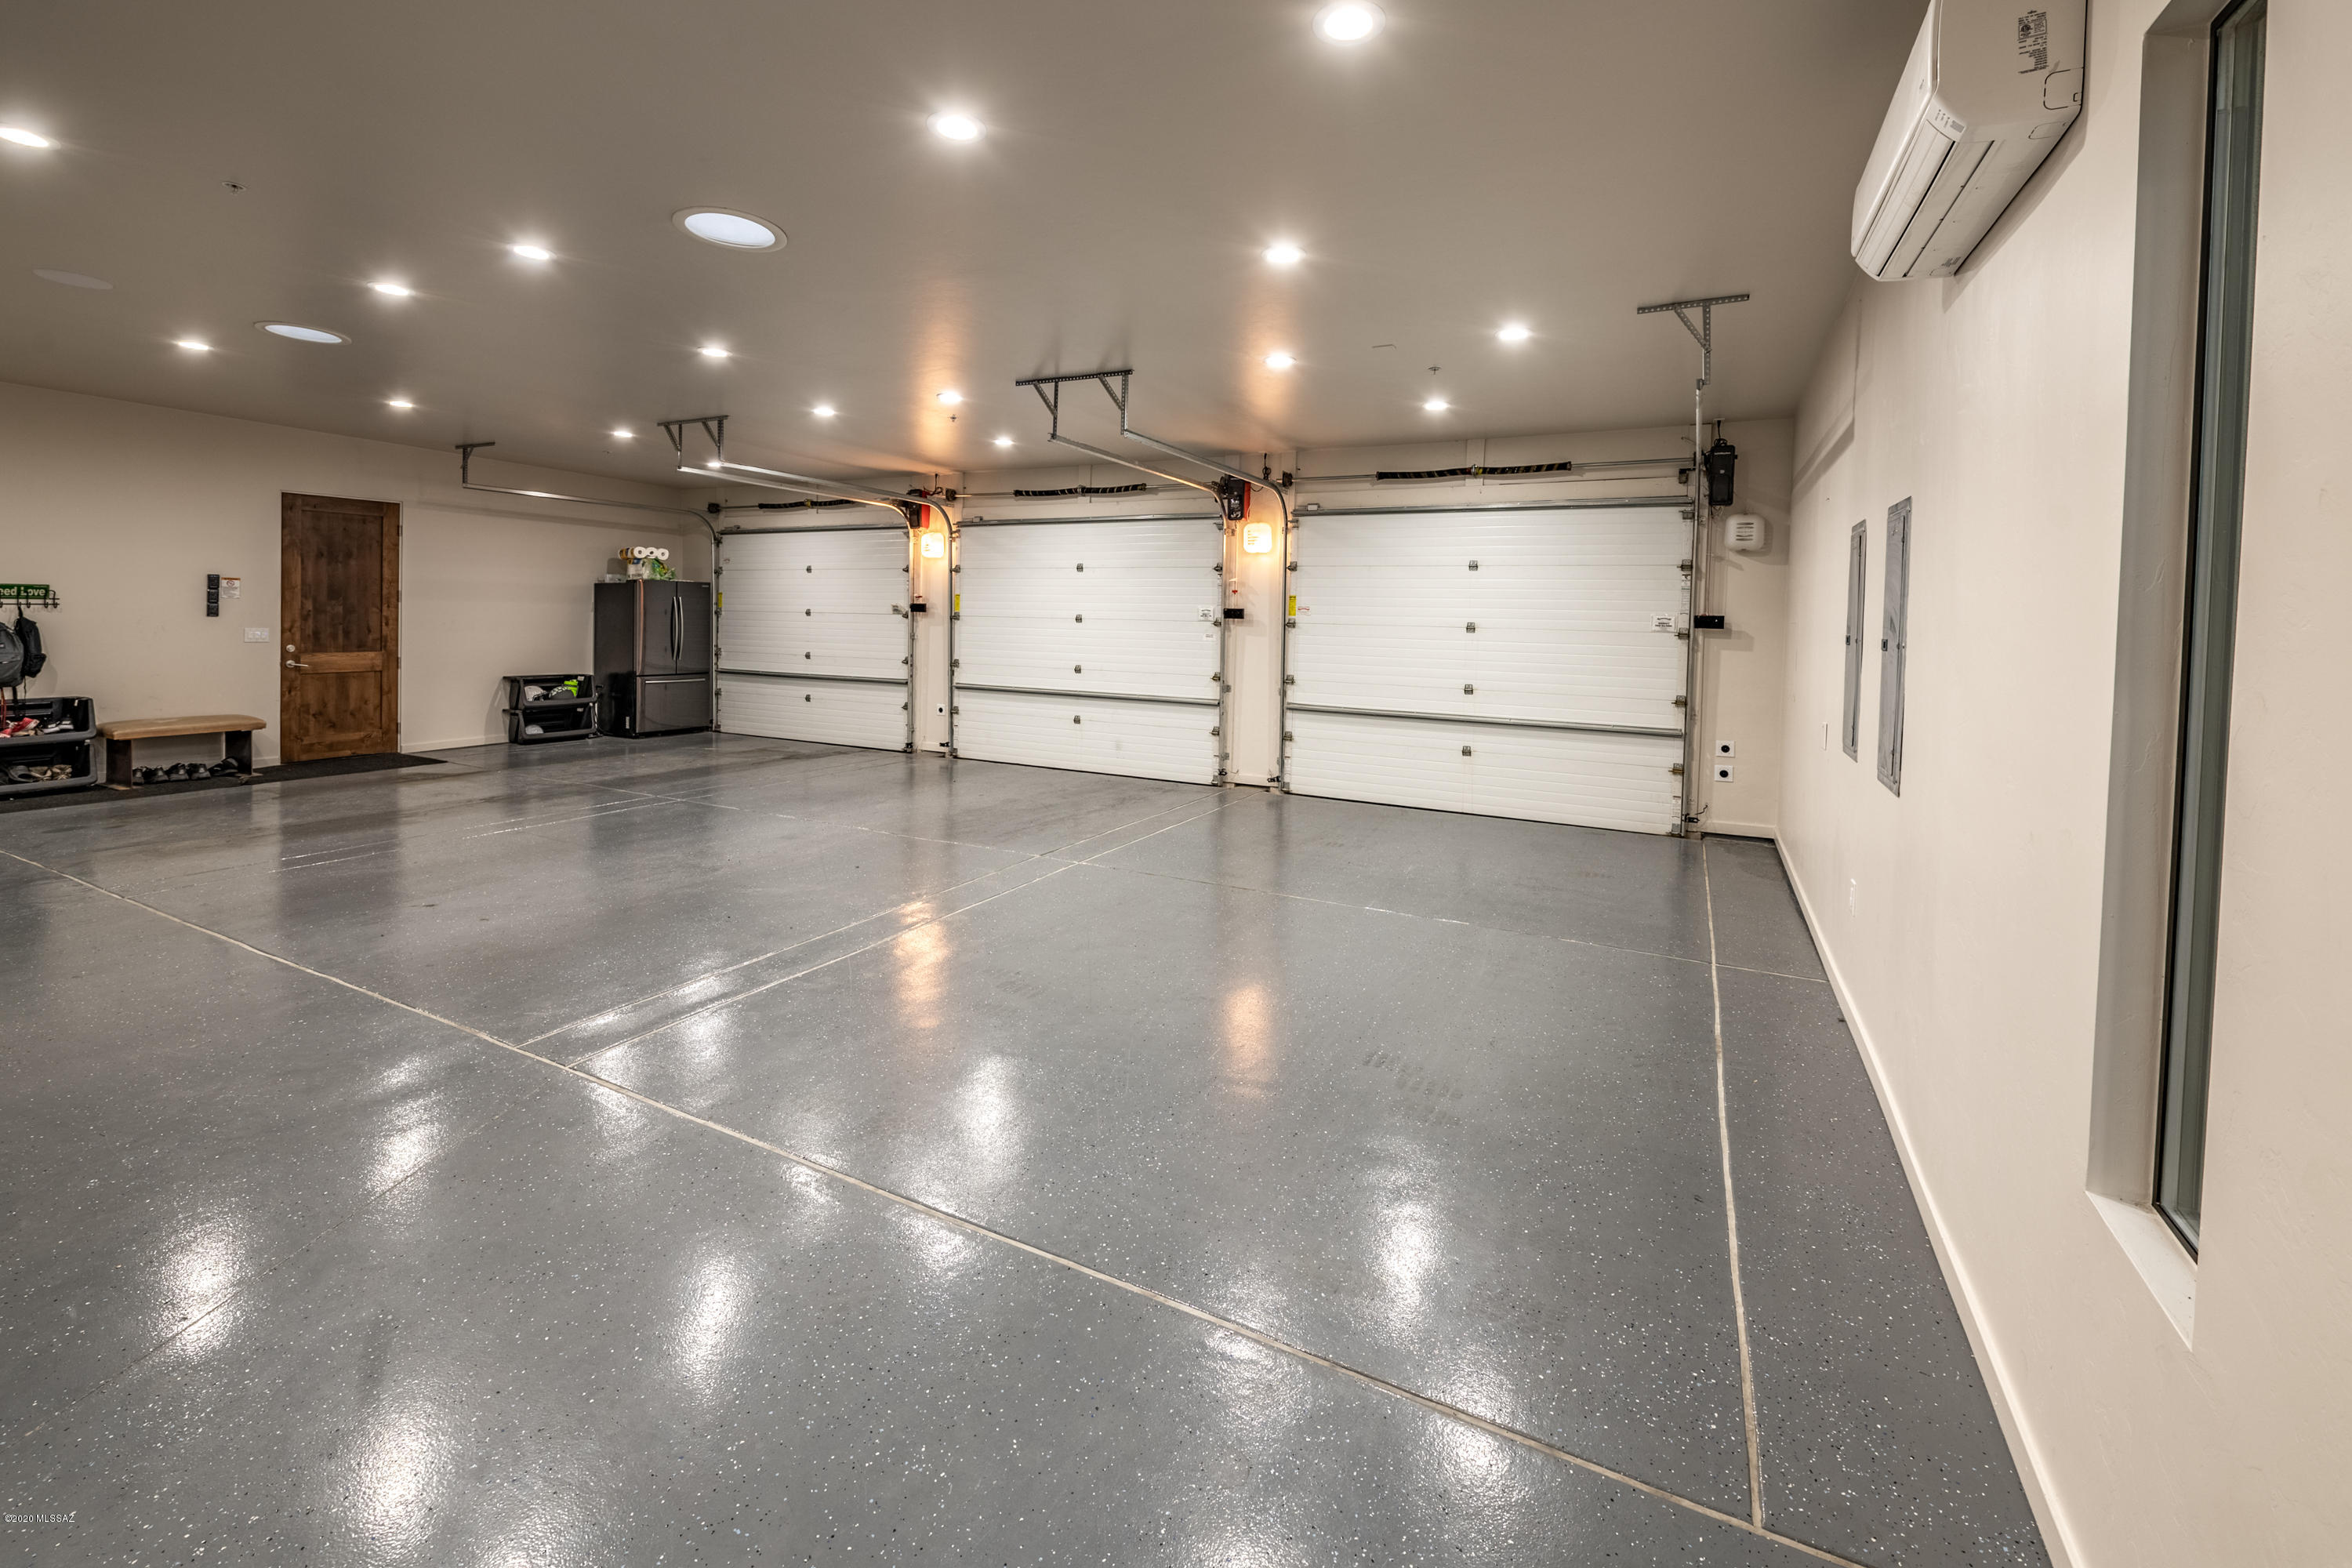
  • parkingElectric Vehicle Charging Station(s), Extended Length, Separate Storage Area, Tandem Garage, Utility Sink
  • HEAT TYPEHeat Pump
  • AIR CONDITIONINGCeiling Fans, Zoned
  • sewerConnected
  • Disability FeaturesNone
  • HOA AmenitiesClubhouse, Pool, Recreation Room, Sauna, Security, Spa/Hot Tub, Tennis Courts, Common Area Maint, Gated Community, Street Maint
  • security FeaturesAlarm Installed, Cameras, Gated, Smoke Detector(s)
  • other exterior FeaturesBBQ-Built-In, Native Plants, Putting Green

Financial

  • Sales Price$1,499,000
  • Real Estate Tax $14,861/yr
  • HOA $254/3 mos
  • Zoning Oro Valley - PAD

Stone Canyon Golf Club

Explore

Work With Us

Get assistance in determining current property value, crafting a competitive offer, writing and negotiating a contract, and much more. Contact us today.

Follow Us on Instagram