
2304 E Sentry Ridge Court
SEE ALL PHOTOS
2304 E Sentry Ridge Court
Sold

2304 E Sentry Ridge Court

2304 E Sentry Ridge Court, Tucson, AZ 85718

$2,325,000
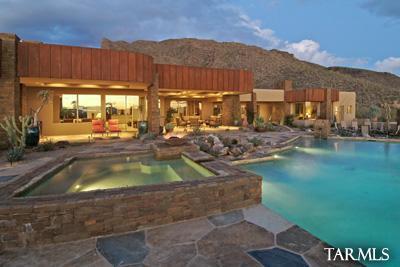
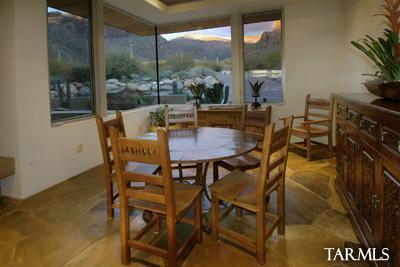
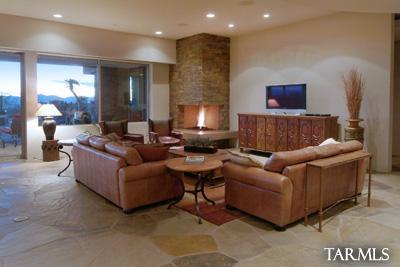
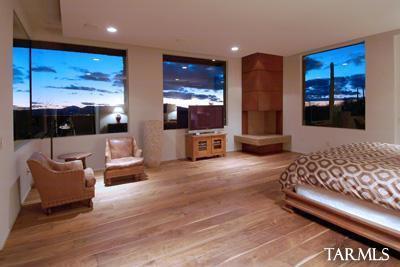
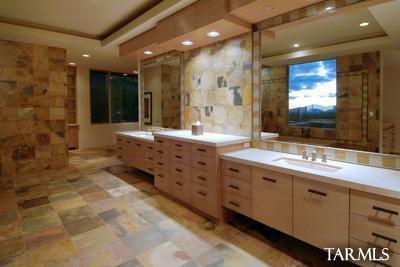
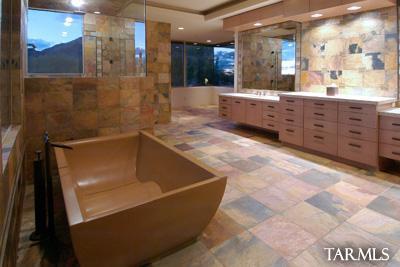
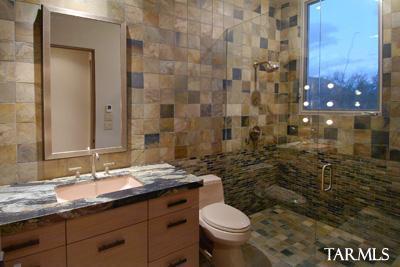
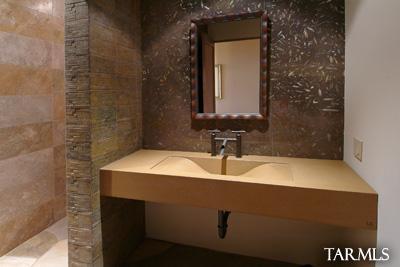
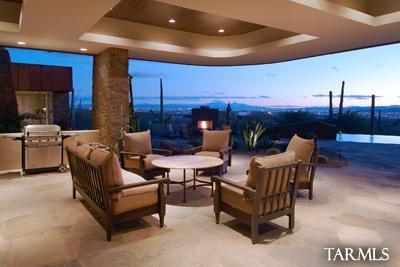
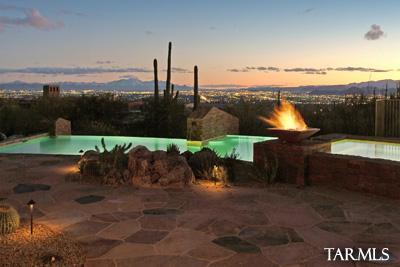
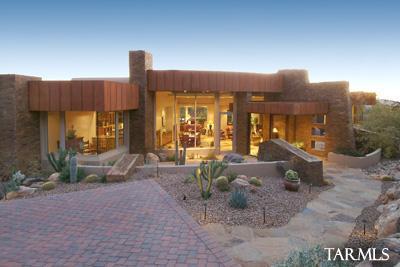
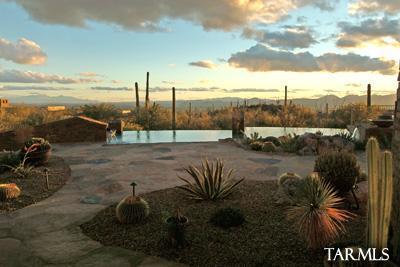
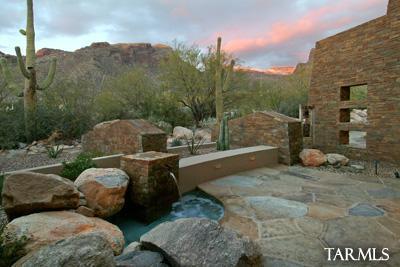
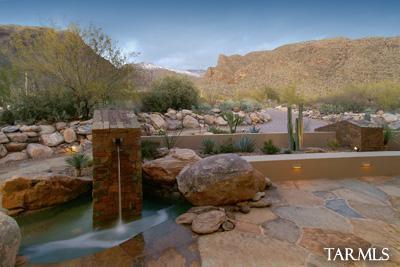
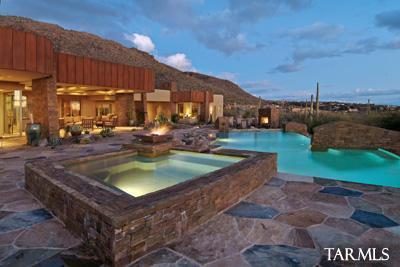
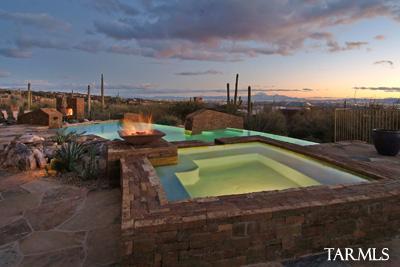
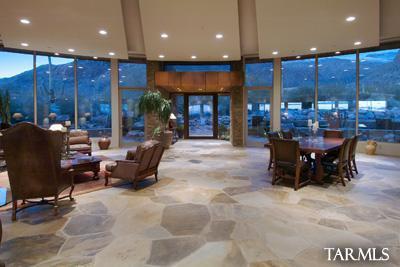
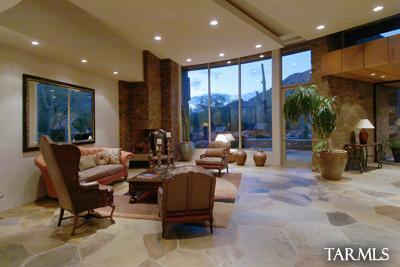
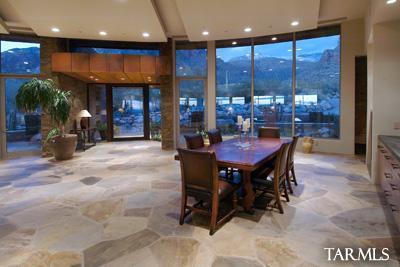
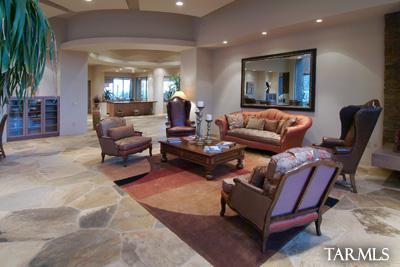
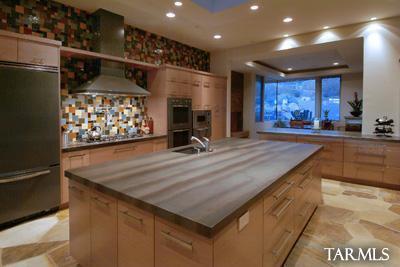
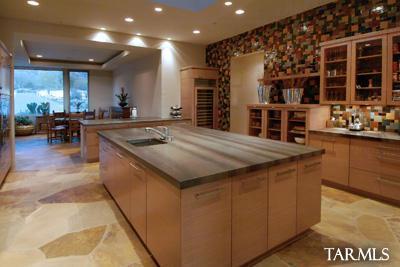
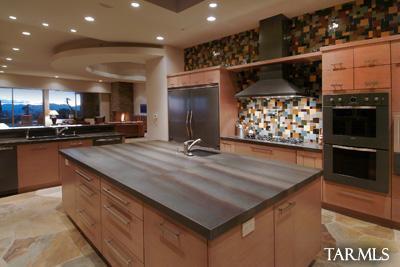
SHORT SALE,BEST VALUE IN PIMA CANYON! STUNNING NEW CONTEMPORARY W/BREATHTAKING CITY & MT VIEWS IN GATED PIMA CANYON EST,DRAMATIC FRONT ENTRY W/WATER FEATURE,INTERIOR DESIGN BY LORI CARROLL,EXQUISITE LIVING RM & DINING RM W/HIGH CEILINGS,FLR TO CEILING WINDOWS,FLAGSTONE & WOOD FLRS,7 FIREPLACES,GOURMET ISLAND KIT W/LEATHER & HONED GRANITE,FAMILY RM W/BAR,MEDIA RM,4 BDRS+STUDY IN MAIN HOUSE(7047 SQ FT)+GUEST HOUSE(691 SQ FT),FAB BKYD W/POOL,SPA,FIREPIT,4 CAR GARAGE,VIEWS!VIEWS!VIEWS!

4
beds

5
baths

8,429 Sq.Ft. LIVING AREA

1.38 Acres lot

Kate Herk

Kate Herk

Features & Amenities

Interior

  • total bedrooms4
  • Total bathrooms5
  • full bathrooms5
  • Laundry room Dryer, Laundry Room, Washer
  • Flooring Stone, Wood
  • Fireplace Den, Family Room, Guest Quarters, Kitchen, Living Room, Patio, Primary Bedroom
  • APPLIANCES Dishwasher, Garbage Disposal, Refrigerator
  • other interior Features Central Vacuum, Split Bedroom Plan, Formal Dining Room, Off Kitchen

Area & Lot

  • Status Sold
  • Living Area8,429 Sq.Ft.
  • Lot Area1.38 Acres
  • MLS® ID21127135
  • TypeResidential
  • YEAR BUILT2009
  • NeighborhoodThe Canyons
  • Architecture StylesContemporary
  • Elementary SchoolHarelson
  • Middle SchoolCross
  • High SchoolCanyon Del Oro
  • School DistrictAmphitheater

Exterior

  • STORIES1
  • Garage Space4.0
  • water SourceCity
  • lot featuresSubdivided
  • parkingElectric Door Opener
  • HEAT TYPEElectric, Zoned
  • AIR CONDITIONINGZoned
  • sewerConnected
  • security FeaturesAlarm Installed

Financial

  • Sales Price$2,325,000
  • Real Estate Tax $26,848/yr
  • HOA $199/3 mos
  • Zoning Pima County - CR1
View Virtual Tour

The Canyons

Explore

Work With Us

Get assistance in determining current property value, crafting a competitive offer, writing and negotiating a contract, and much more. Contact us today.

Follow Us on Instagram