3484 N Paseo De San Agustin
SEE ALL PHOTOS
3484 N Paseo De San Agustin
Courtesy of Long Realty Company
Sold

3484 N Paseo De San Agustin

3484 N Paseo De San Agustin, Tucson, AZ 85712

$255,000
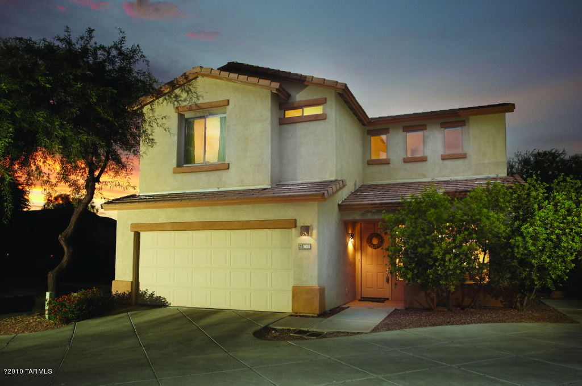
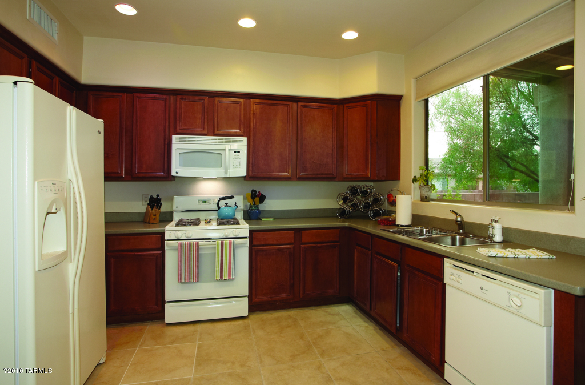
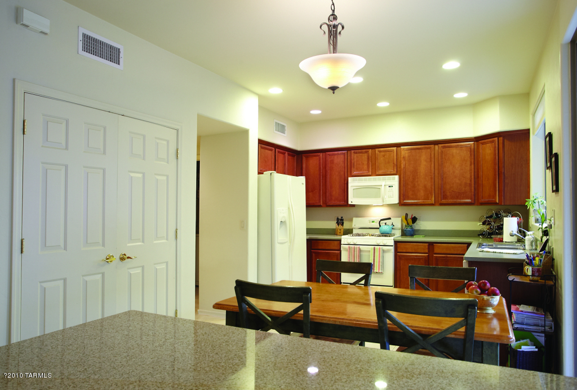
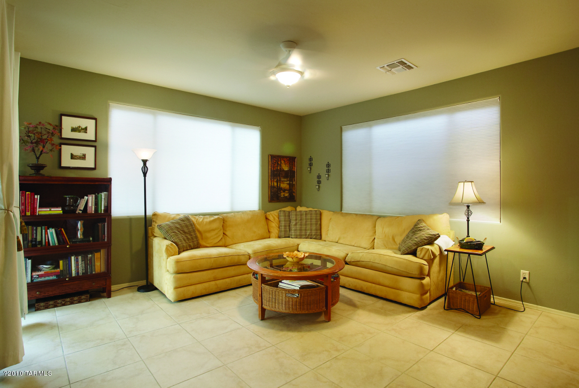
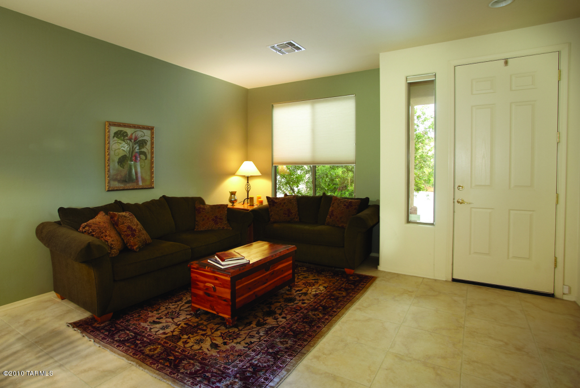
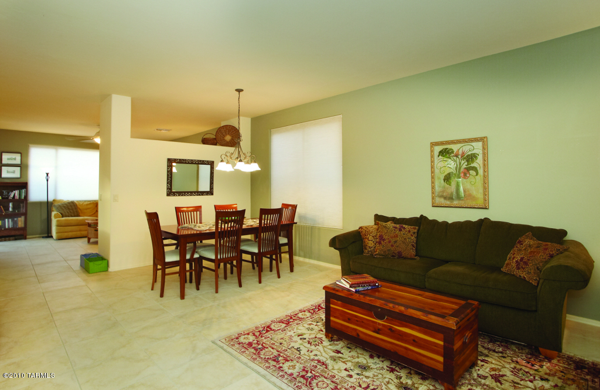
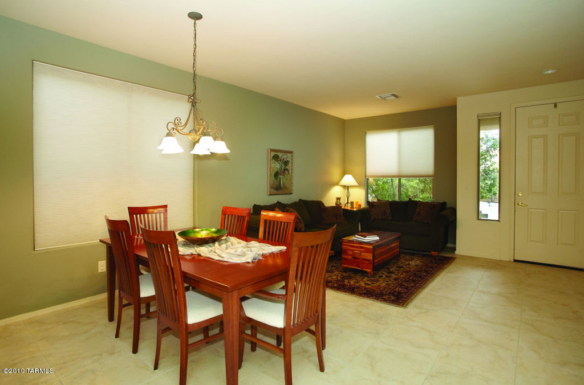
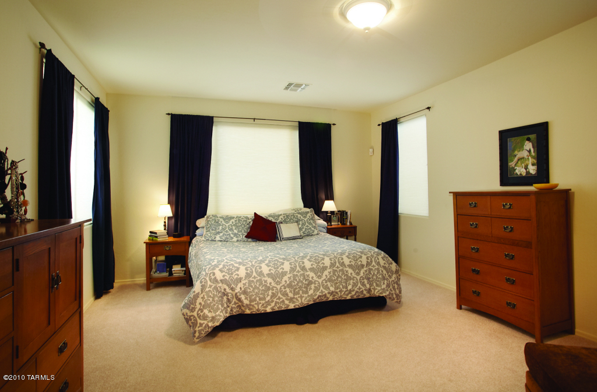
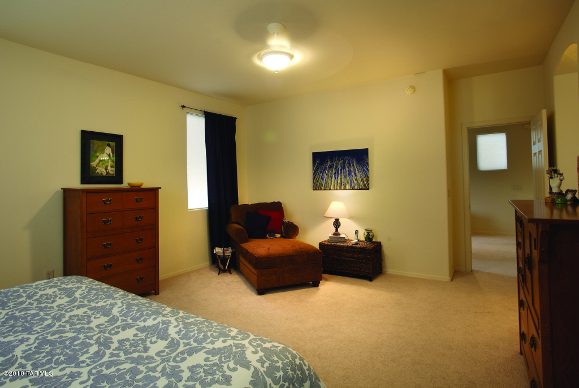
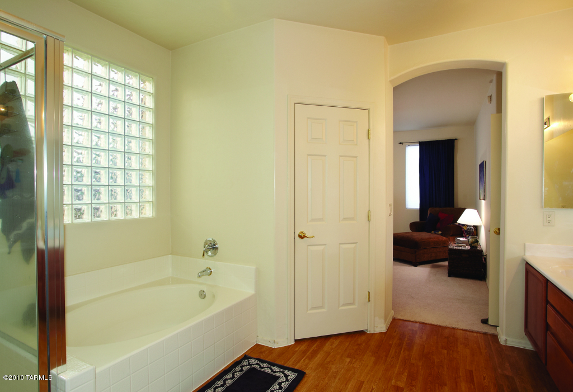
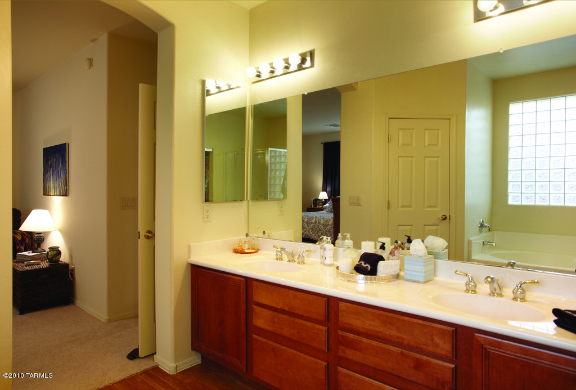
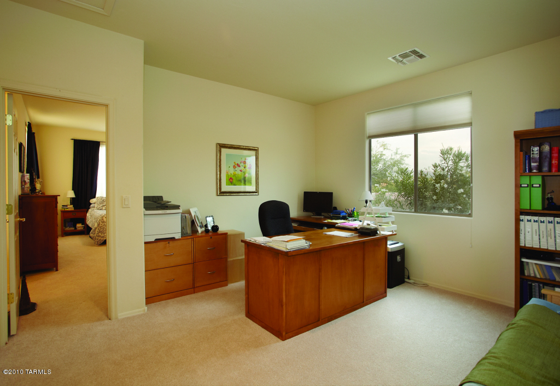
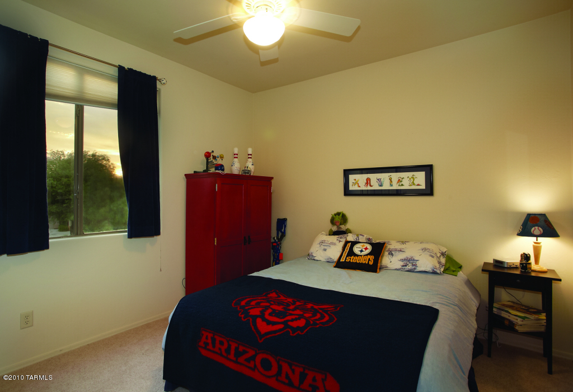
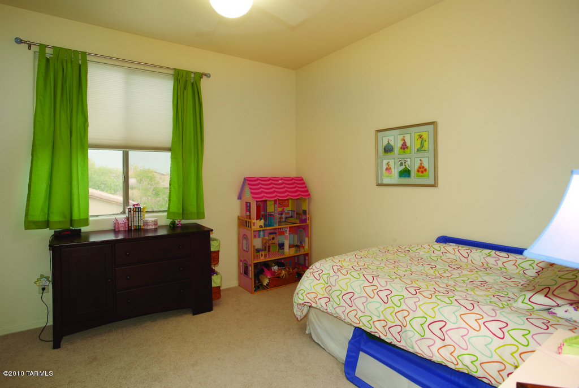
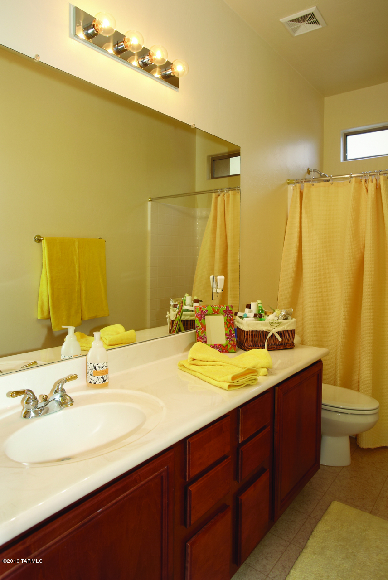
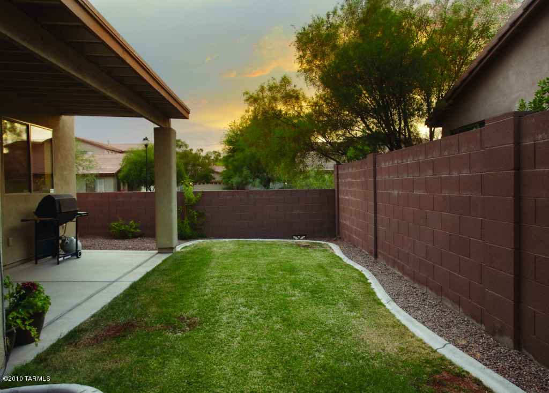
Location, Location, Location! Lovely Gated Community at the Base of the Foothills,Convenient to Everything. Light, Bright & Move-in Ready Home with Spacious Floor Plan: 2300 Square Feet,3 Bedrooms,3 Baths plus Bonus Room. Downstairs:Open Floor Plan with Nuetral Ceramic Tile and Powder Room. Open Kitchen has Beautiful Cabinets and both Granite and Corian Countertops. Upstairs: Large Master Suite with Walk-in Closet, Two Additional Bedrooms and a Full Bath, Open Loft is a Bonus Area That Can Be Used as an Office, Kids Play Area, Exercise Area or Whatever Else You May Need. New Interior Paint, All New Carpet and New Flooring in the Master Bathroom. This Home Shows Beautifully, No Need to Preview. Community Pool and Spa-Easy Access to Riverwalk Biking/Jogging Path, Walk to Shopping/Restaurants

3
beds

3
baths

2,301 Sq.Ft. LIVING AREA

4,210 Sq.Ft. lot

Judy Smedes

Judy Smedes

Kate Herk

Kate Herk

Features & Amenities

Interior

  • total bedrooms3
  • Total bathrooms3
  • full bathrooms2
  • half bathroom1
  • Laundry room Dryer, Laundry Room, Washer
  • Flooring Carpet, Ceramic Tile, Vinyl
  • Fireplace None
  • APPLIANCES Dishwasher, Garbage Disposal, Refrigerator
  • other interior Features Split Bedroom Plan, Breakfast Bar, Off Kitchen

Area & Lot

  • Status Sold
  • Living Area2,301 Sq.Ft.
  • Lot Area4,210 Sq.Ft.
  • MLS® ID21112224
  • TypeResidential
  • YEAR BUILT2002
  • Architecture StylesContemporary
  • View DescriptionNone
  • Elementary SchoolWhitmore
  • High SchoolCatalina
  • School DistrictTUSD

Exterior

  • STORIES2
  • Garage Space2.0
  • water SourceCity
  • roofTile
  • lot featuresSubdivided
  • parkingElectric Door Opener
  • HEAT TYPENatural Gas, Zoned
  • AIR CONDITIONINGZoned
  • sewerConnected
  • security FeaturesAlarm Installed

Financial

  • Sales Price$255,000
  • Real Estate Tax $2,837/yr
  • HOA $90/3 mos
  • Zoning Tucson - R1

Work With Us

Get assistance in determining current property value, crafting a competitive offer, writing and negotiating a contract, and much more. Contact us today.

Follow Us on Instagram