3901 E Via Del Verdemar
SEE ALL PHOTOS
3901 E Via Del Verdemar
Courtesy of Long Realty Company
Sold

3901 E Via Del Verdemar

3901 E Via Del Verdemar, Tucson, AZ 85718

$324,900
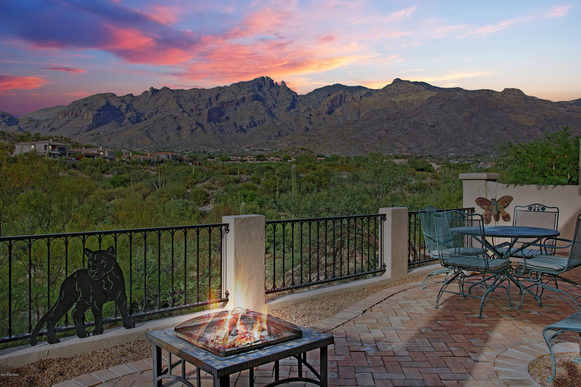
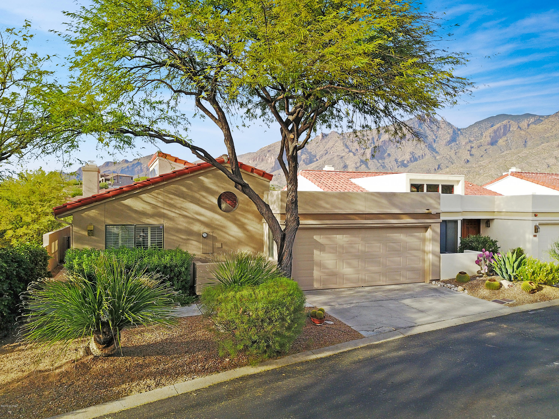
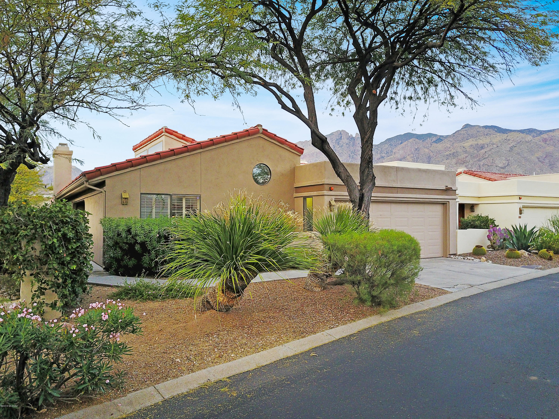
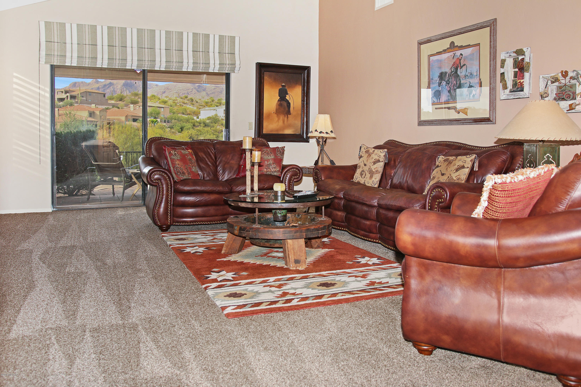
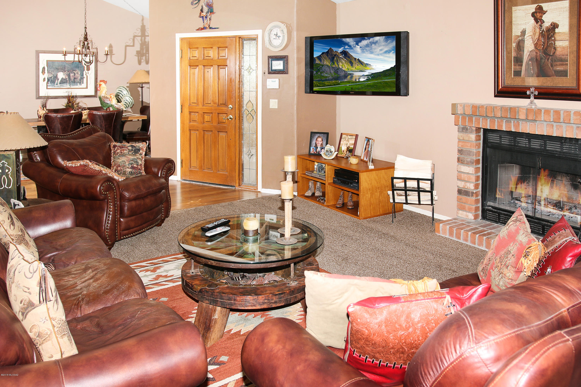
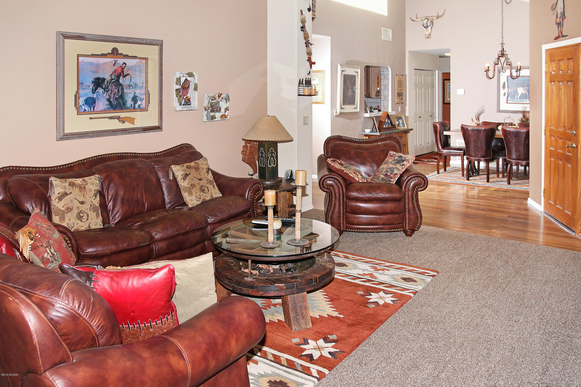
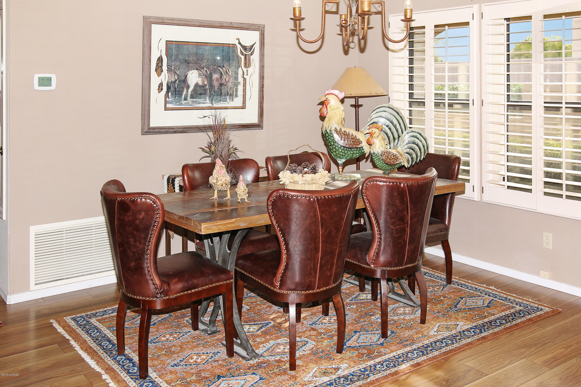
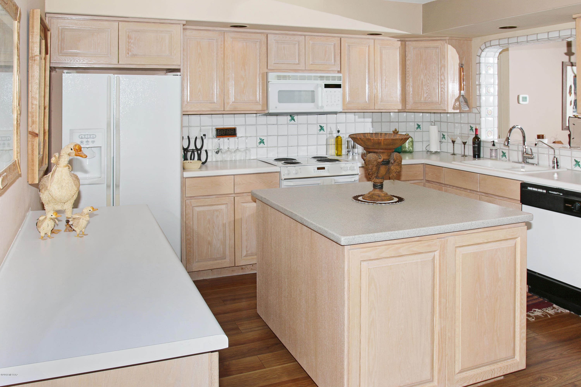
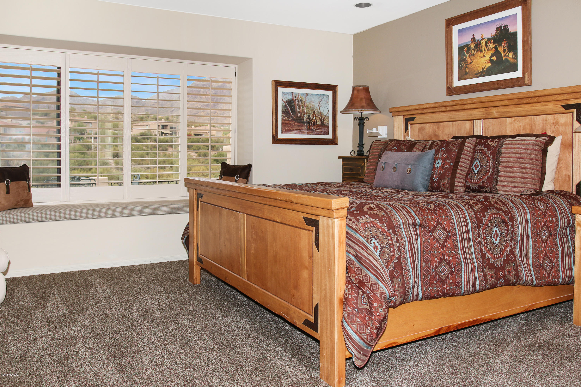
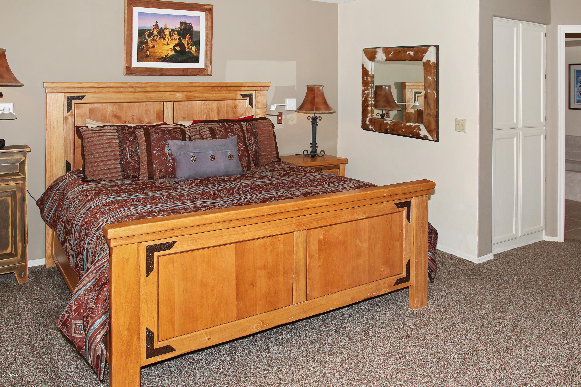
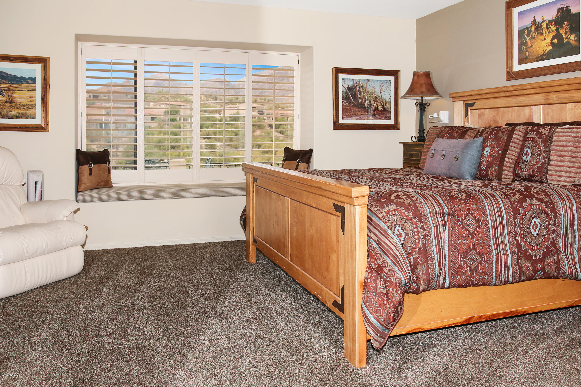
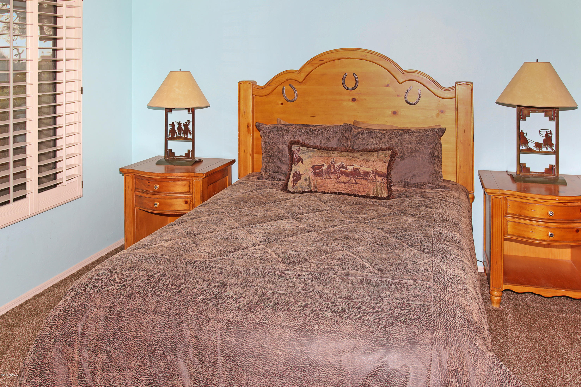
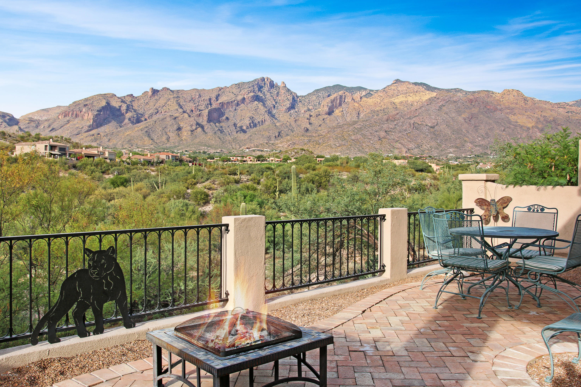
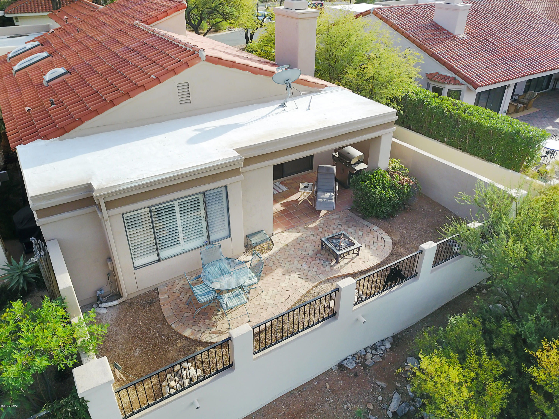
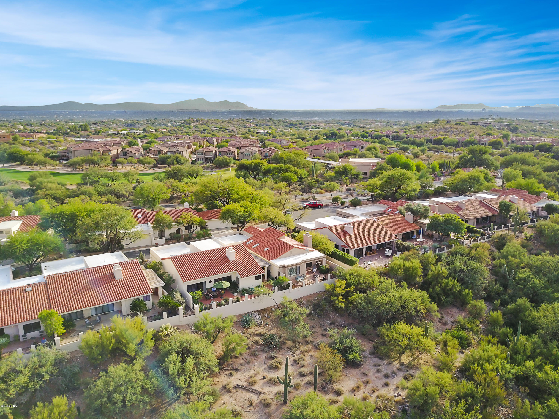
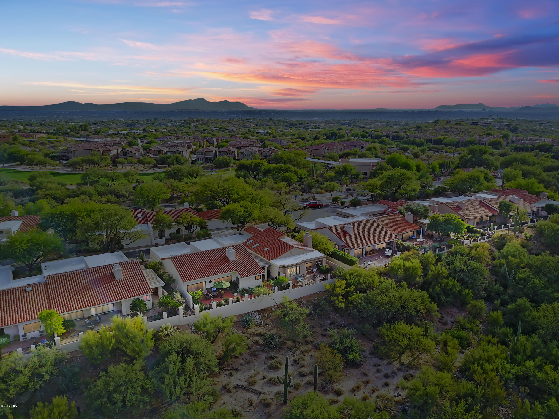
Views! Views! Views! Lovely End Unit Patio Home Located within Guard Gated La Paloma Country Club on a Very Private Premium Lot Overlooking the 4th Fairway of the La Paloma Golf Course Providing Unobstructed Catalina Mountain, Sunset & Golf Course Views. High Ceilings, Open Floor Plan that is Light and Bright. Open Kitchen with Large Center Island, Formal Dining Area and Great Room w/Fireplace. Sliding Glass Doors Lead to Covered Patio and Low-Care Backyard with Spectacular Views. Spacious Master Suite w/Banco Seating, Plantation Shutters & Access to the Covered Patio. Split Bedroom Floor Plan. Beautiful Community Pool and Spa within Walking Distance. Incredible Central Foothills Location minutes from La Encantada, World Class Golf Resorts, Restaurants and Shopping. Spacious 2-Car Garage.

2
beds

2
baths

1,573 Sq.Ft. LIVING AREA

3,485 Sq.Ft. lot

Judy Smedes

Judy Smedes

Kate Herk

Kate Herk

Features & Amenities

Interior

  • total bedrooms2
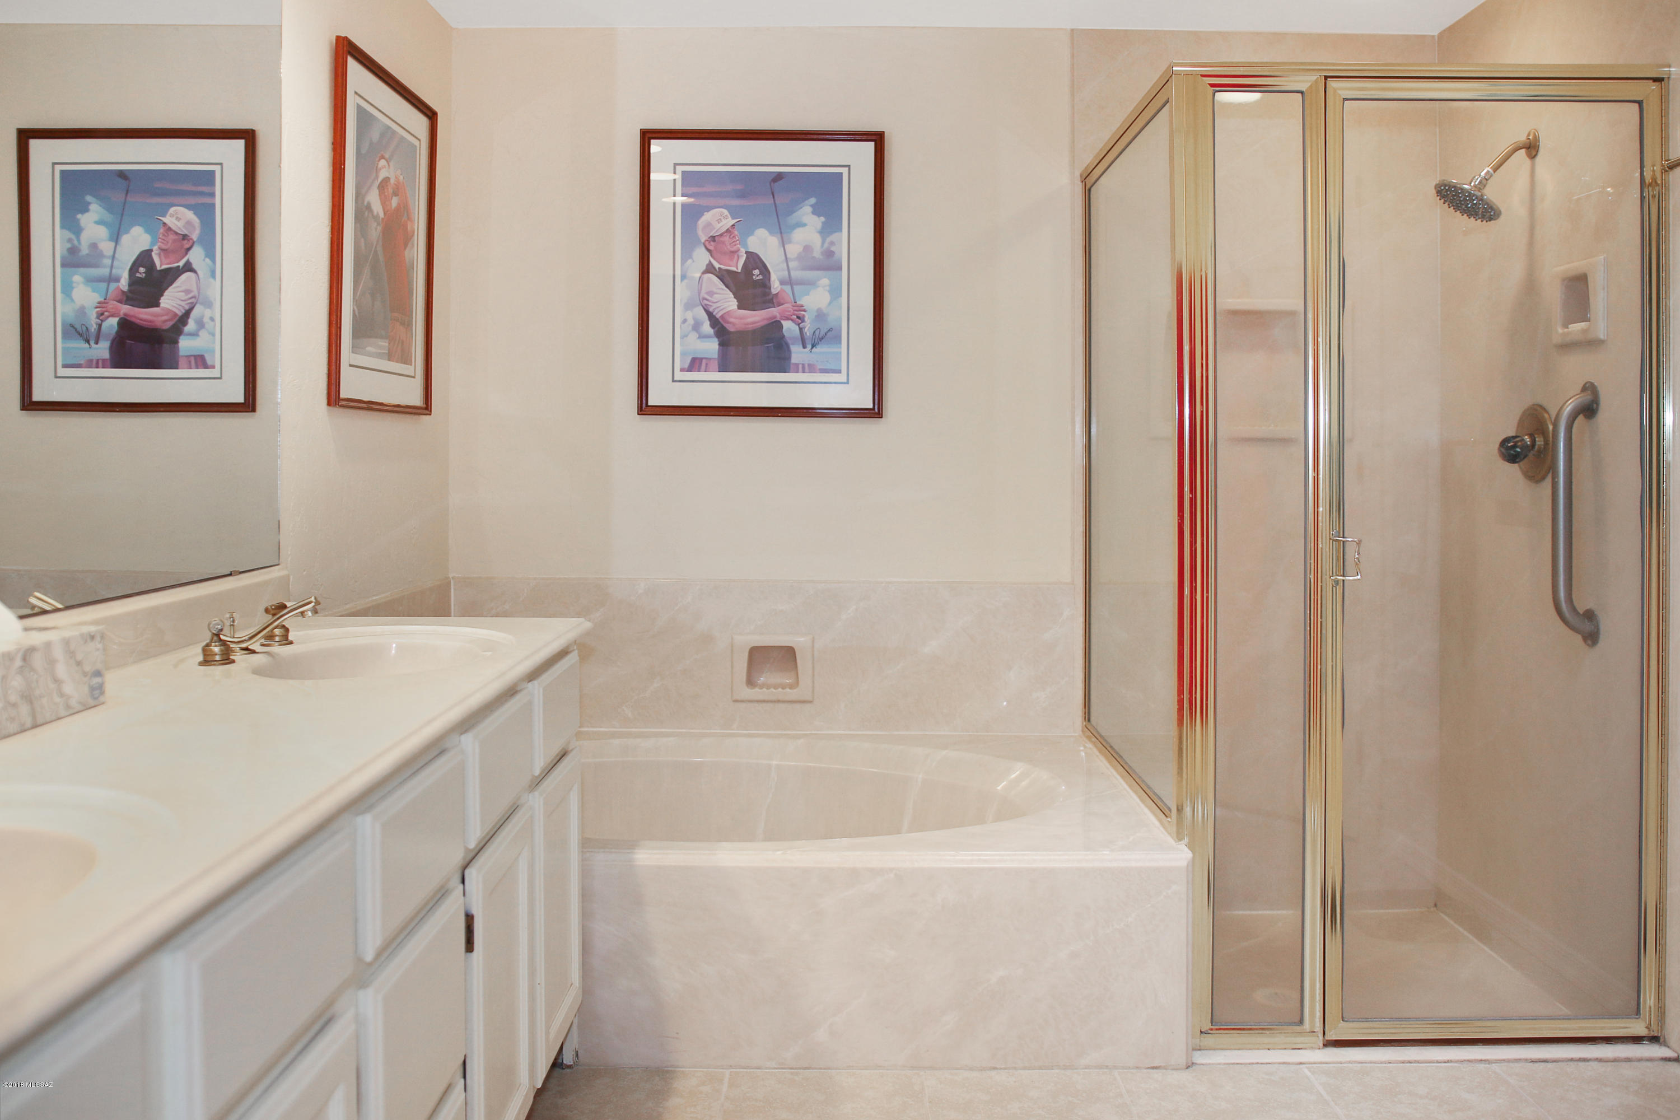
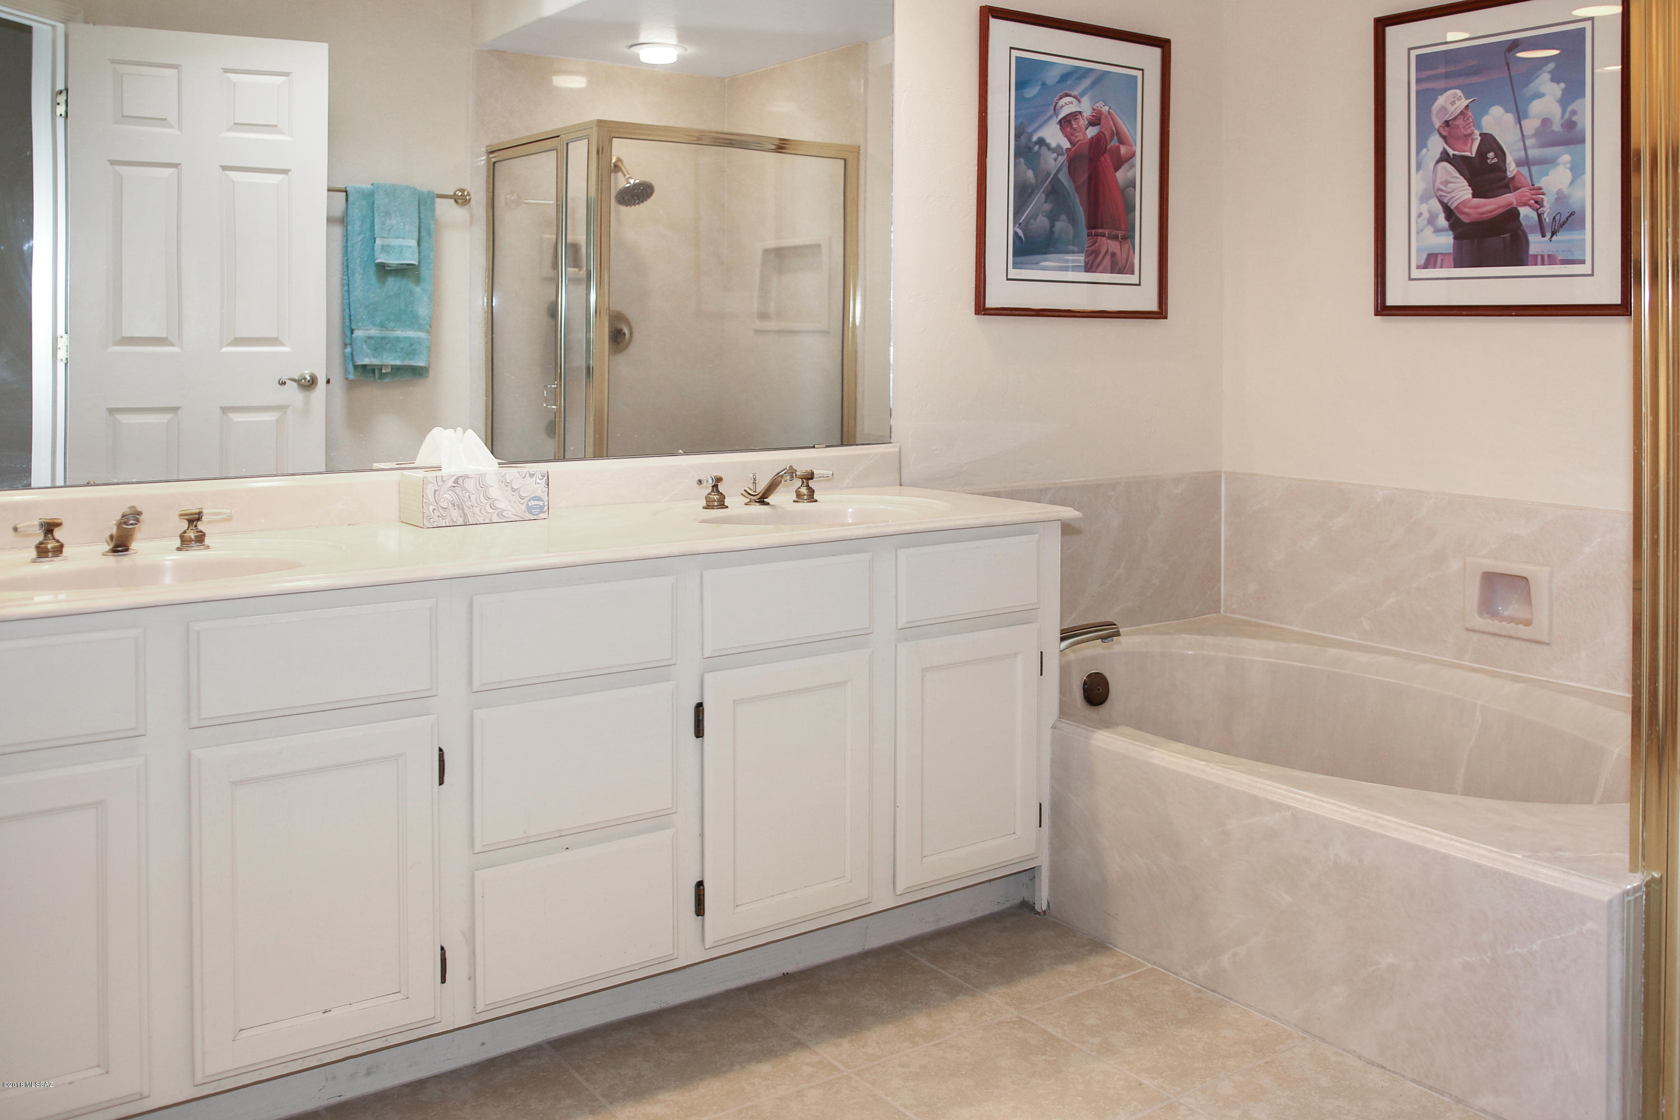
  • Total bathrooms2
  • full bathrooms2
  • Laundry room Dryer, Laundry Closet, Washer
  • Flooring Carpet, Concrete, Mexican Tile
  • Fireplace Wood Burning, Living Room
  • APPLIANCES Dishwasher, Garbage Disposal, Refrigerator
  • other interior Features Ceiling Fan(s), Split Bedroom Plan, Walk In Closet(s), Formal Dining Room, Great Room

Area & Lot

  • Status Sold
  • Living Area1,573 Sq.Ft.
  • Lot Area3,485 Sq.Ft.
  • MLS® ID21803737
  • TypeResidential
  • YEAR BUILT1986
  • NeighborhoodThe Canyons
  • Architecture StylesContemporary
  • View DescriptionGolf Course, Mountains
  • Elementary SchoolSunrise Drive
  • Middle SchoolOrange Grove
  • High SchoolCatalina Fthls
  • School DistrictCatalina Foothills

Exterior

  • STORIES1
  • Garage Space2.0
  • water SourceCity
  • roofTile
  • lot featuresBorders Common Area, North/South Exposure, On Golf Course, Subdivided
  • parkingAttached Garage/Carport, Electric Door Opener
  • HEAT TYPEHeat Pump
  • AIR CONDITIONINGCentral Air
  • sewerConnected
  • Disability FeaturesNone
  • HOA AmenitiesPool, Spa/Hot Tub, Common Area Maint, Front Yard Maint, Garbage Collection, Gated Community, Sewer, Street Maint
  • security FeaturesAlarm Installed
  • other exterior FeaturesNone

Financial

  • Sales Price$324,900
  • Real Estate Tax $2,858/yr
  • HOA $283/3 mos
  • Zoning Pima County - CR5

The Canyons

Explore

Work With Us

Get assistance in determining current property value, crafting a competitive offer, writing and negotiating a contract, and much more. Contact us today.

Follow Us on Instagram