4656 E Chaco Place
4656 E Chaco Place
4656 E Chaco Place
4656 E Chaco Place
4656 E Chaco Place
4656 E Chaco Place
4656 E Chaco Place
4656 E Chaco Place
4656 E Chaco Place
4656 E Chaco Place
4656 E Chaco Place
4656 E Chaco Place
4656 E Chaco Place
4656 E Chaco Place
4656 E Chaco Place
4656 E Chaco Place
4656 E Chaco Place
4656 E Chaco Place
4656 E Chaco Place
4656 E Chaco Place
4656 E Chaco Place
4656 E Chaco Place
4656 E Chaco Place
4656 E Chaco Place
4656 E Chaco Place
4656 E Chaco Place
4656 E Chaco Place
4656 E Chaco Place
SEE ALL PHOTOS
4656 E Chaco Place
4656 E Chaco Place
4656 E Chaco Place
4656 E Chaco Place
4656 E Chaco Place
4656 E Chaco Place
4656 E Chaco Place
4656 E Chaco Place
4656 E Chaco Place
4656 E Chaco Place
4656 E Chaco Place
4656 E Chaco Place
4656 E Chaco Place
4656 E Chaco Place
4656 E Chaco Place
4656 E Chaco Place
4656 E Chaco Place
4656 E Chaco Place
4656 E Chaco Place
4656 E Chaco Place
4656 E Chaco Place
4656 E Chaco Place
4656 E Chaco Place
4656 E Chaco Place
4656 E Chaco Place
4656 E Chaco Place
4656 E Chaco Place
4656 E Chaco Place
Courtesy of Russ Lyon Sotheby's International Realty
Sold

4656 E Chaco Place

4656 E Chaco Place, Tucson, AZ 85718

$250,000
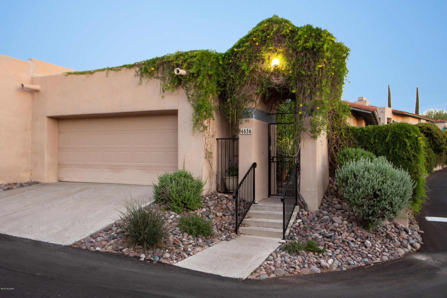
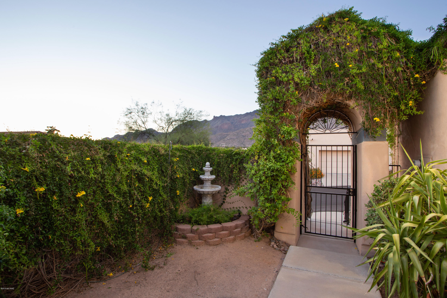
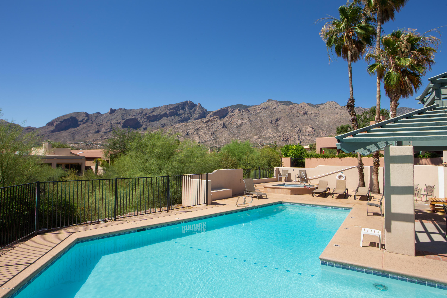
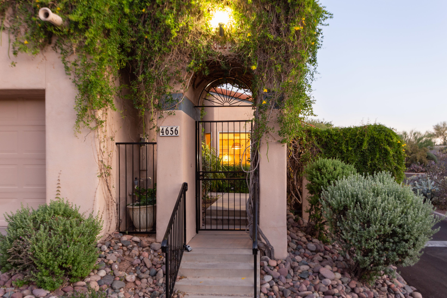
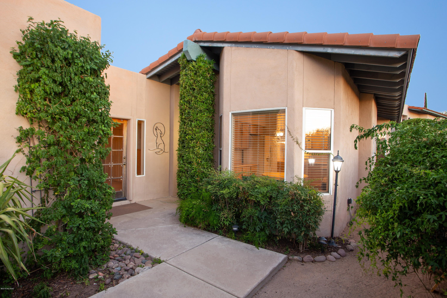
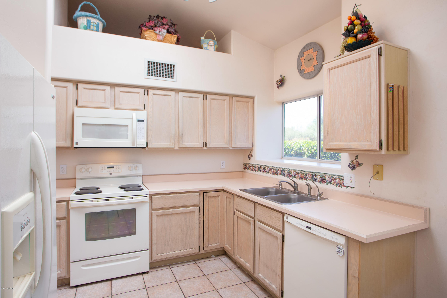
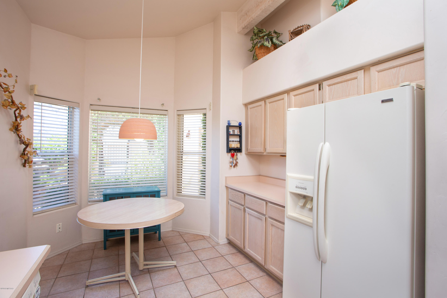
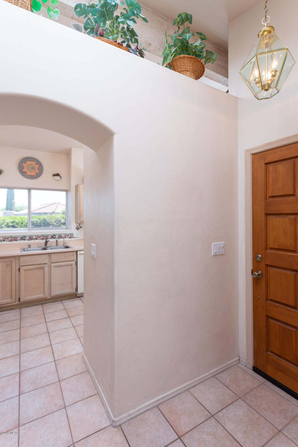
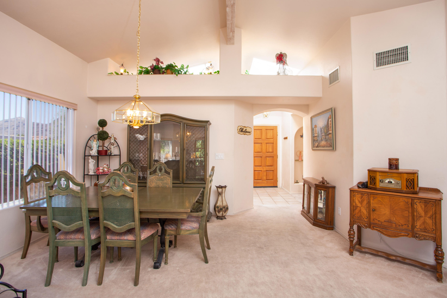
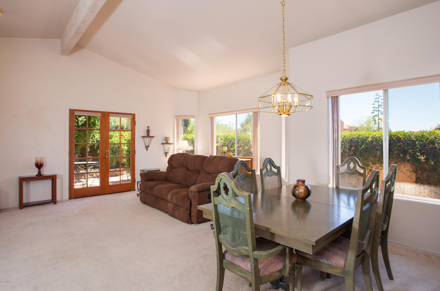
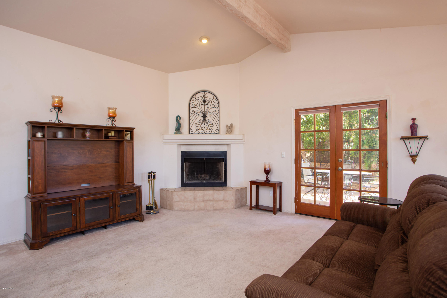
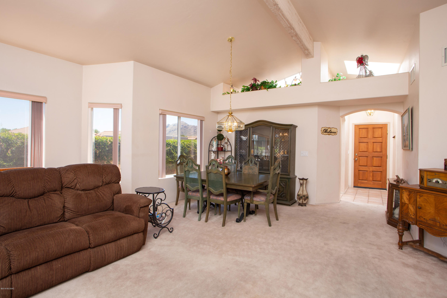
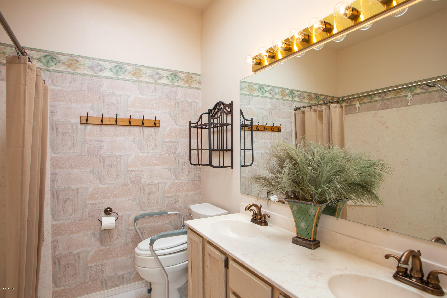
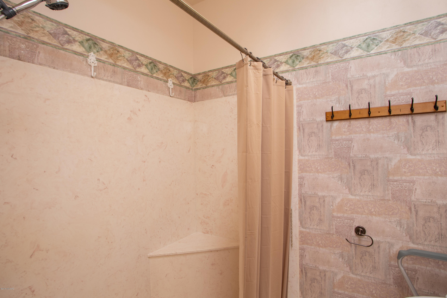
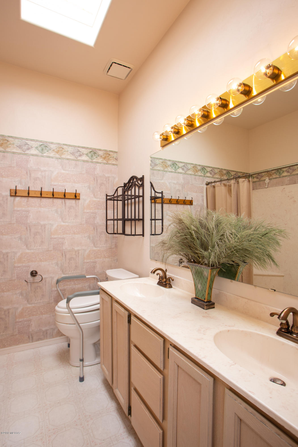
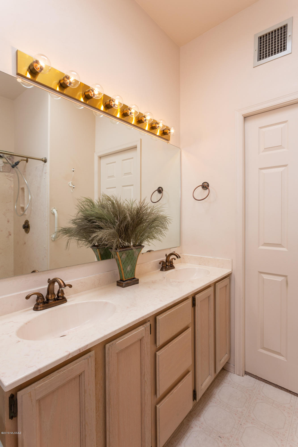
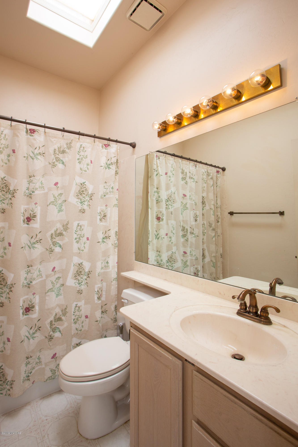
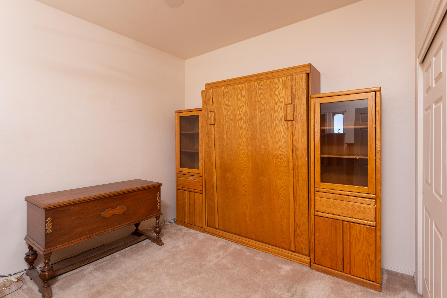
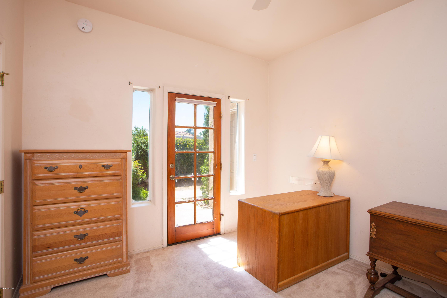
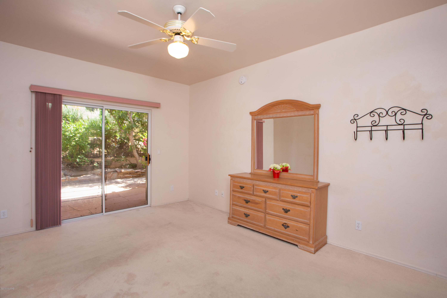
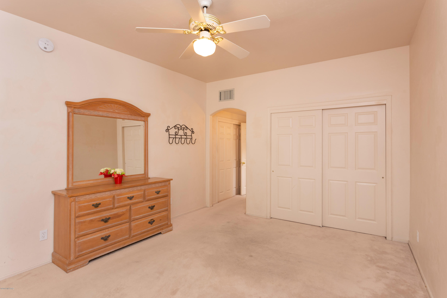
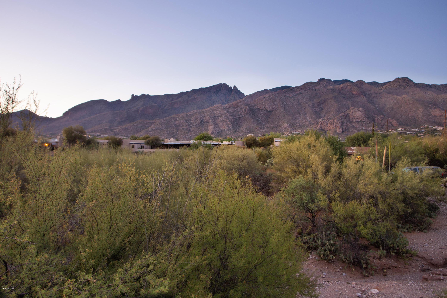
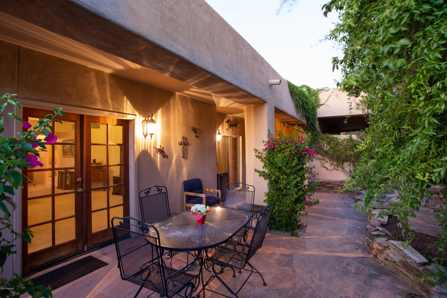
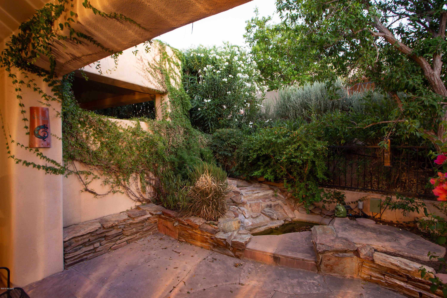
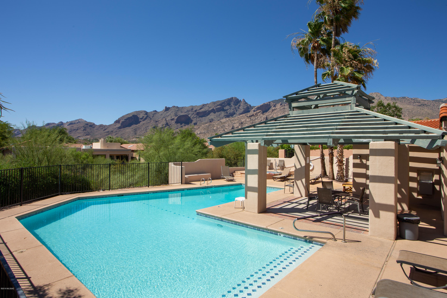
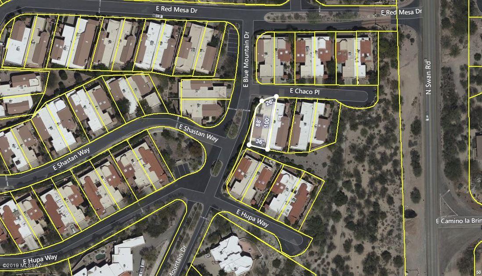
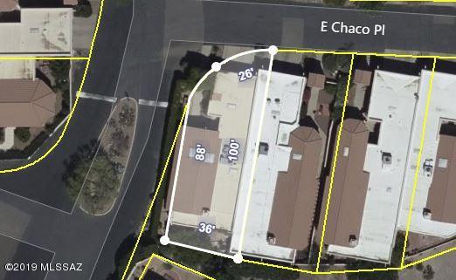
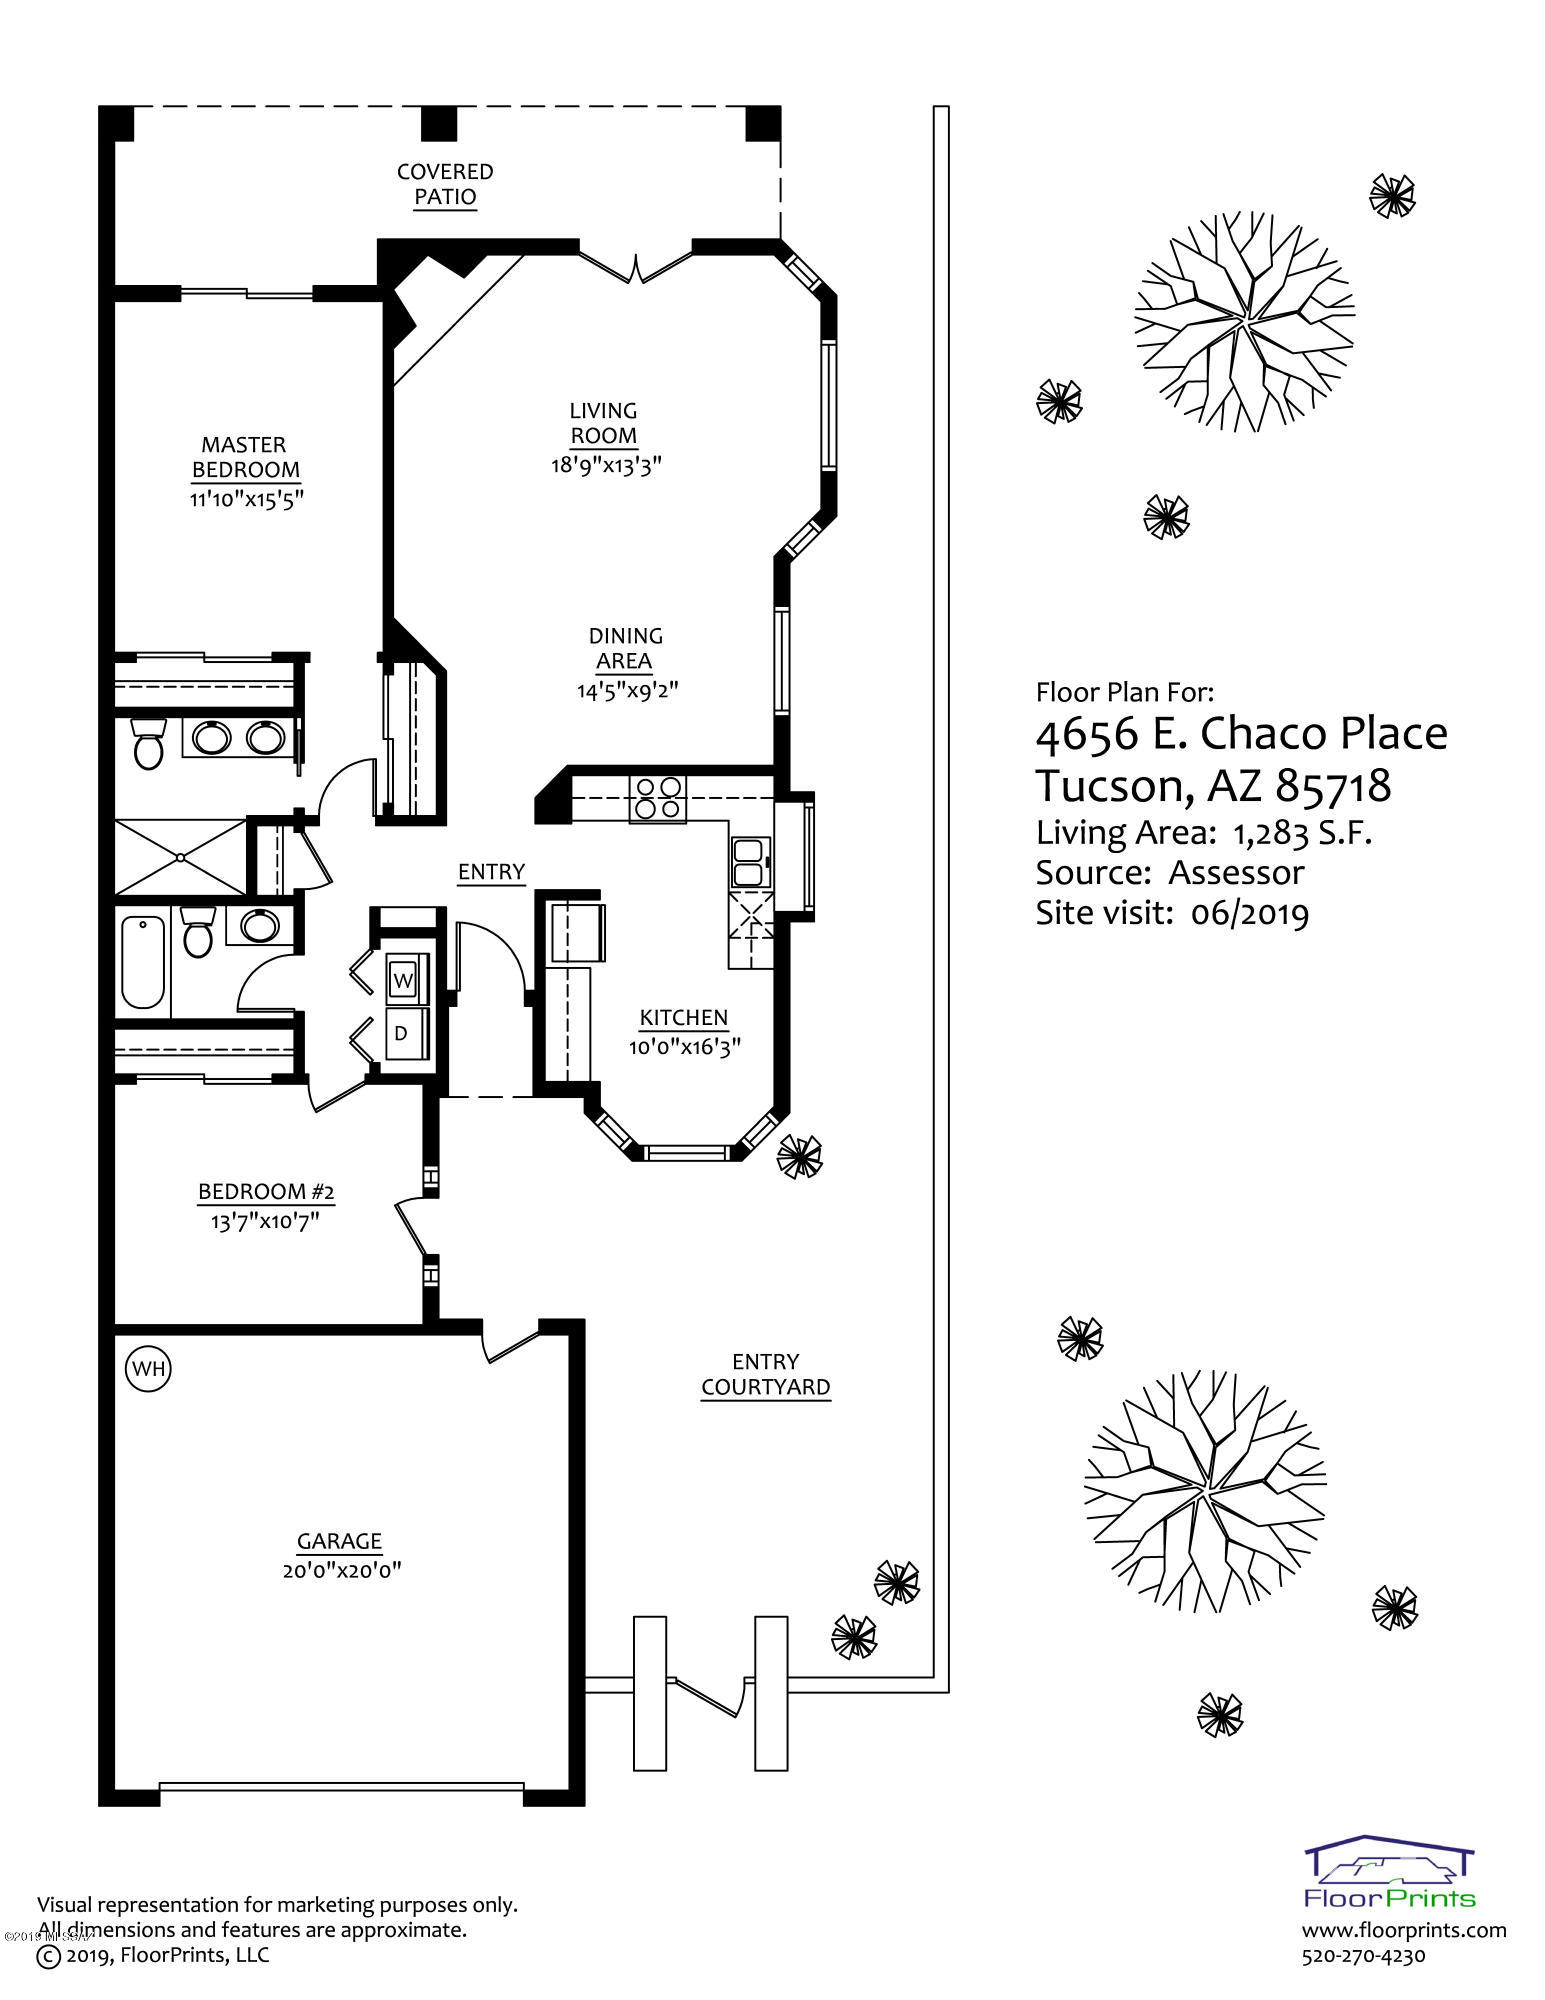
Darling townhome on corner lot located in highly desirable gated Kachina Hill in the heart of the Catalina Foothills. Located minutes from shopping, great restaurants and world-class golf resorts. Charming gated courtyard entry with fountain. 1283 SF floor plan with 2 BD/2BA has high ceilings and tons of natural light. Bright kitchen with tons of cabinets, counter space and windows for enjoying views. North/South exposure allows for enjoying lovely outdoor spaces and views of Finger Rock. Living room w/ fireplace and formal dining area. Low care backyard w/ lovely covered patio. 2-car garage. Community pool/spa with beautiful mountain views. District #16 Schools.No Poly Pipes! Copper plumbing.

2
beds

2
baths

1,283 Sq.Ft. LIVING AREA

3,049 Sq.Ft. lot

Judy Smedes

Judy Smedes

Kate Herk

Kate Herk

Features & Amenities

Interior

  • total bedrooms2
  • Total bathrooms2
  • full bathrooms2
  • Laundry room Laundry Closet
  • Flooring Carpet, Ceramic Tile
  • Fireplace Wood Burning, Living Room
  • APPLIANCES Dishwasher, Double Sink, Garbage Disposal
  • other interior Features Ceiling Fan(s), Dual Pane Windows, Exposed Beams, Foyer, Skylights, Split Bedroom Plan, Breakfast Nook, Living Room

Area & Lot

  • Status Sold
  • Living Area1,283 Sq.Ft.
  • Lot Area3,049 Sq.Ft.
  • MLS® ID21917783
  • TypeTownhouse
  • YEAR BUILT1992
  • NeighborhoodThe Canyons
  • Architecture StylesContemporary
  • View DescriptionMountains
  • Elementary SchoolSunrise Drive
  • Middle SchoolEsperero Canyon
  • High SchoolDistrict 16 Opt
  • School DistrictCatalina Foothills

Exterior

  • STORIES1
  • Garage Space2.0
  • water SourceCity
  • roofBuilt-Up
  • lot featuresNorth/South Exposure
  • parkingElectric Door Opener
  • HEAT TYPEHeat Pump
  • AIR CONDITIONINGCentral Air
  • sewerConnected
  • Disability FeaturesHandicap Convertible
  • HOA AmenitiesPool, Spa/Hot Tub, Blanket Ins Policy, Common Area Maint, Gated Community, Sewer, Street Maint
  • security FeaturesNone, Smoke Detector(s)
  • other exterior FeaturesFountain, Waterfall/Pond

Financial

  • Sales Price$250,000
  • Real Estate Tax $2,084/yr
  • HOA $115/mo
  • Zoning Pima County - CR4

The Canyons

Explore

Work With Us

Get assistance in determining current property value, crafting a competitive offer, writing and negotiating a contract, and much more. Contact us today.

Follow Us on Instagram