4721 E Hawthorne Street
SEE ALL PHOTOS
4721 E Hawthorne Street
Courtesy of Russ Lyon Sotheby's International Realty
Sold

4721 E Hawthorne Street

4721 E Hawthorne Street, Tucson, AZ 85711

$429,000
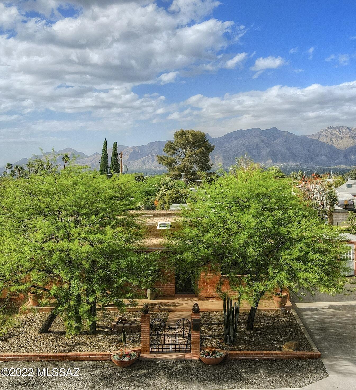
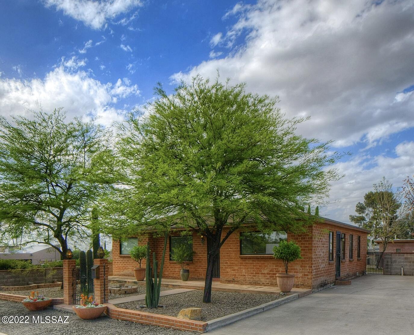
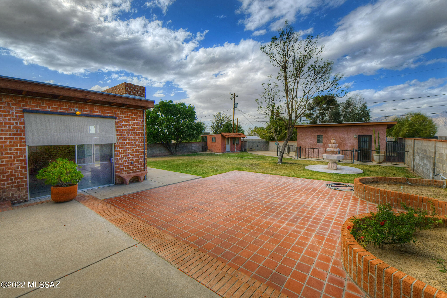
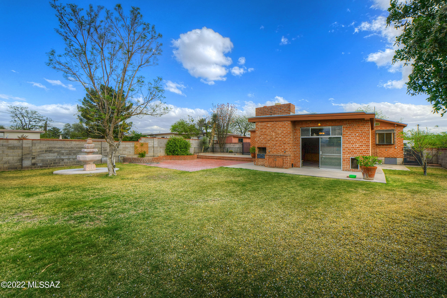
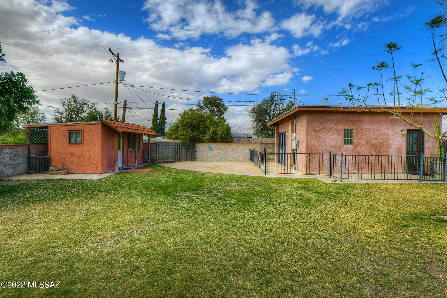
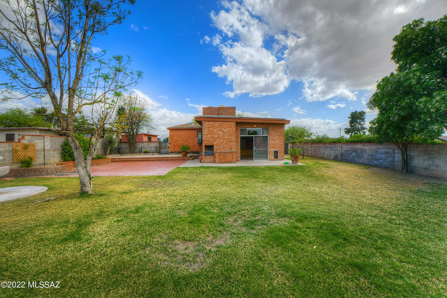
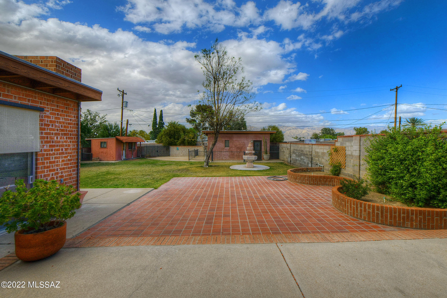
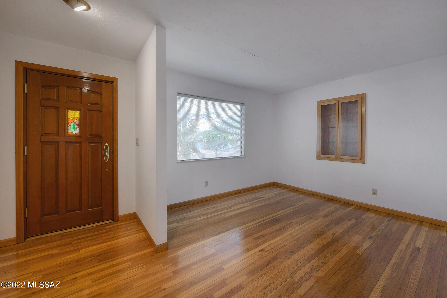
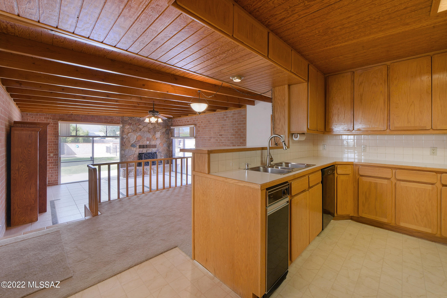
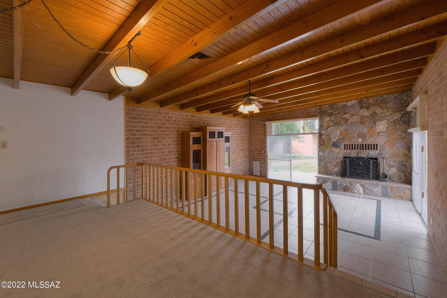
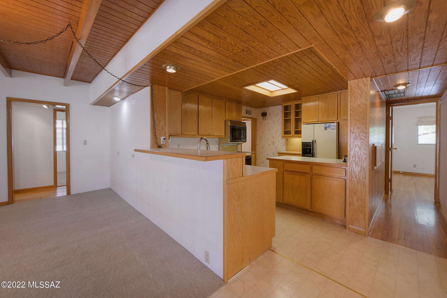
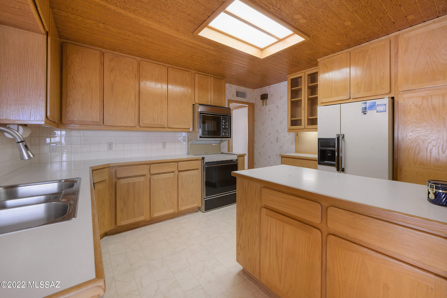
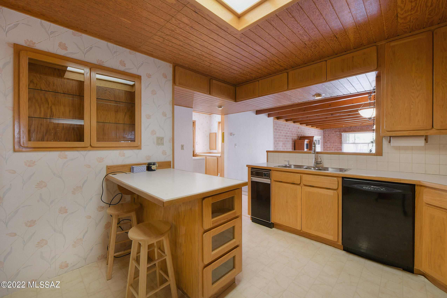
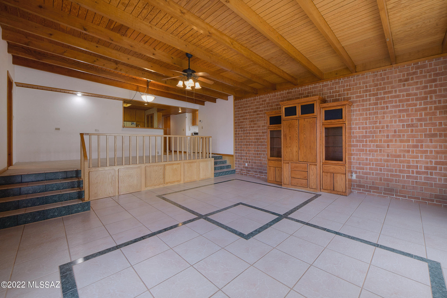
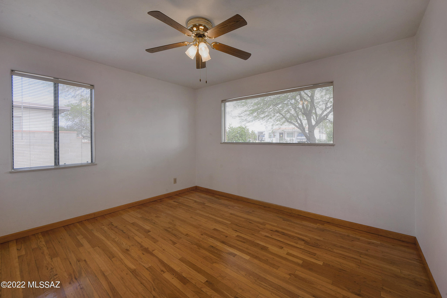
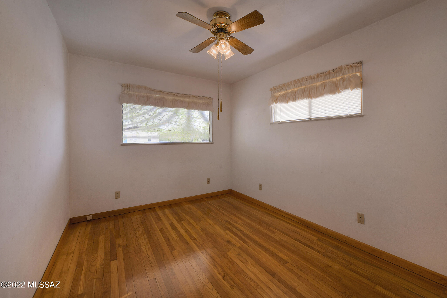
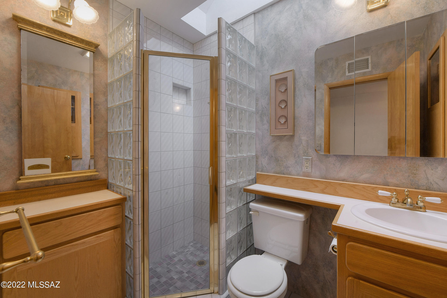
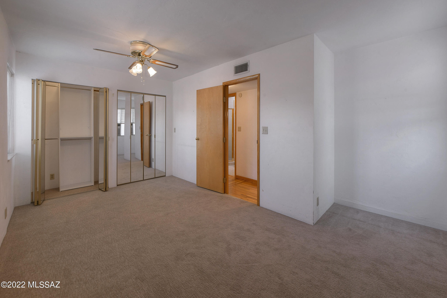
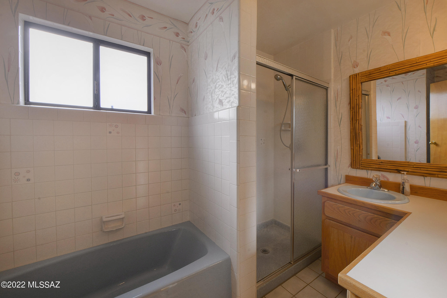
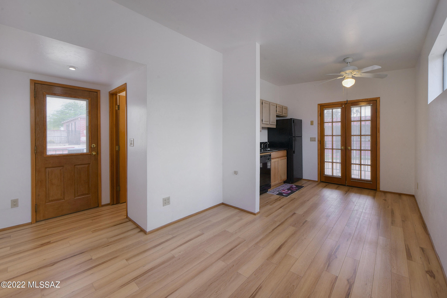
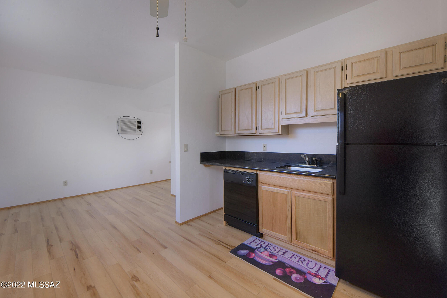
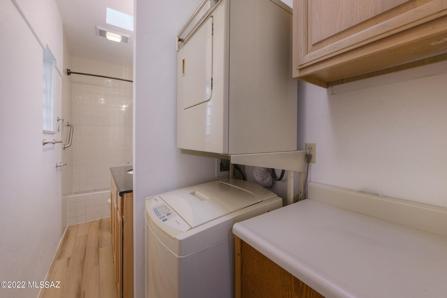
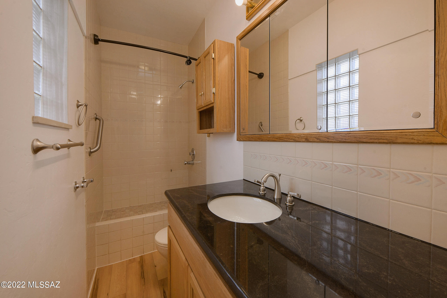
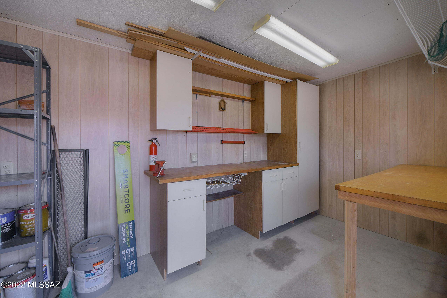
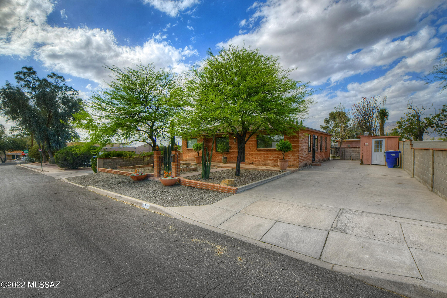
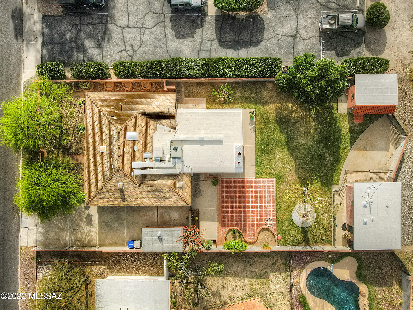
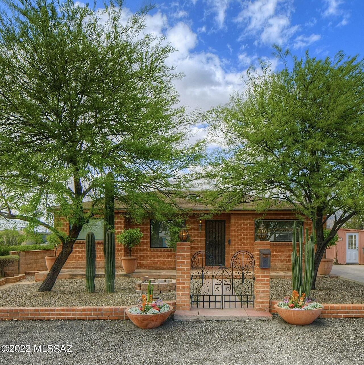
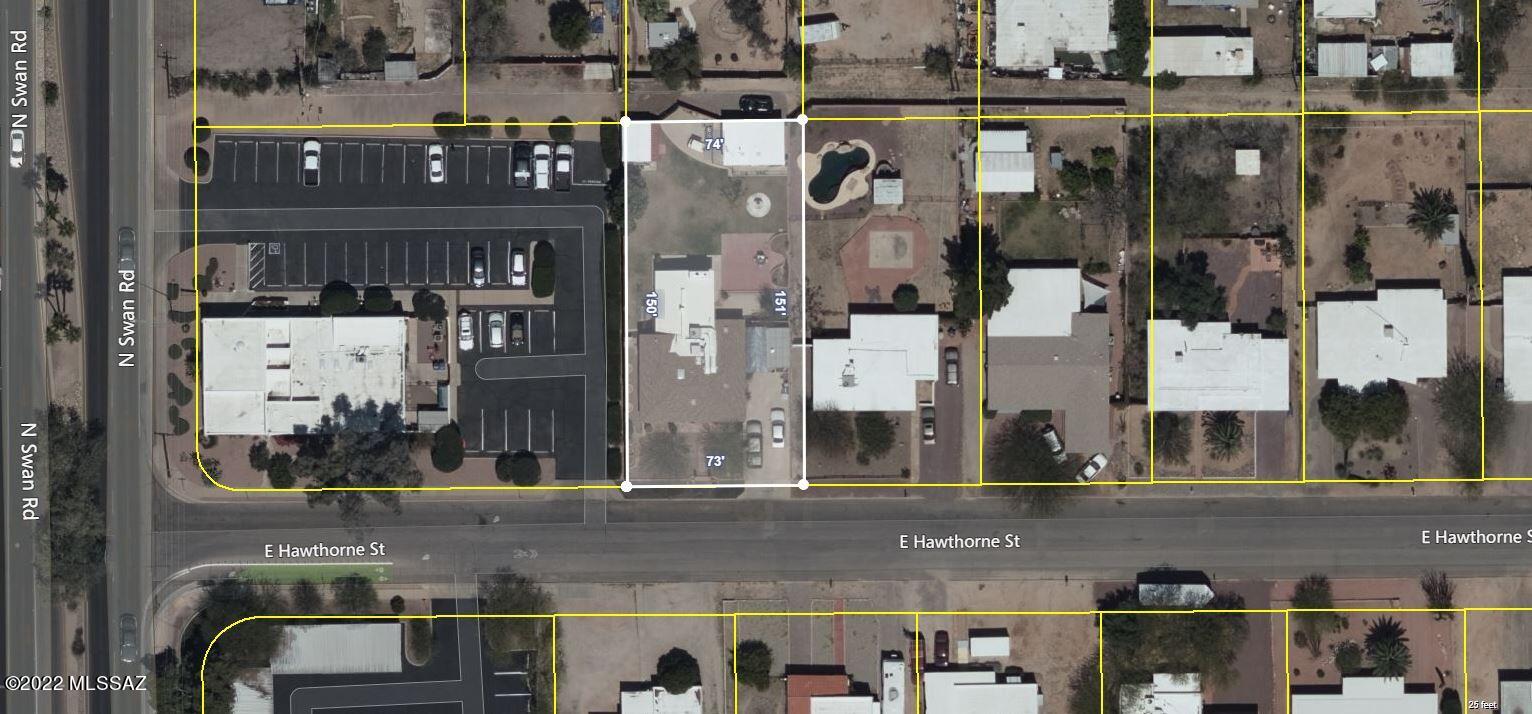
Immaculate 1951 brick home in the heart of central Tucson. Darling gated entry to fully landscaped front yard w/ 2 large shady mesquite trees. 1887 sf 3 bedroom/2 bath main house and 1 bed/1 bath guest house w/ laundry & kitchenette on a .25 acre lot. Step into the living room w/ original hardwood floors and be amazed by the pride of ownership throughout. Custom kitchen w/ skylight for natural light is open to dining area. Great room w/ soaring wood-beamed ceilings, ceramic tile, & stunning rock fireplace has sliding glass doors that showcase the beautiful backyard w/ grass & a distinctive fountain. Gated back driveway w/ backyard access for car enthusiasts. Separate insulated workshop & electrical outlets . Concrete driveway for off-street parking, dedicated GH parking in back .

4
beds

3
baths

2,207 Sq.Ft. LIVING AREA

0.25 Acres lot

Judy Smedes

Judy Smedes

Kate Herk

Kate Herk

Features & Amenities

Interior

  • total bedrooms4
  • Total bathrooms3
  • full bathrooms3
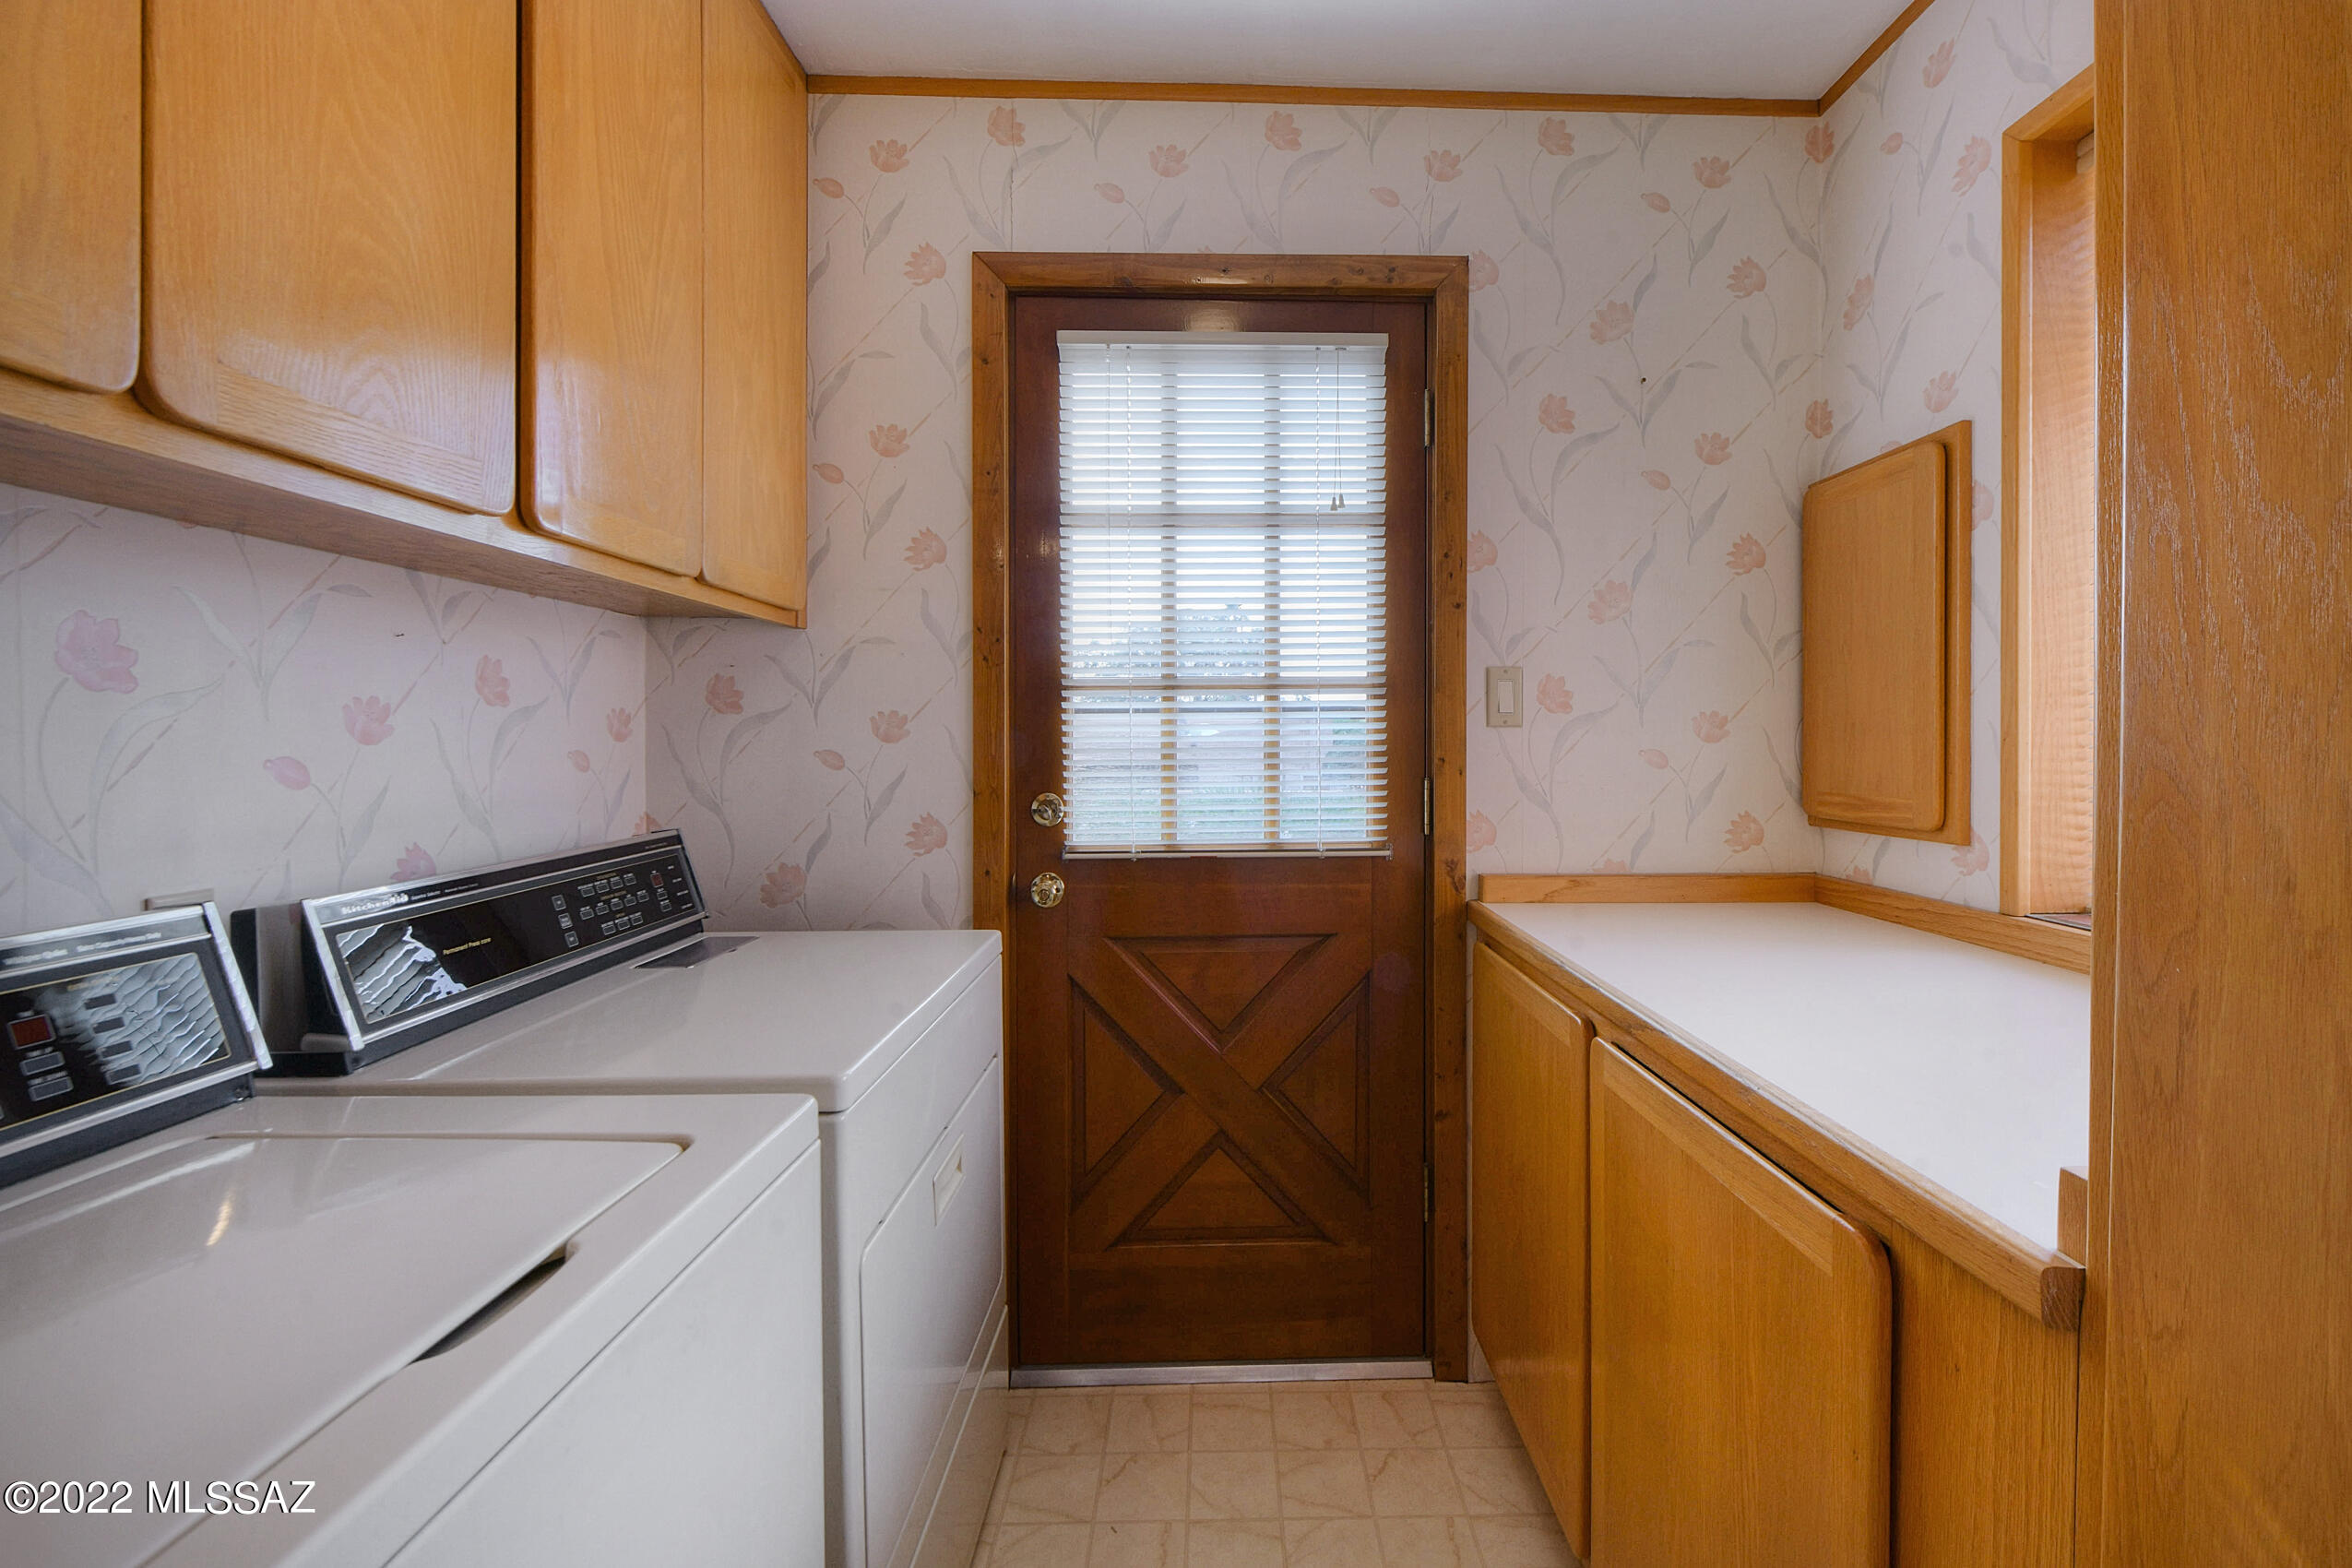
  • Laundry room Dryer, Laundry Room, Washer
  • Flooring Carpet, Ceramic Tile, Wood
  • Fireplace Wood Burning, Great Room
  • APPLIANCES Dishwasher, Refrigerator
  • other interior Features Split Bedroom Plan, Breakfast Bar, Formal Dining Room, Family Room

Area & Lot

  • Status Sold
  • Living Area2,207 Sq.Ft.
  • Lot Area0.25 Acres
  • MLS® ID22209646
  • TypeResidential
  • YEAR BUILT1951
  • Architecture StylesRanch
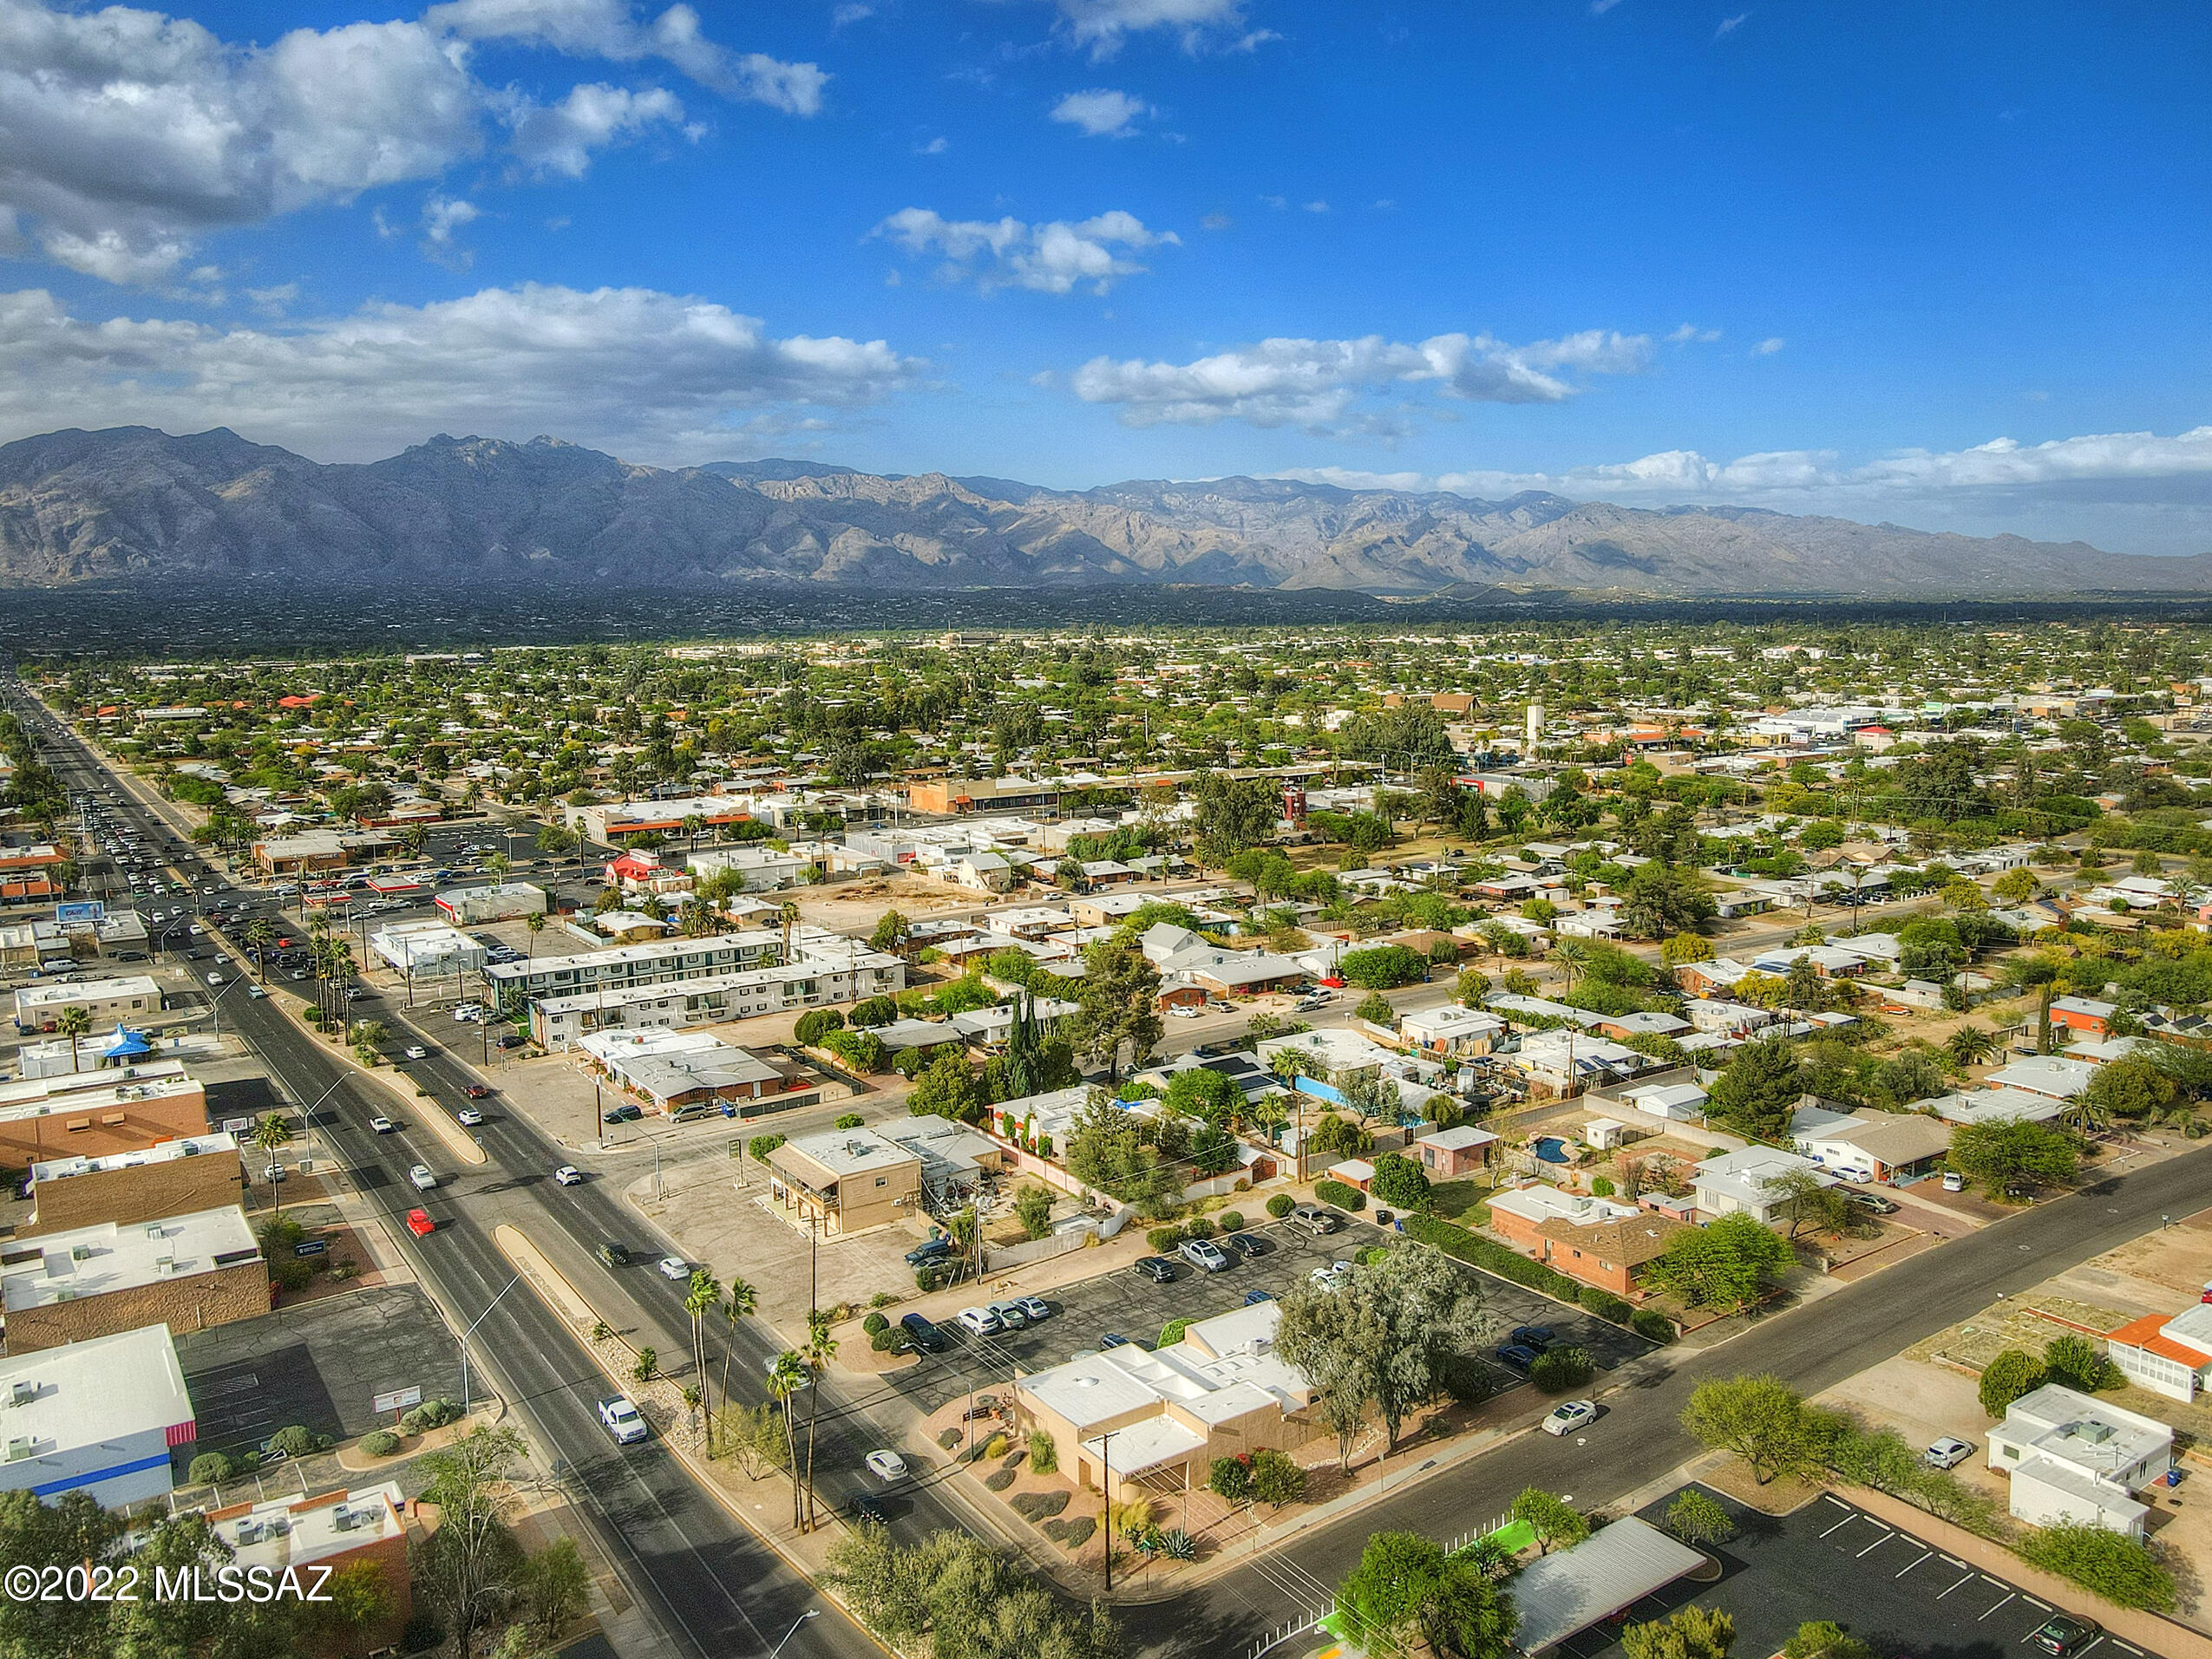
  • View DescriptionMountains
  • Elementary SchoolHowell
  • Middle SchoolVail
  • High SchoolRincon
  • School DistrictTUSD

Exterior

  • STORIES1
  • water SourceCity
  • PoolNone
  • lot featuresSubdivided
  • parkingNone
  • HEAT TYPEForced Air, Natural Gas
  • AIR CONDITIONINGCentral Air, Evaporative Cooling
  • sewerConnected
  • Disability FeaturesNone
  • security FeaturesSmoke Detector(s)
  • other exterior FeaturesBBQ-Built-In, None

Financial

  • Sales Price$429,000
  • Real Estate Tax $1,999/yr
  • Zoning Tucson - R1

Work With Us

Get assistance in determining current property value, crafting a competitive offer, writing and negotiating a contract, and much more. Contact us today.

Follow Us on Instagram