5226 E Mission Hill Drive
SEE ALL PHOTOS
5226 E Mission Hill Drive
Courtesy of Russ Lyon Sotheby's International Realty
For Sale

5226 E Mission Hill Drive

5226 E Mission Hill Drive, Tucson, AZ 85718

$1,495,000
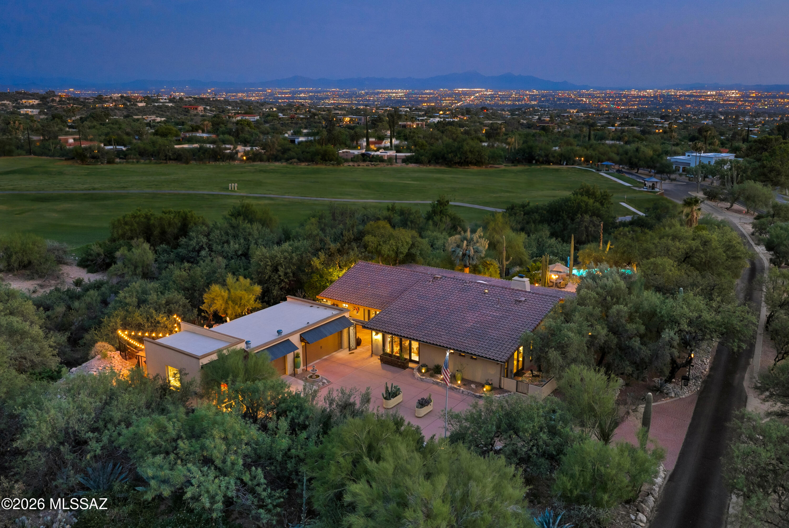
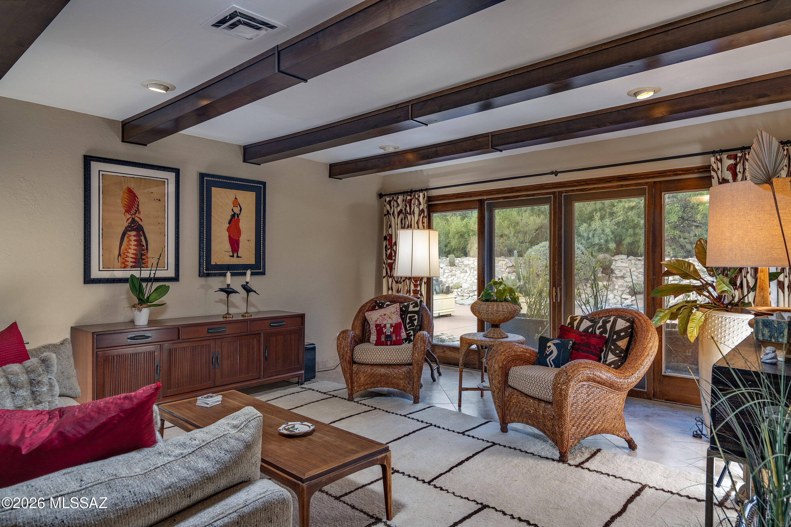
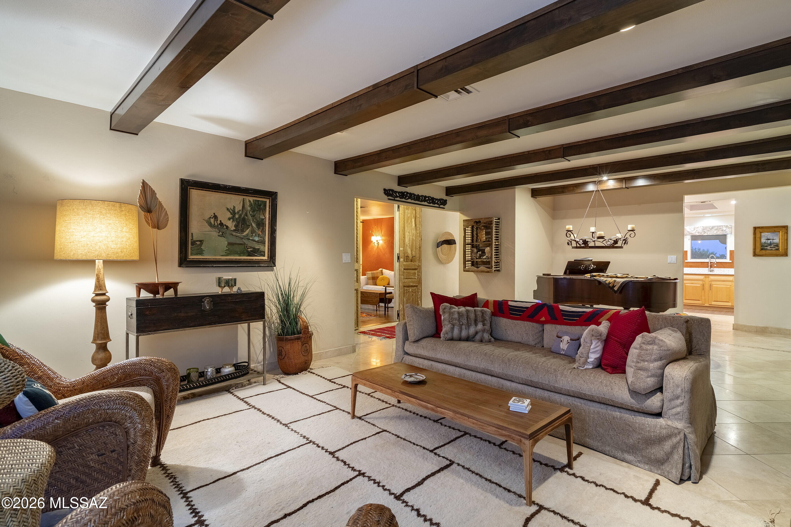
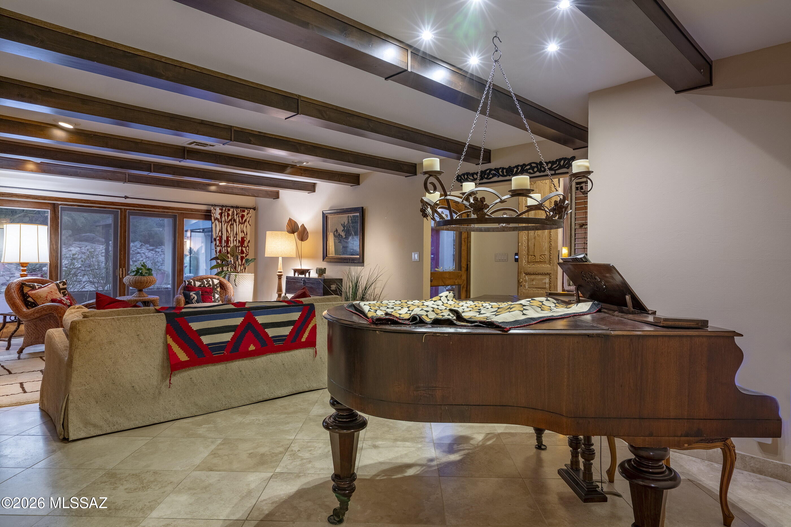
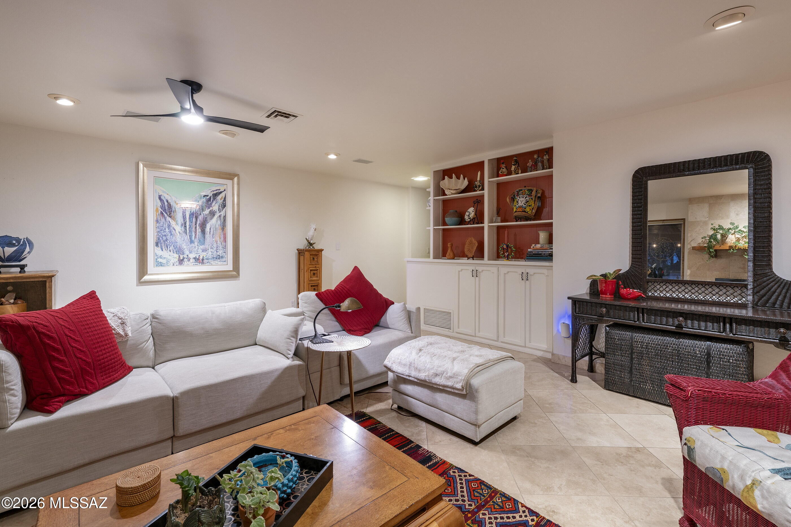
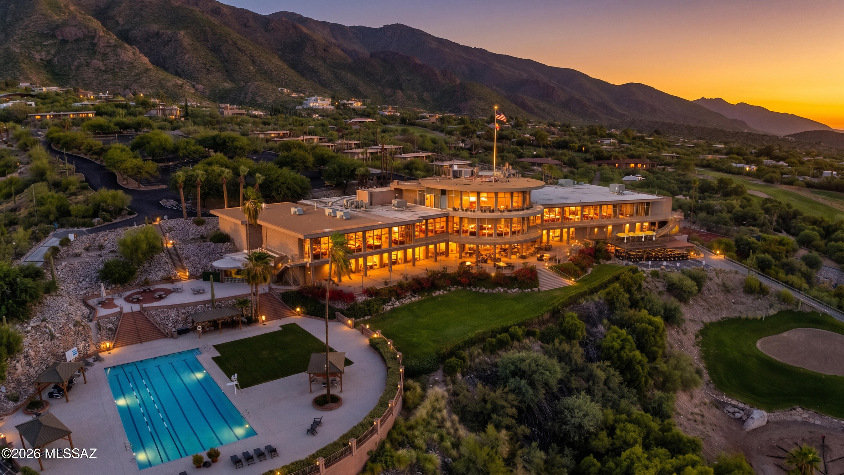
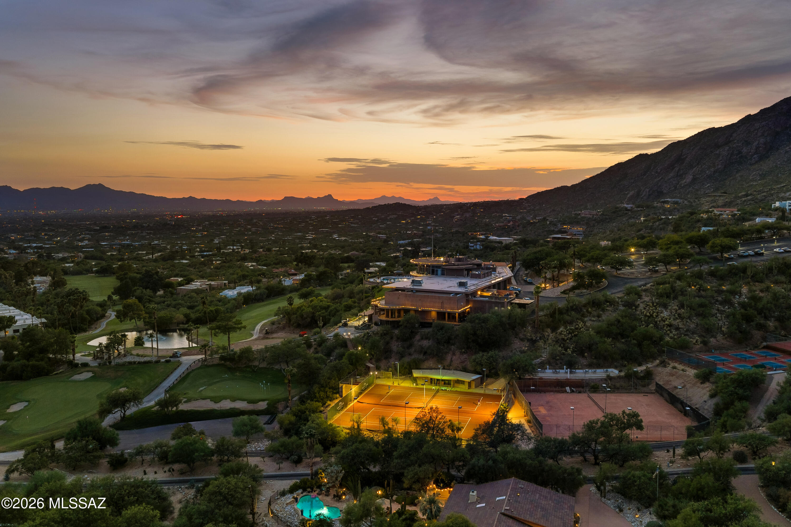
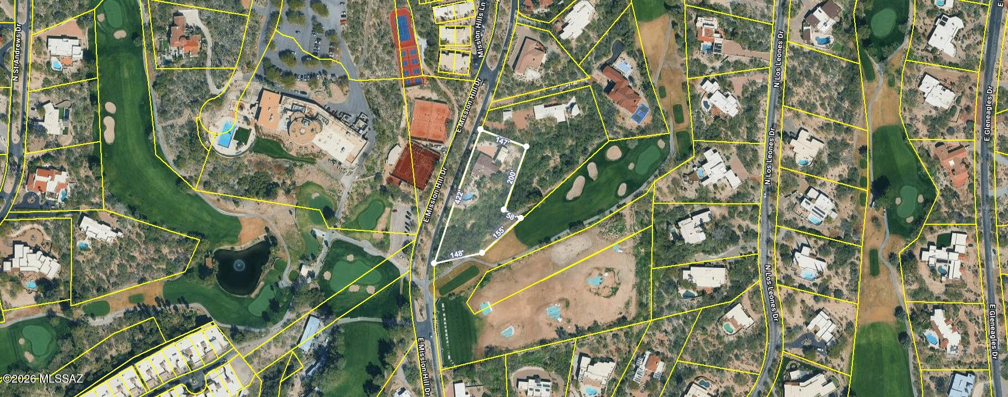
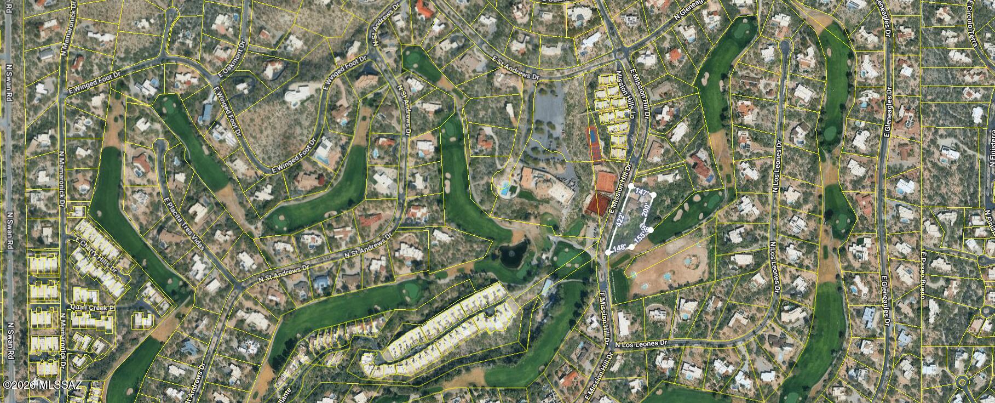
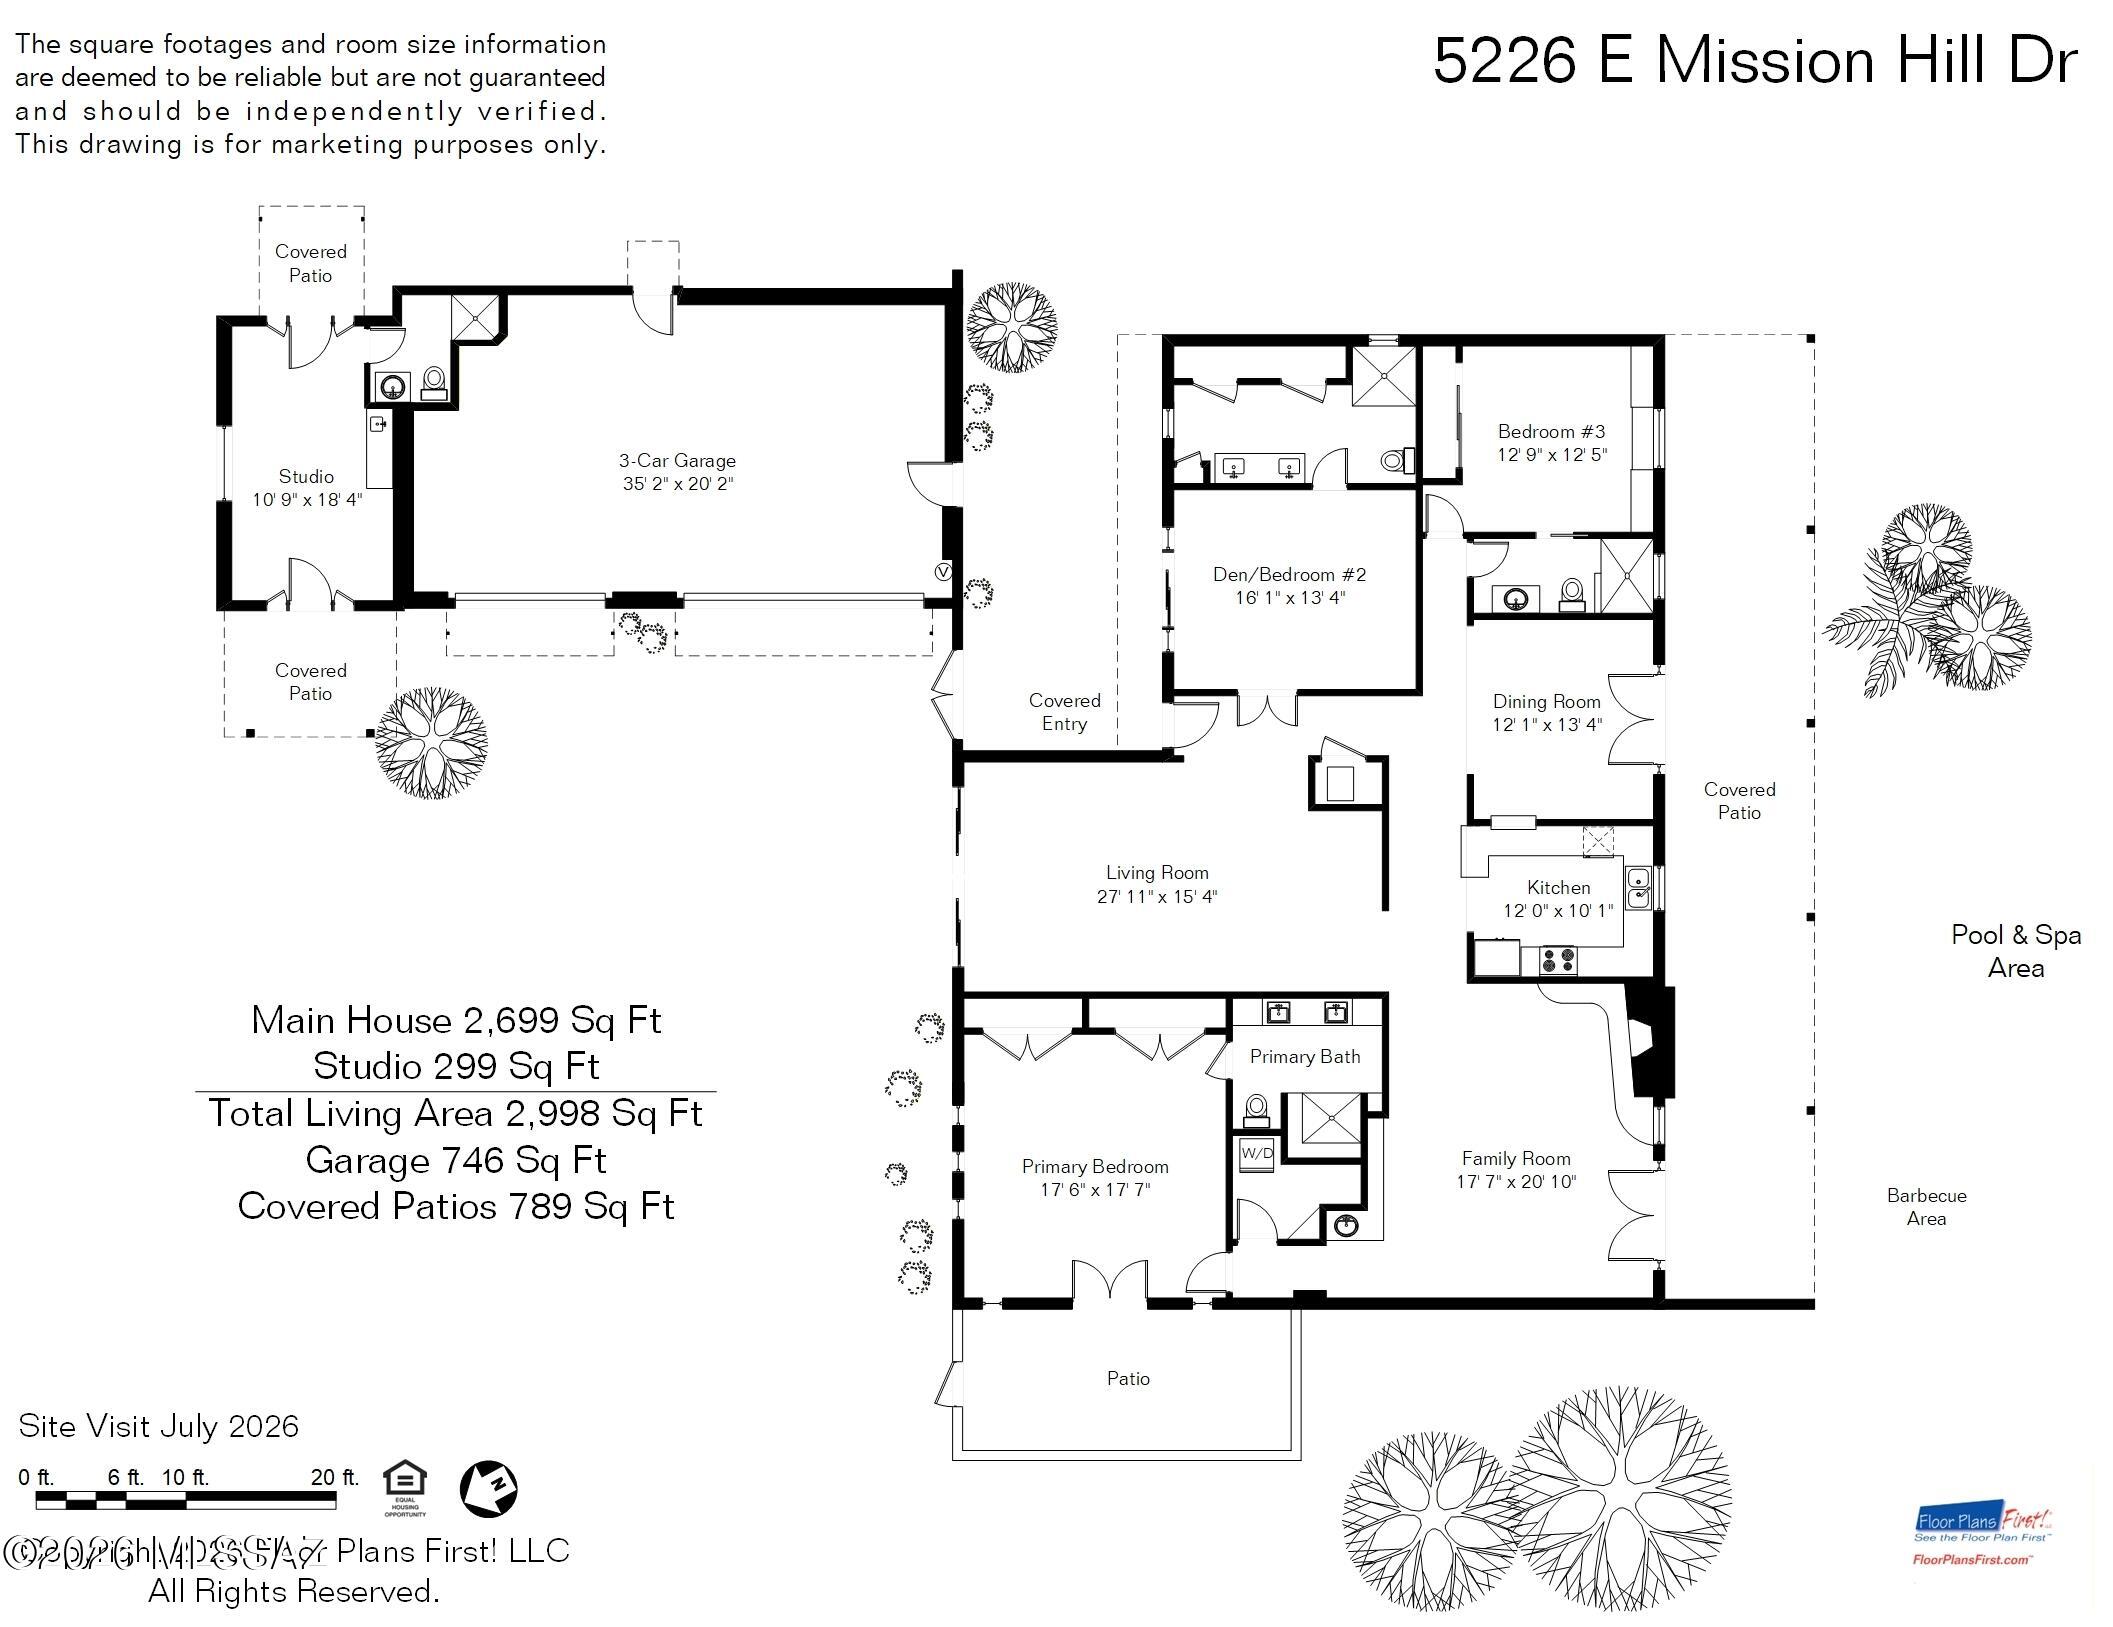
Completely renovated one-level (no steps) masonry-built custom home situated on a private 1.3-acre view lot in guard-gated Skyline Country Club Estates. Thoughtfully designed and impeccably executed, the 2,699-square-foot main residence and separate 299-square-foot guest casita, capture exceptional mountain and city views, while the adjacent greenbelt provides a rare sense of privacy.
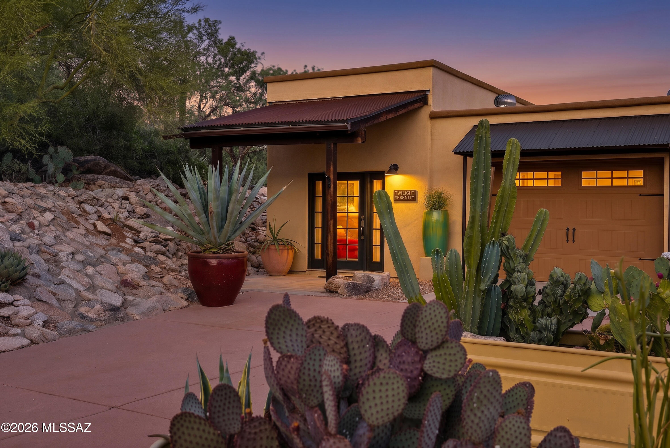
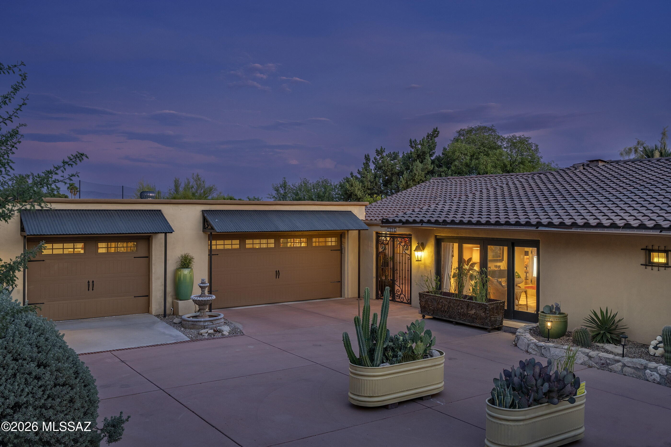
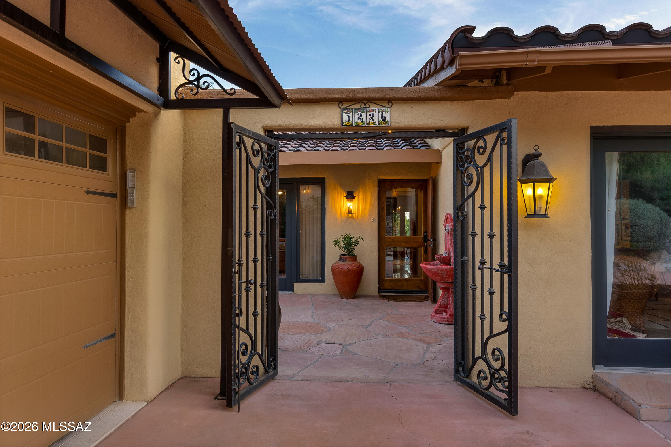
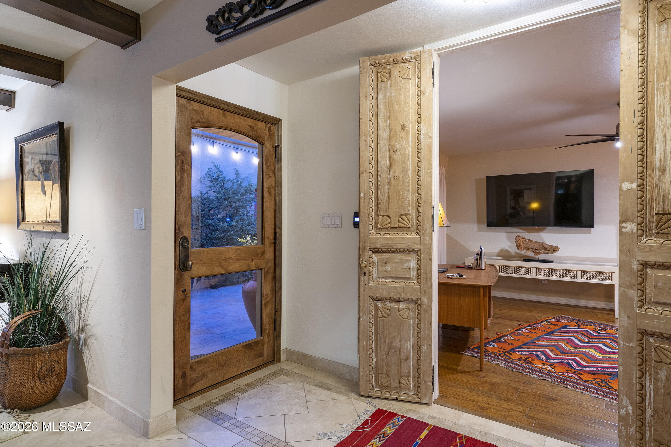
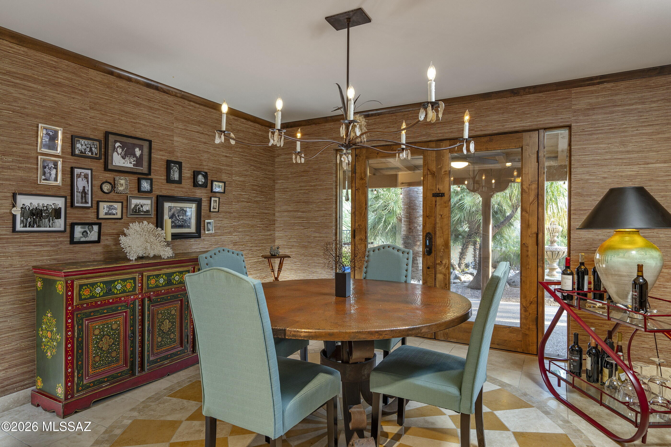
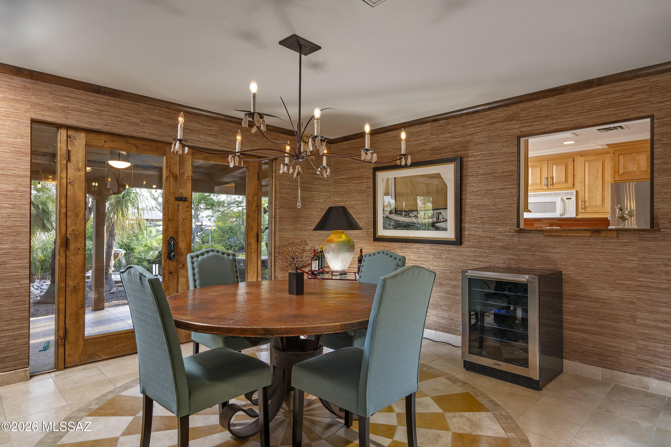
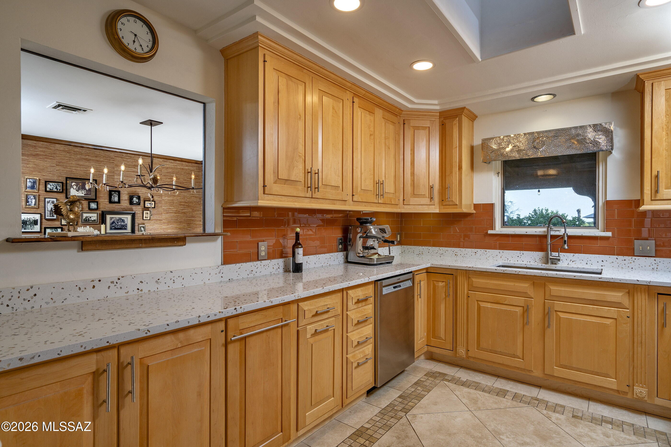
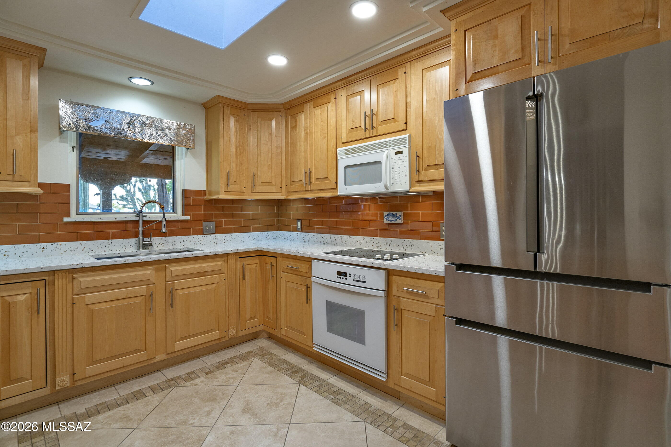
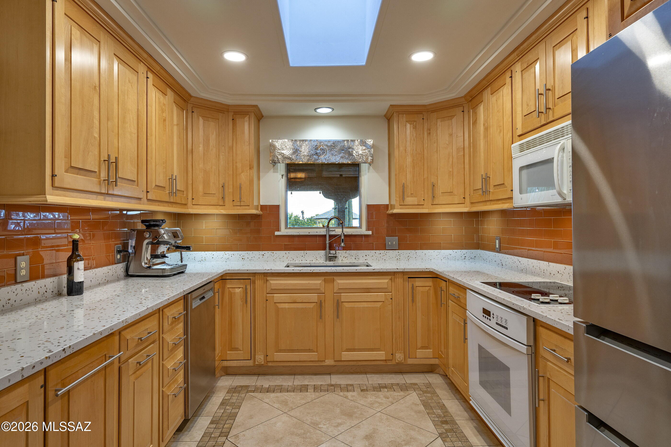
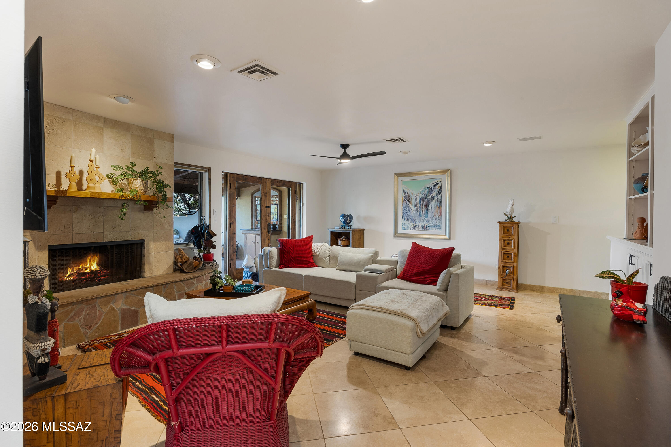
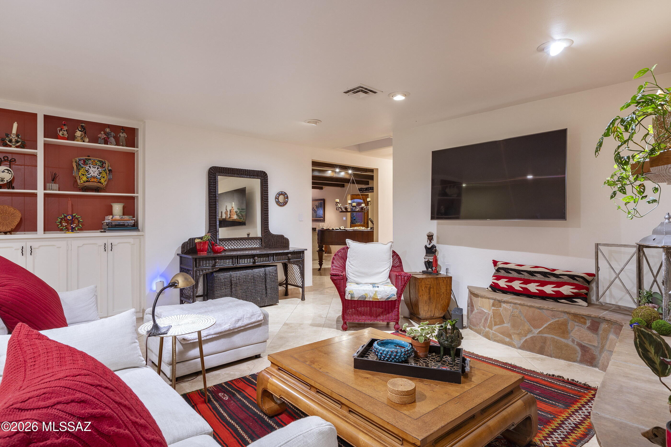
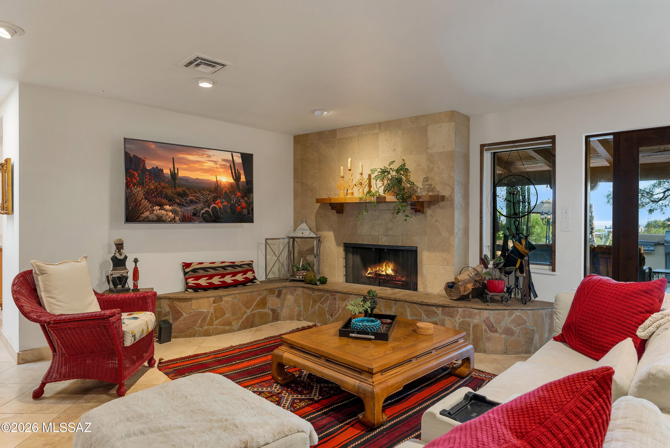
A custom wrought-iron gate opens to an inviting courtyard and gracious entry. Inside, rich architectural details include solid alder doors, ceramic and stone flooring, custom built-ins and wood-beamed ceilings. The remodeled kitchen features quartz countertops, a custom tile inset, breakfast bar and a sink perfectly positioned to enjoy the sensational views. Continued.. An elegant formal dining room is enhanced by custom tile flooring, a chandelier designer wall treatment and wine refrigerator. The adjoining family room offers a cozy fireplace and effortless connection to the kitchen.
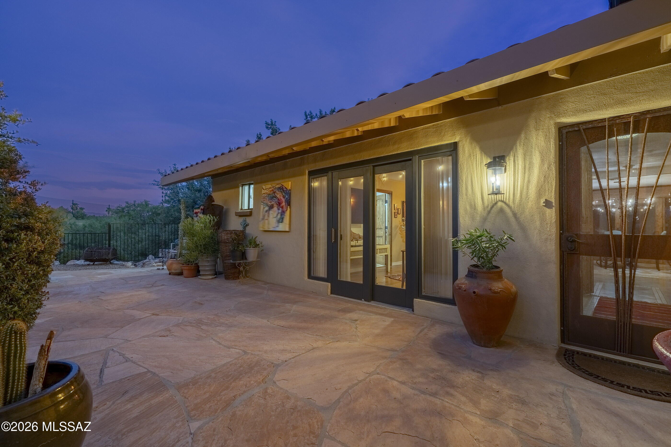
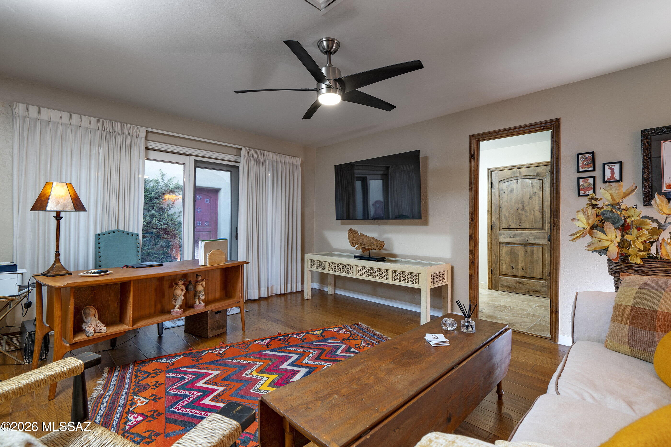
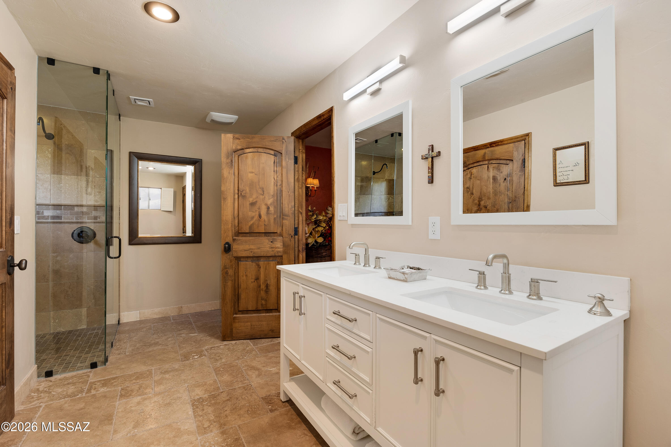
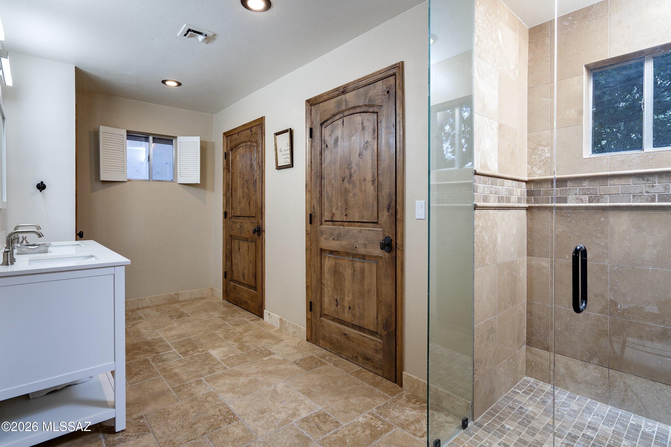
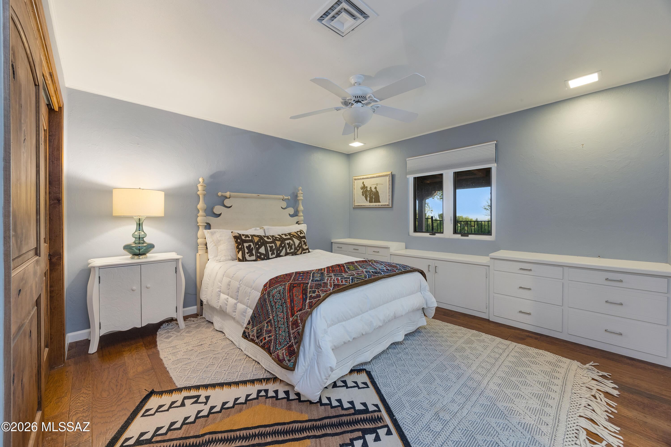
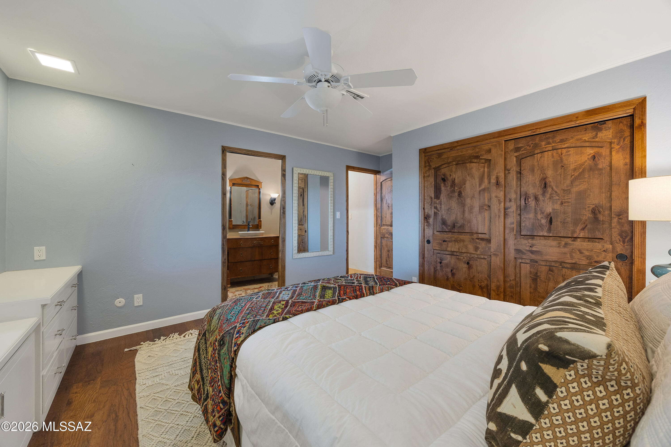
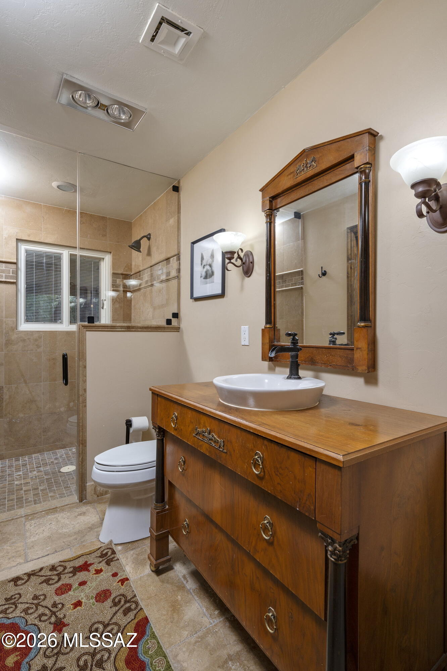
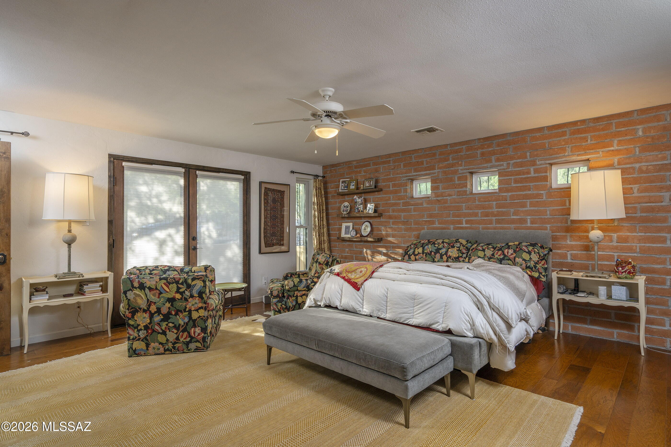
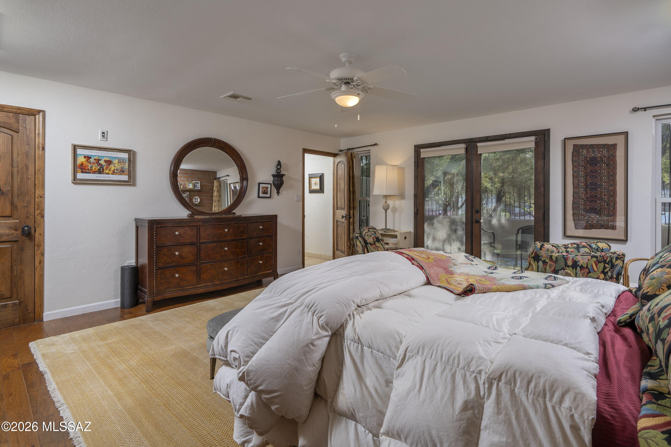
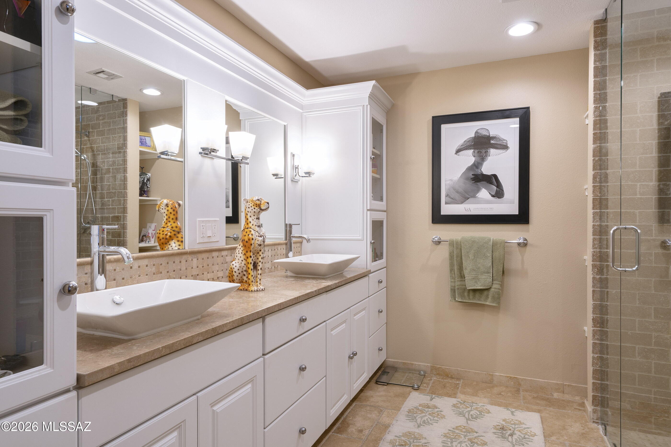
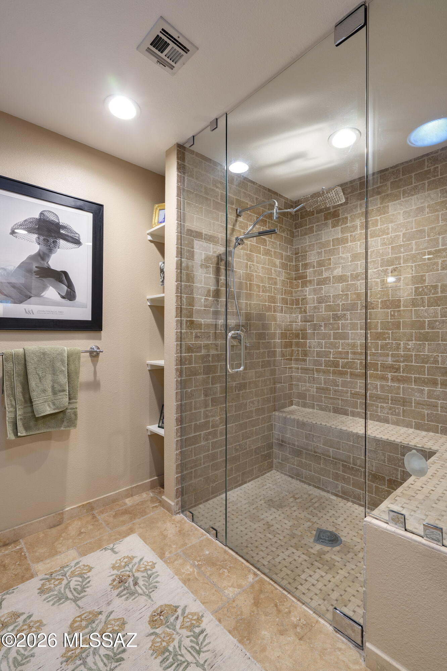
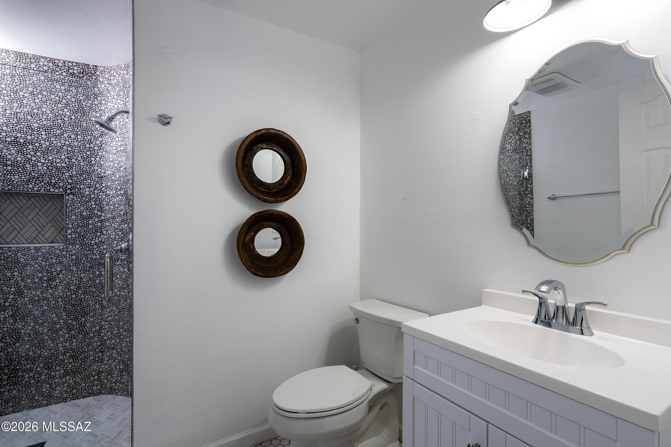
The split-bedroom floor plan provides privacy for all. Two guest suites feature upgraded baths with spacious custom-tiled showers and glass enclosures; one also offers wood flooring and direct courtyard access. The primary suite is a tranquil retreat with a distinctive brick accent wall, private patio and updated bath with dual-sink vanity.
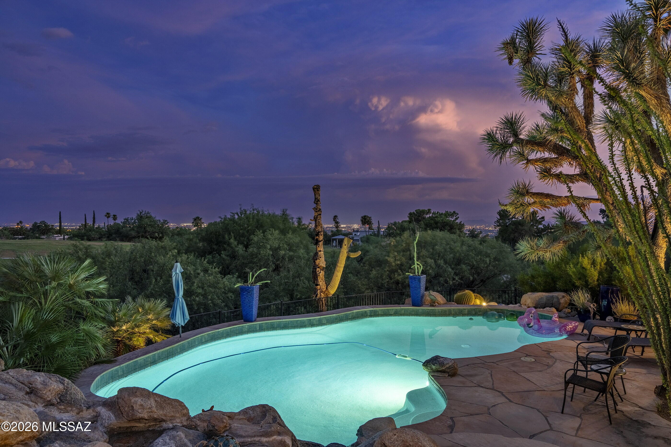
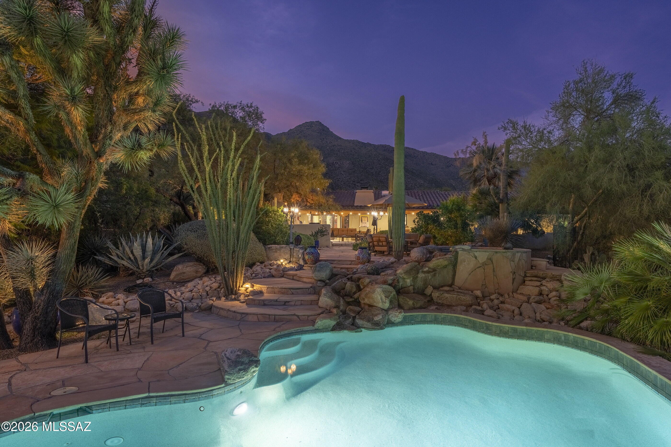
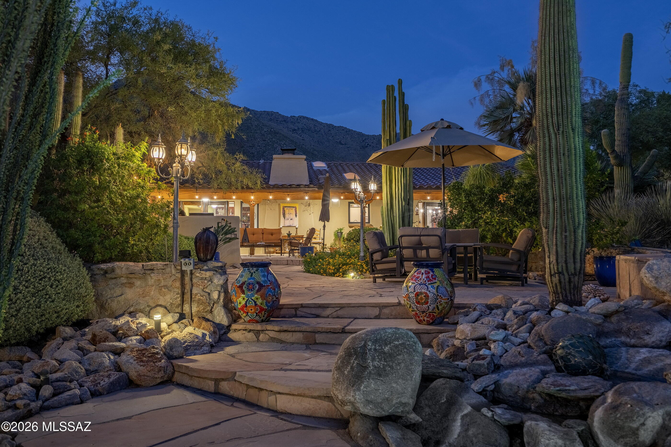
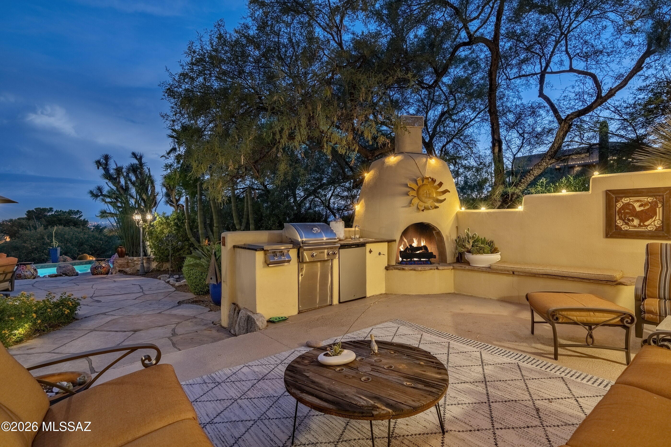
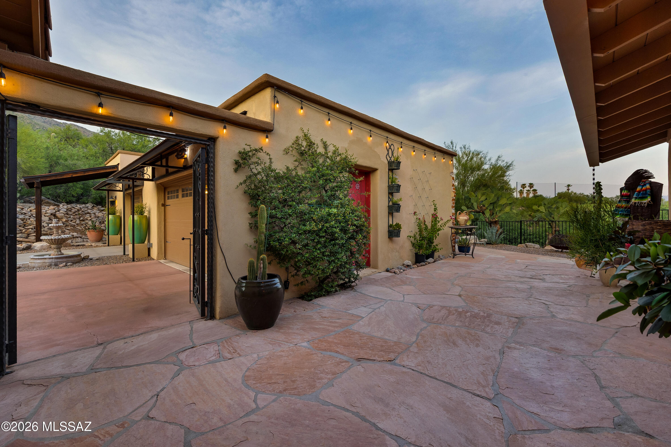
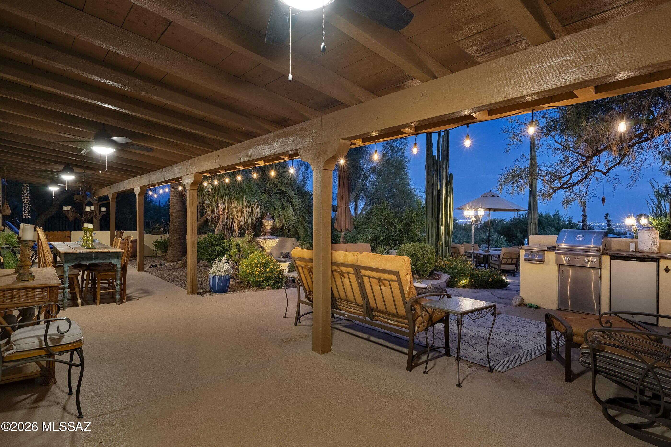
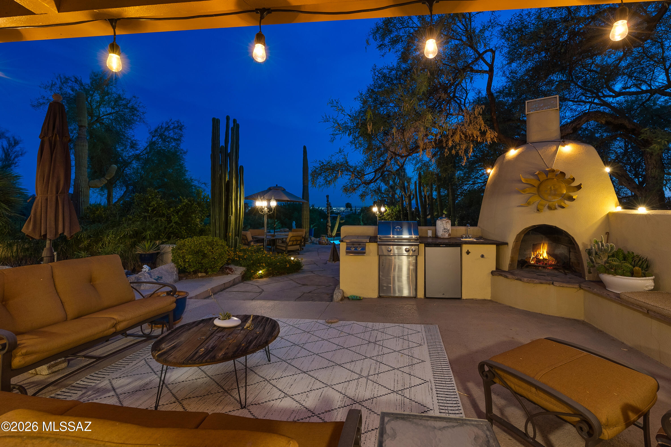
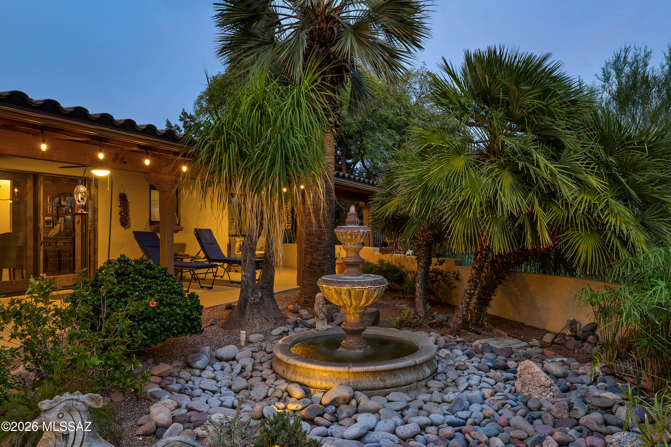
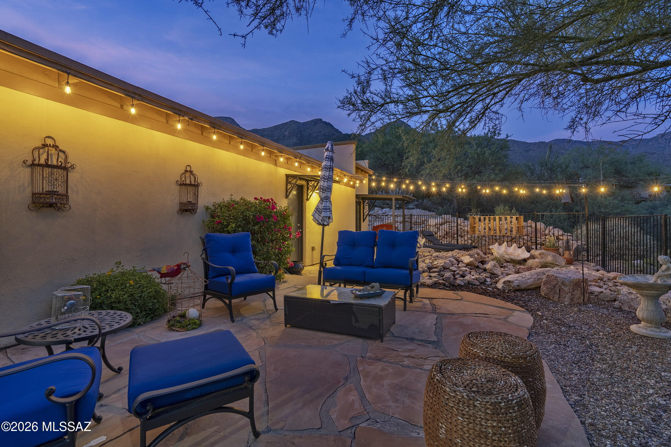
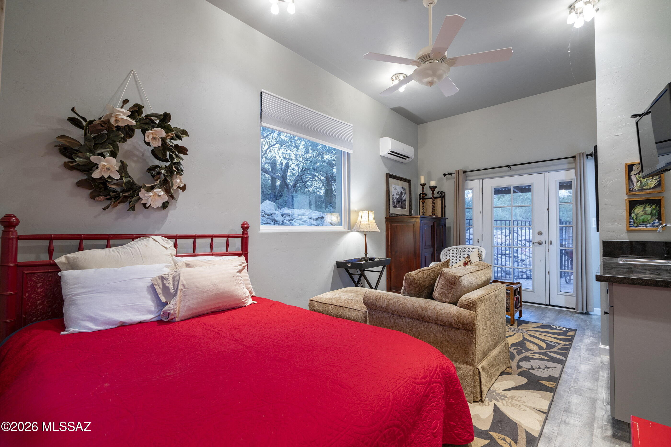
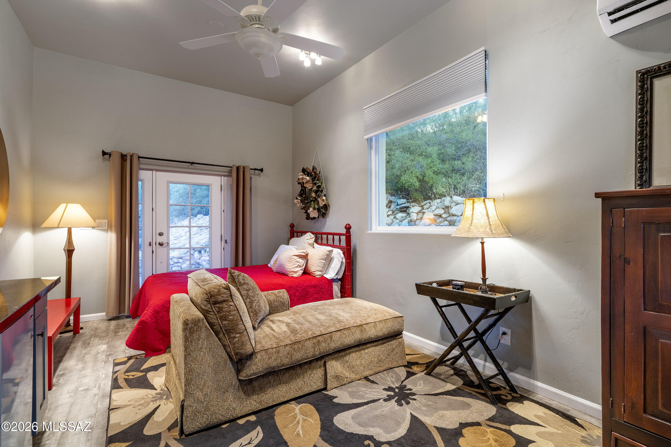
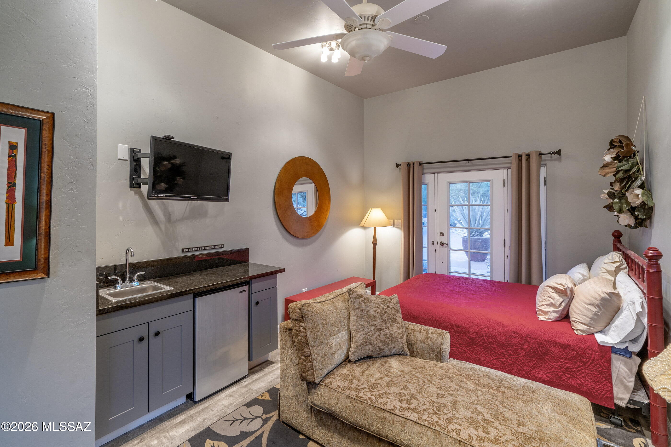
A deep covered patio spans the rear of the home, creating an exceptional setting for year-round outdoor living. Enjoy a built-in BBQ and fireplace, beautiful fountain, flagstone patio, and a pool and spa with waterfall feature--all surrounded by memorable desert, mountain and city vistas. The separate studio includes a new bathroom and offers flexibility for guests, an office, fitness space or creative retreat.
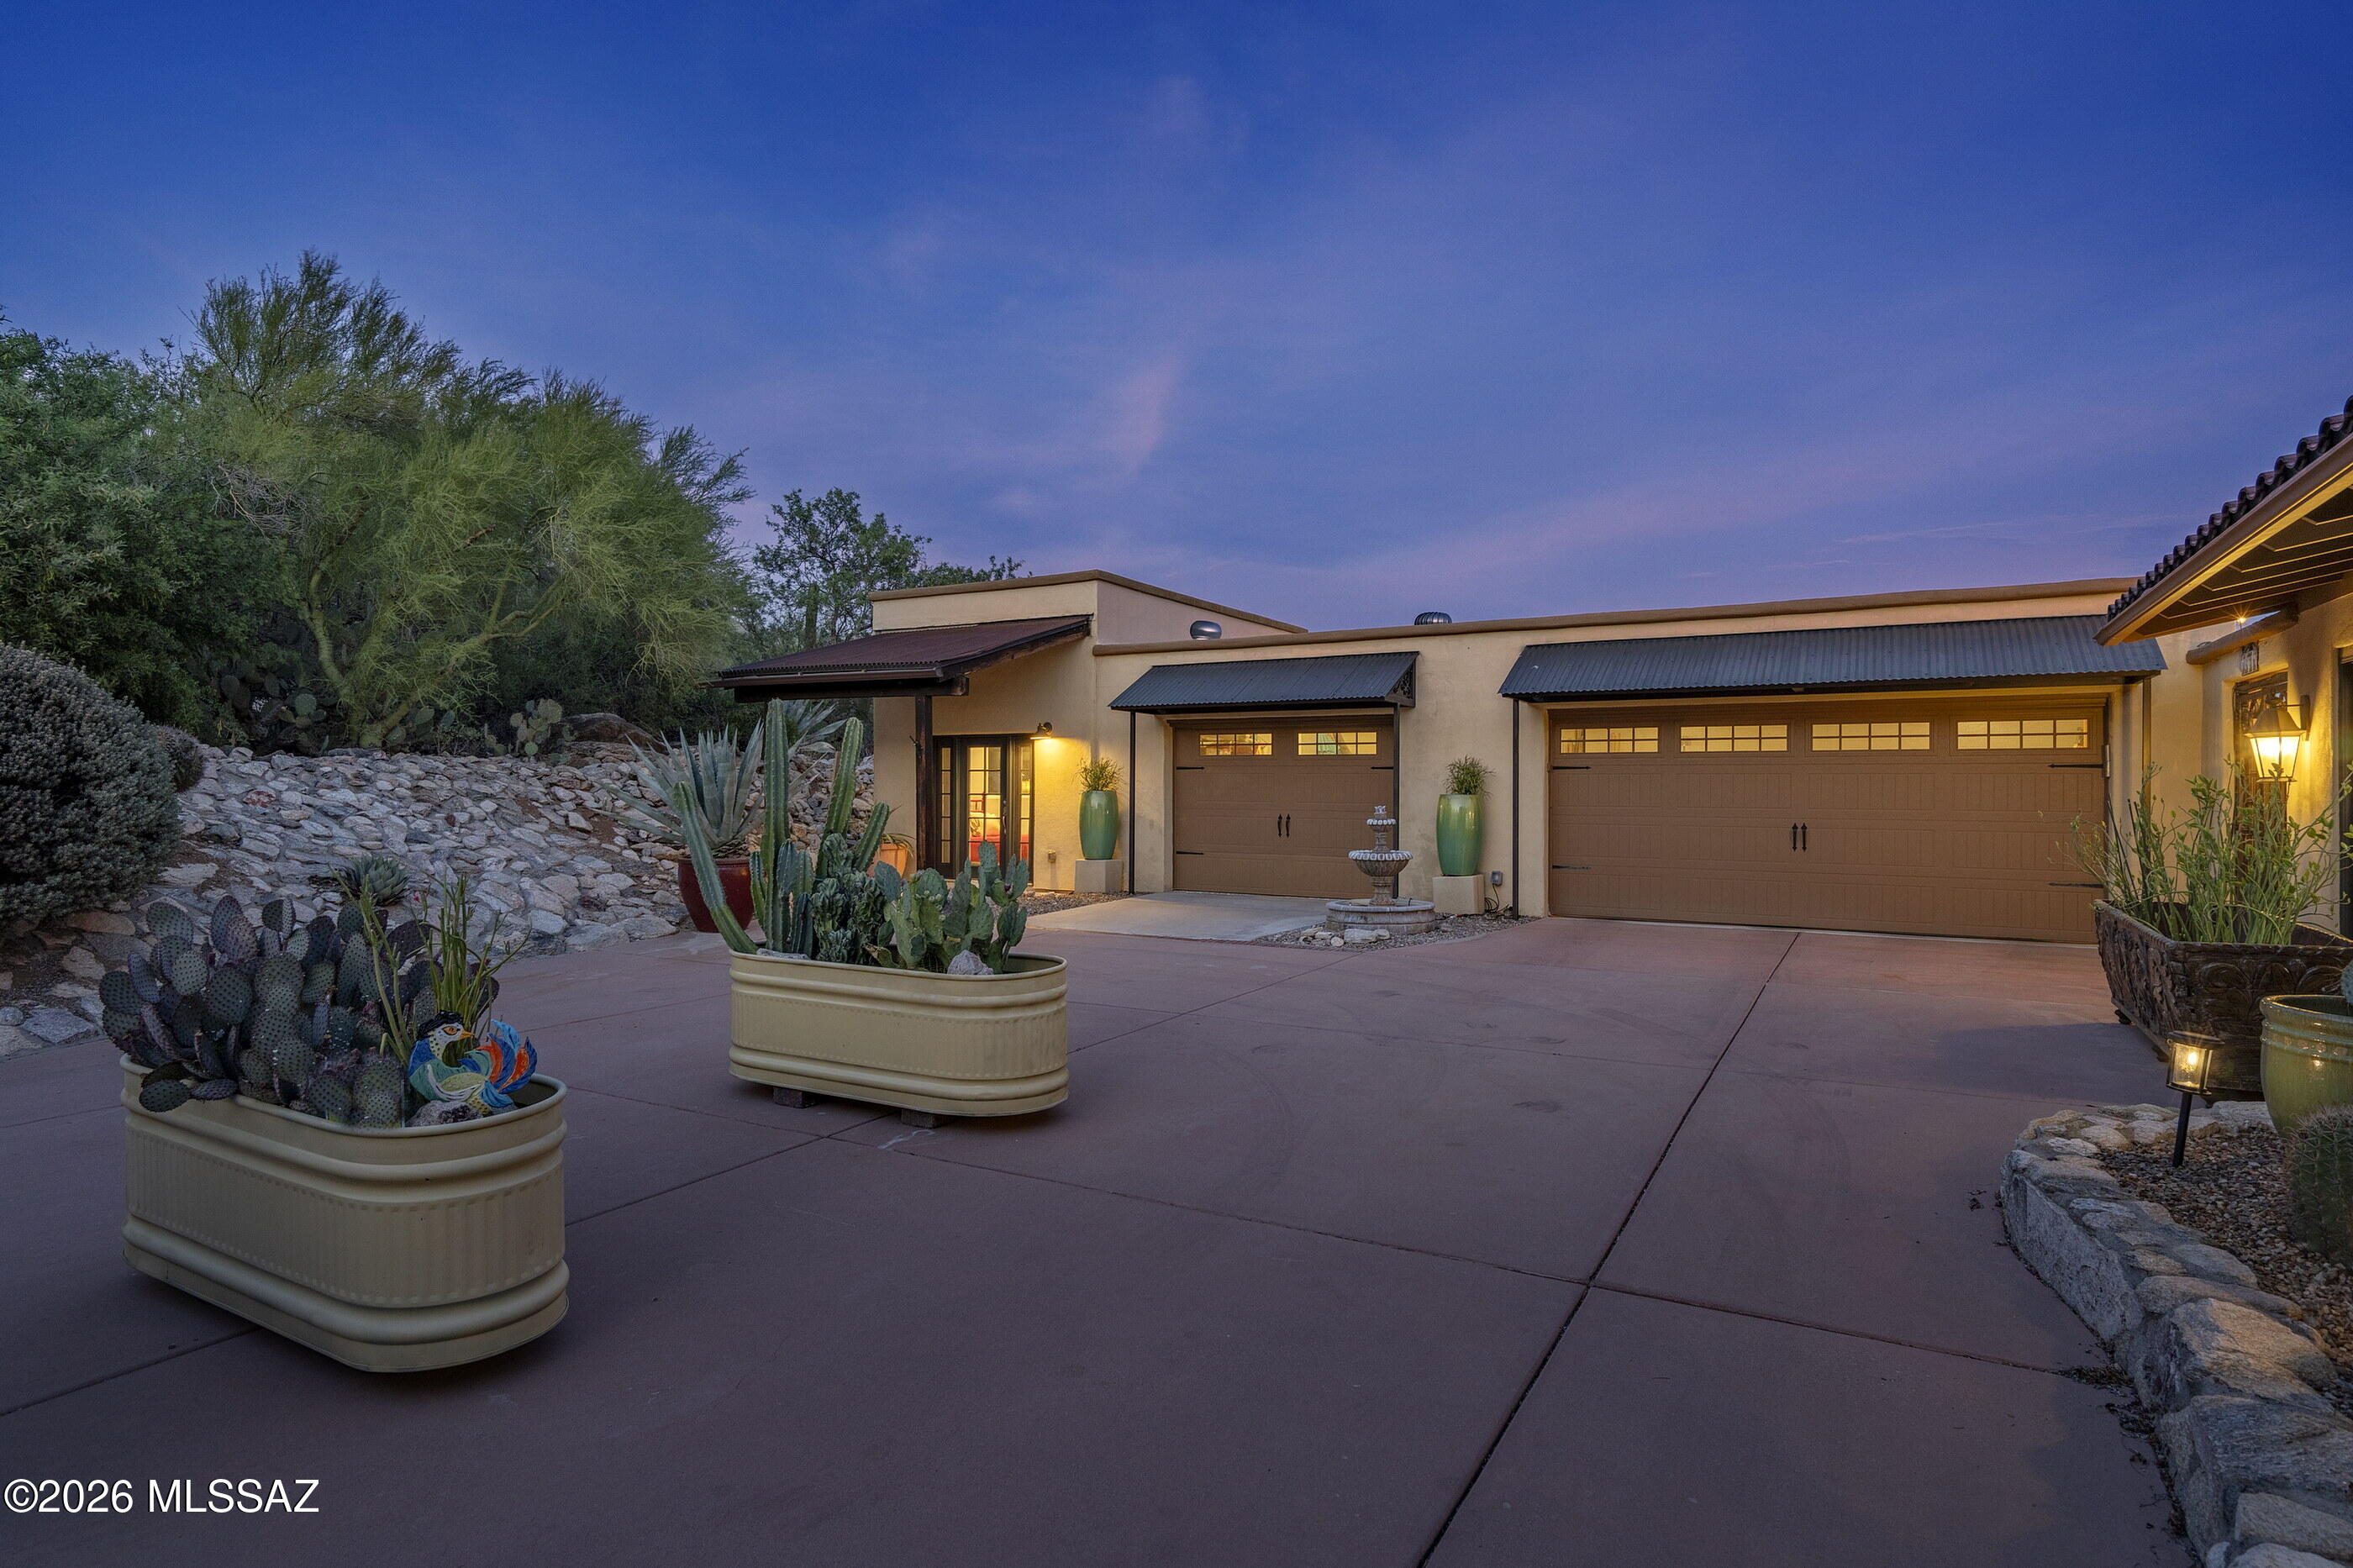
Additional highlights include an oversized three-car garage with custom doors, a new roof and HVAC system approximately two years old. All this in a convenient, central Foothills location near Skyline Country Club, shopping, restaurants and cafes, within highly regarded District 16 schools.

8/30/2026 11:00AM - 1:00PM MST

4
beds

4
baths

2,998 Sq.Ft. LIVING AREA

1.34 Acres lot

Kate Herk

Kate Herk

Features & Amenities

Interior

  • total bedrooms4
  • Total bathrooms4
  • full bathrooms4
  • Laundry room Dryer, Washer
  • Flooring Stone, Wood
  • Fireplace Patio, Family Room, Bee Hive, Gas
  • APPLIANCES Disposal, Tankless Water Heater, Dishwasher, Electric Cooktop, Electric Oven, Exhaust Fan, Microwave, Refrigerator
  • other interior Features Walk-In Closet(s), Entrance Foyer, Built-in Features

Area & Lot

  • Status For Sale
  • OPEN HOUSE

    8/30/2026 11:00AM - 1:00PM MST

  • Living Area2,998 Sq.Ft.
  • Total Area2,998 Sq.Ft.
  • Lot Area1.34 Acres
  • MLS® ID22619946
  • TypeResidential
  • YEAR BUILT1963
  • NeighborhoodSkyline Country Club
  • Architecture StylesMediterranean
  • View DescriptionMountain(s), Sunrise, Sunset, City, Golf Course
  • Elementary SchoolSunrise Drive
  • Middle SchoolOrange Grove
  • High SchoolCatalina Fthls
  • School DistrictCatalina Foothills

Exterior

  • STORIES1
  • Garage Space3.0
  • water SourcePublic
  • PoolConventional
  • lot featuresElevated Lot, On Golf Course, North/South Exposure
  • parkingElectric Door Opener, Detached
  • HEAT TYPEZoned, Electric
  • AIR CONDITIONINGCentral Air, Zoned, Ceiling Fans
  • sewerSeptic Tank
  • Disability FeaturesNone
  • other exterior FeaturesBuilt-in Barbecue

Financial

  • Sales Price$1,495,000
  • Real Estate Tax $5,954/yr
  • HOA $283/yr
  • Zoning Pima County - CR1
View Virtual Tour
image

Schedule a Showing

We would love to show you our beautiful property. Please select your preferred date and time below. An agent will be in touch shortly to confirm your appointment.

Schedule a Showing

We would love to show you our beautiful property. Please select your preferred date and time below. An agent will be in touch shortly to confirm your appointment.

Thank you for your interest in 5226 E Mission Hill Drive, Tucson, AZ 85718. We are reviewing your request and will be in touch shortly!

Mortgage Calculator

Estimate your monthly mortgage payment, including the principal and interest, property taxes, and HOA. Adjust the values to generate a more accurate rate.

All estimates are provided for informational purposes only. Actual amounts may vary.
$0,000 Your Payment 20 15 65
$0,000 Your Payment

Skyline Country Club

Explore

Work With Us

Get assistance in determining current property value, crafting a competitive offer, writing and negotiating a contract, and much more. Contact us today.

Follow Us on Instagram