5463 W Copperhead Drive
SEE ALL PHOTOS
5463 W Copperhead Drive
Courtesy of Russ Lyon Sotheby's International Realty
Sold

5463 W Copperhead Drive

5463 W Copperhead Drive, Tucson, AZ 85742

$330,000
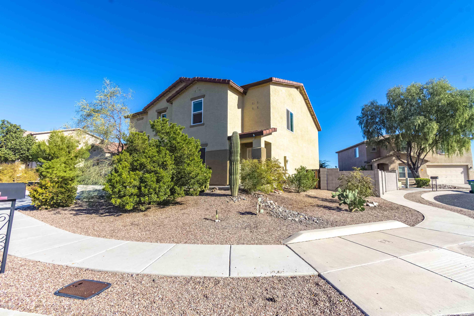
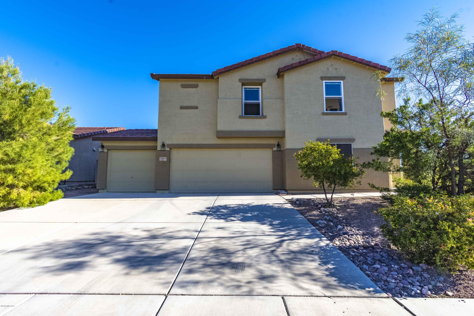
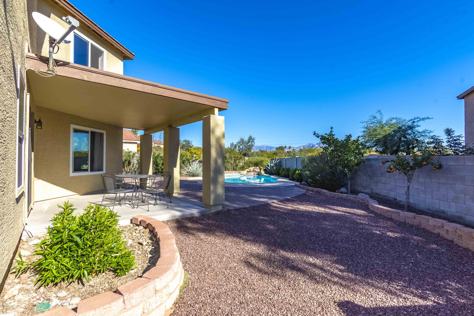

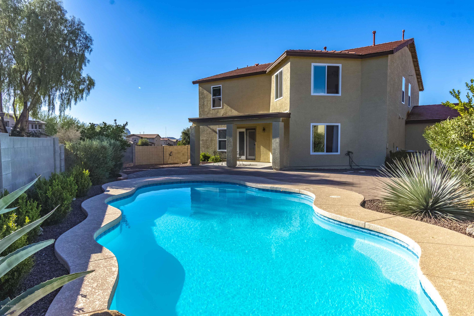
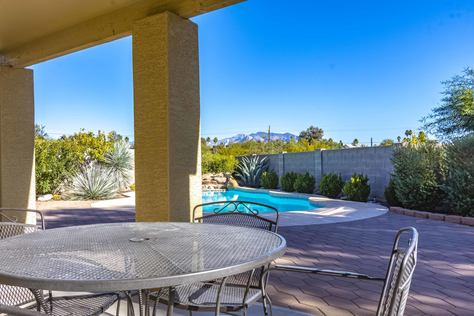
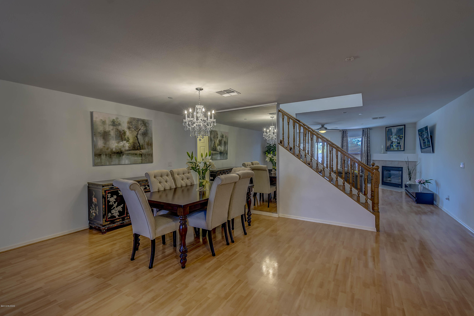
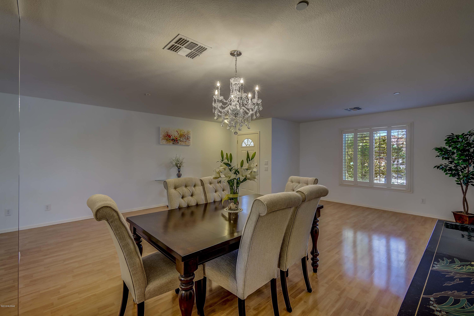
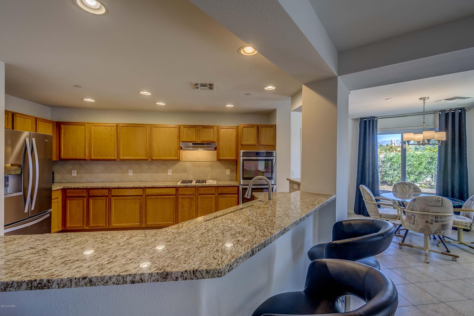
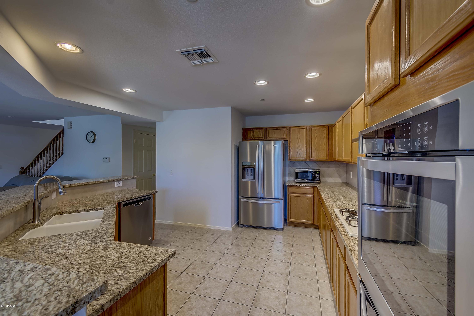
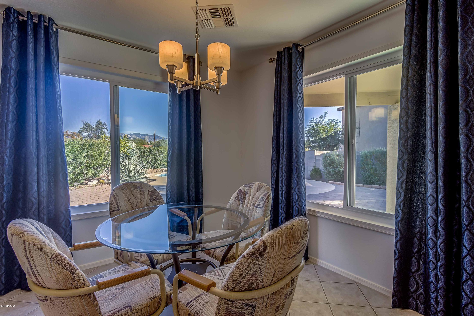
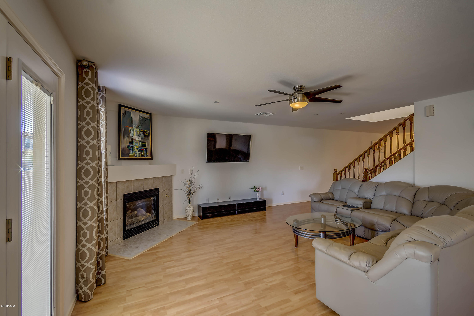
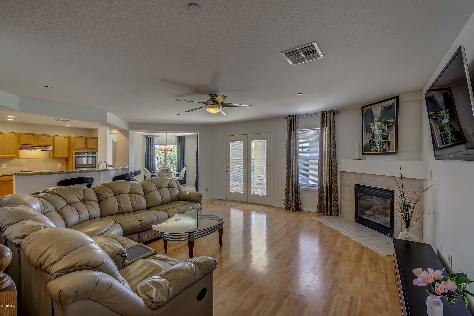
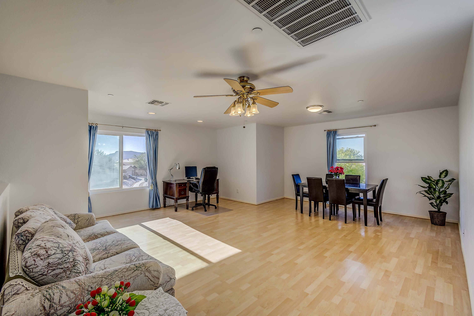
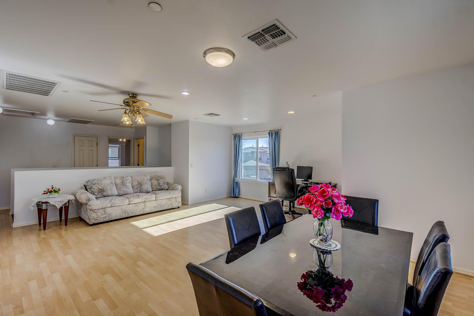
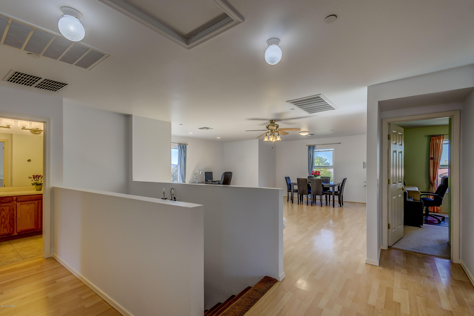
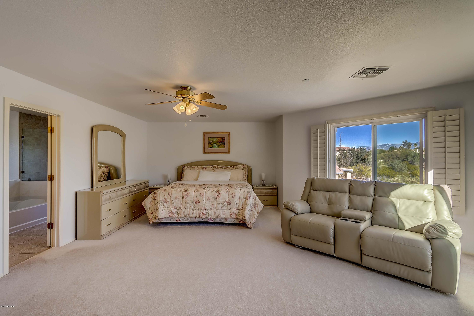
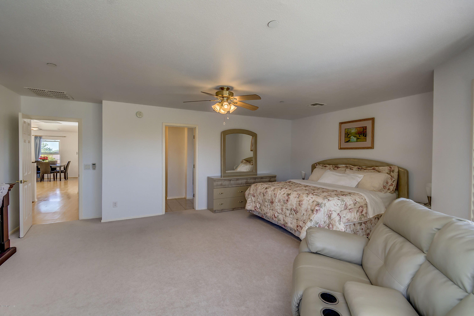
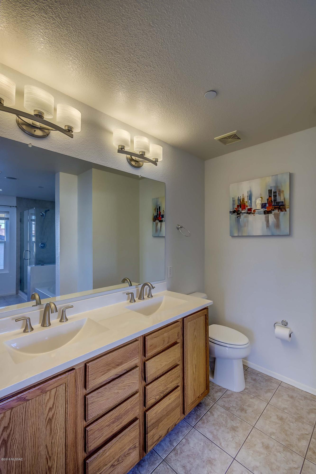
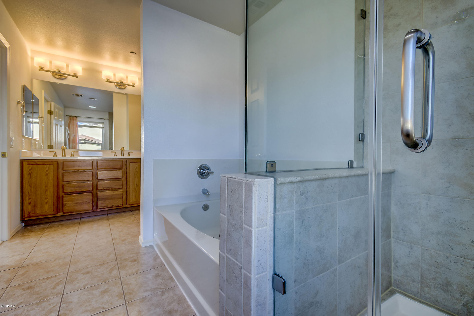
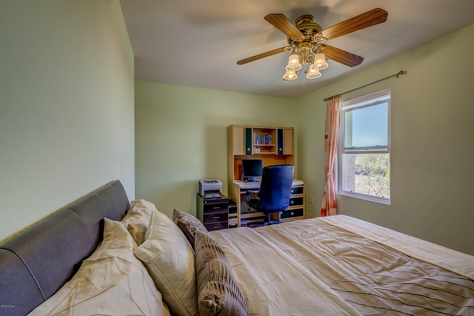
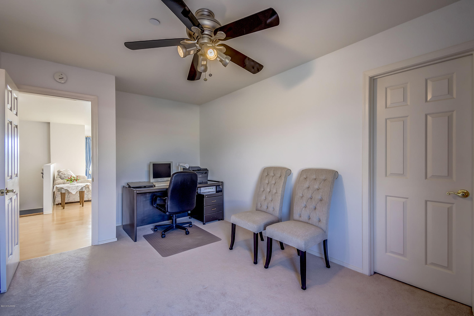
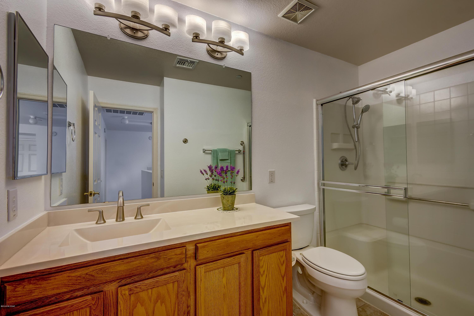
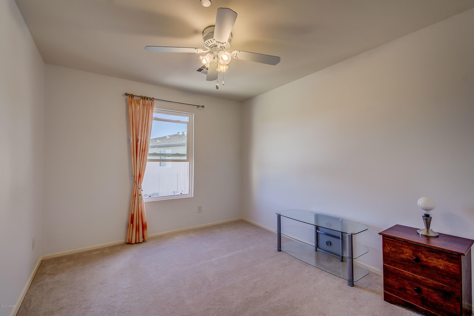
Come enjoy one of the largest homes in the subdivision on a corner lot with mountain views and many upgrades. Updated features include: new windows, fresh int/ext paint, wood laminate flooring, granite kitchen counter tops, stainless double ovens, dishwasher and refrigerator, chandelier and can lighting, ceiling fans, new master shower glass and tile, newer bedroom carpeting and a 3 step water treatment system. Large floorplan boasts 2 separate living areas, upstairs loft that serves as a perfect office, gym or playroom with mountain views. French doors with recently added screen door lead out to the covered patio where you can enjoy the serene, private back yard, pool/water feature surrounded by mature landscaping including several fruit trees and more mountain view enjoyment

4
beds

3
baths

3,090 Sq.Ft. LIVING AREA

7,841 Sq.Ft. lot

Kate Herk

Kate Herk

Features & Amenities

Interior

  • total bedrooms4
  • Total bathrooms3
  • full bathrooms2
  • half bathroom1
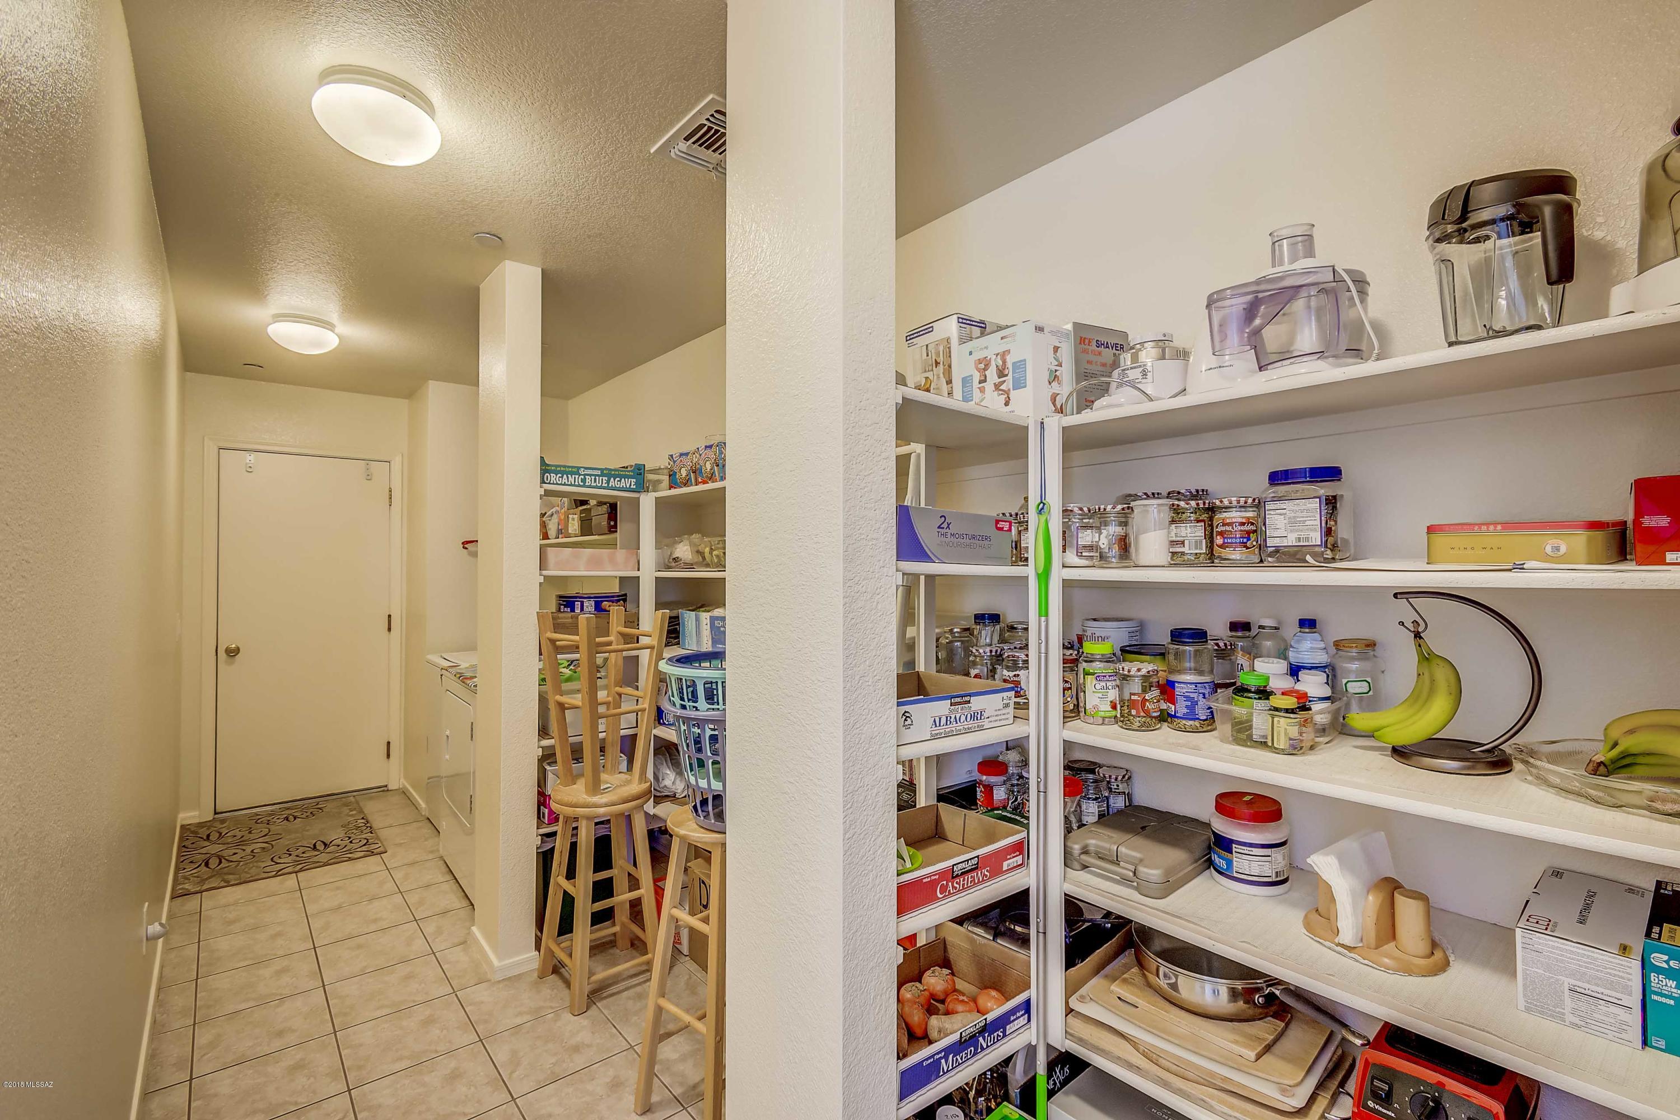
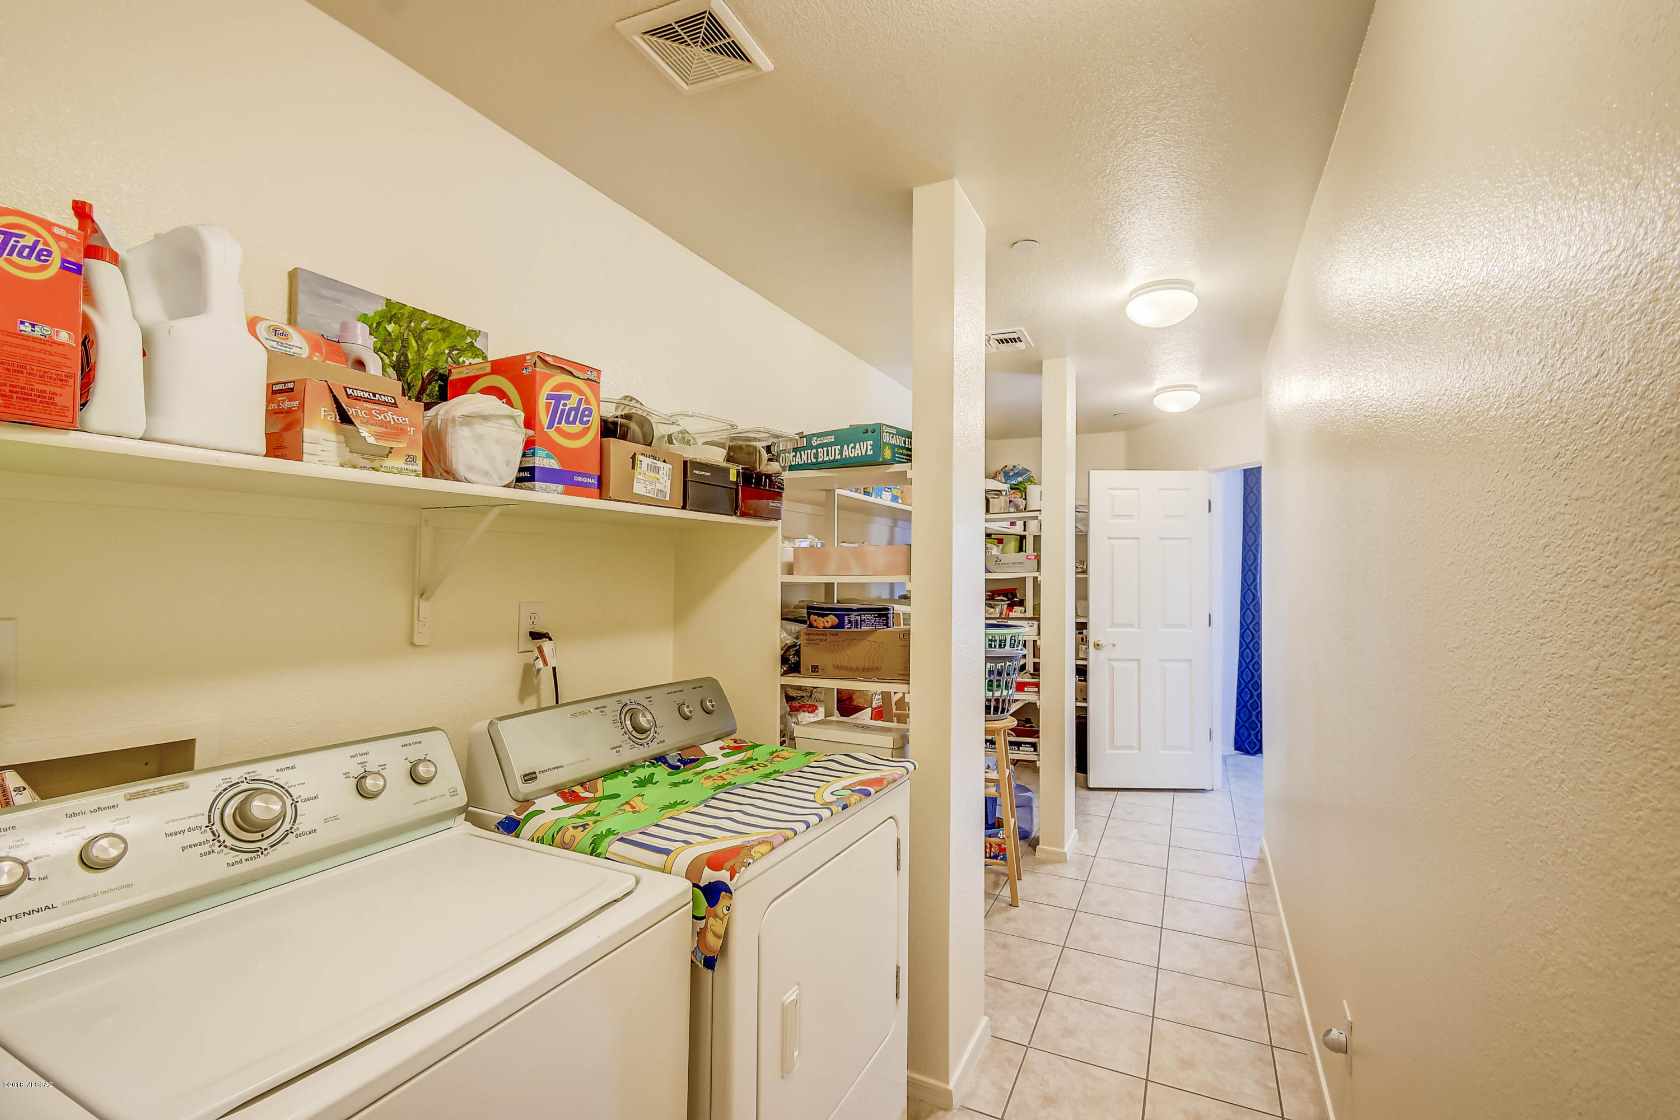
  • Laundry room Laundry Room
  • Flooring Carpet, Ceramic Tile, Laminate
  • Fireplace Gas, Living Room
  • APPLIANCES Dishwasher, Double Sink, Garbage Disposal, Gas Range, Refrigerator
  • other interior Features Ceiling Fan(s), Split Bedroom Plan, Walk In Closet(s), Breakfast Bar, Breakfast Nook, Great Room, Family Room, Living Room, Off Kitchen

Area & Lot

  • Status Sold
  • Living Area3,090 Sq.Ft.
  • Lot Area7,841 Sq.Ft.
  • MLS® ID21831841
  • TypeResidential
  • YEAR BUILT2005
  • Architecture StylesContemporary
  • View DescriptionMountains, Sunset
  • Elementary SchoolDegrazia
  • Middle SchoolTortolita
  • High SchoolMountain View
  • School DistrictMarana

Exterior

  • STORIES2
  • Garage Space3.0
  • water SourceWater Company
  • roofTile
  • lot featuresCorner Lot, Cul-De-Sac, North/South Exposure, Subdivided
  • parkingAttached Garage/Carport, Electric Door Opener
  • HEAT TYPEForced Air, Natural Gas
  • AIR CONDITIONINGCeiling Fans Pre-Wired, Zoned
  • sewerConnected
  • Disability FeaturesNone
  • HOA AmenitiesNone
  • security FeaturesNone, Smoke Detector(s)
  • other exterior FeaturesFountain, Waterfall/Pond

Financial

  • Sales Price$330,000
  • Real Estate Tax $3,624/yr
  • HOA $30/mo
  • Zoning Marana - R6

Work With Us

Get assistance in determining current property value, crafting a competitive offer, writing and negotiating a contract, and much more. Contact us today.

Follow Us on Instagram