6061 N Camino Arizpe
SEE ALL PHOTOS
6061 N Camino Arizpe
Sold

6061 N Camino Arizpe

6061 N Camino Arizpe, Tucson, AZ 85718

$457,500
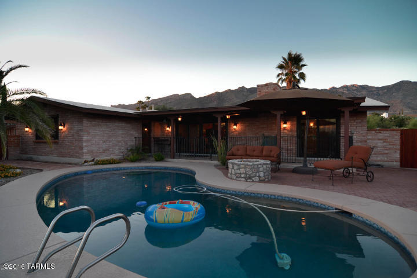
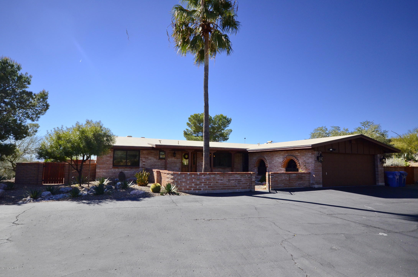
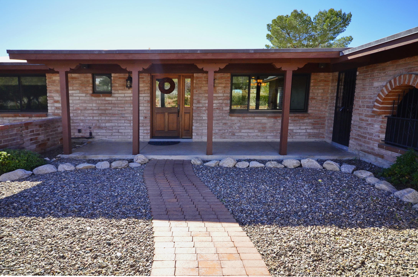
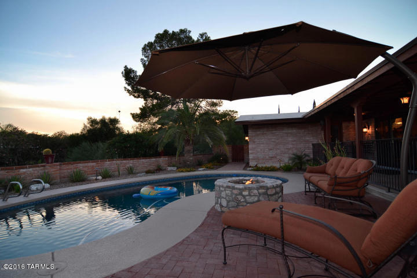
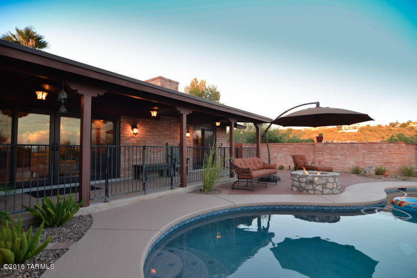
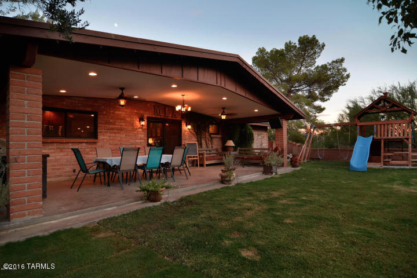
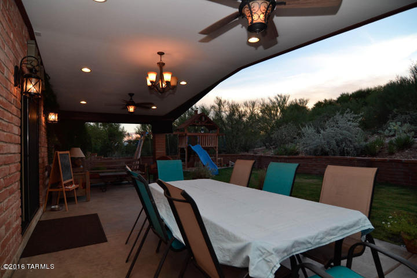
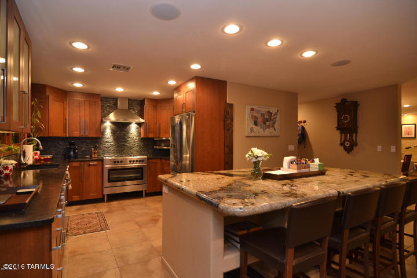
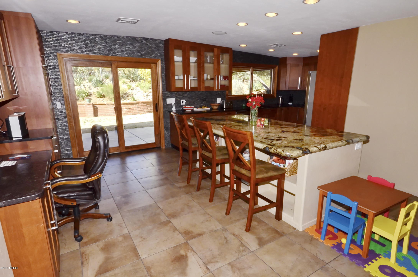
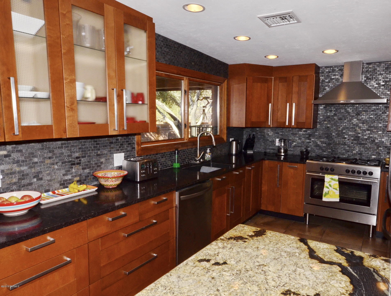
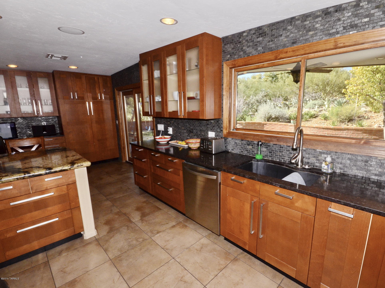
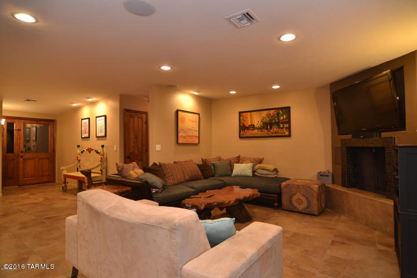
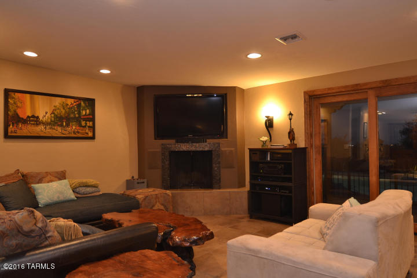
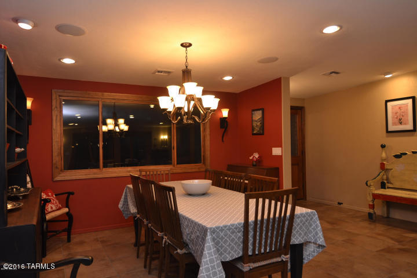
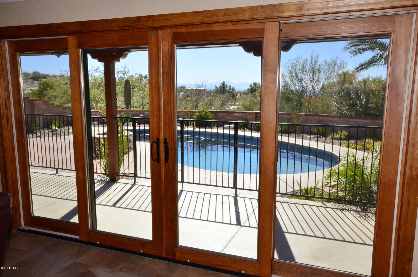
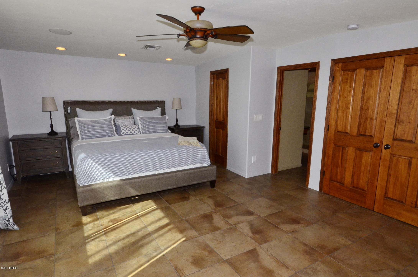
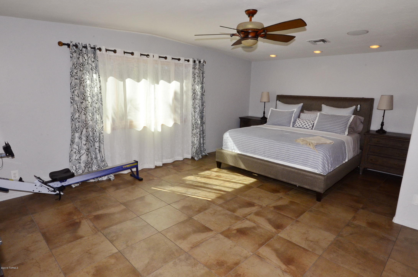
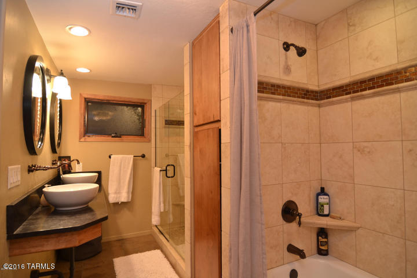
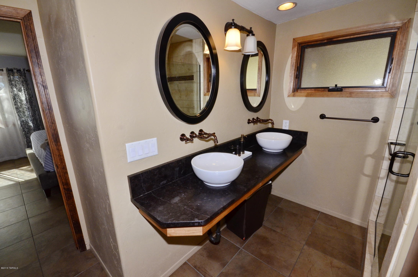
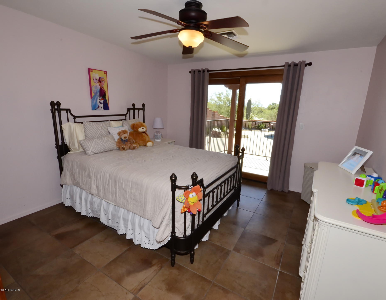
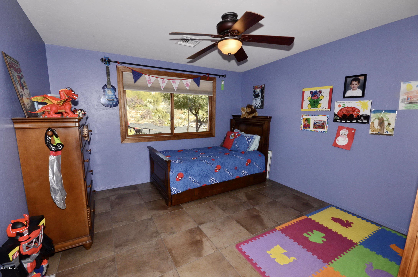
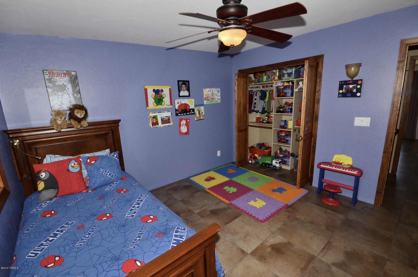
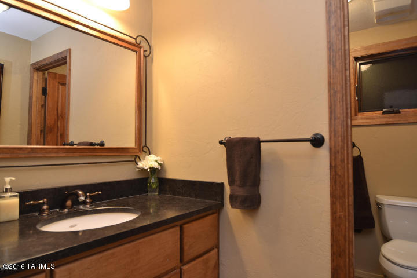
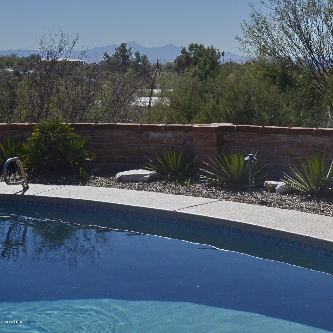
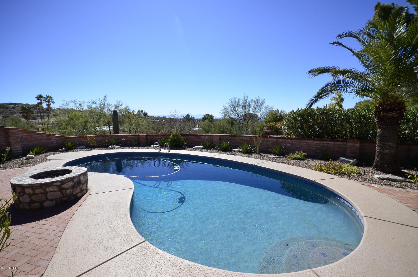
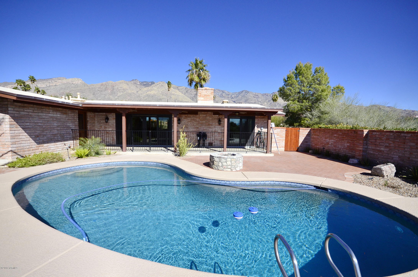
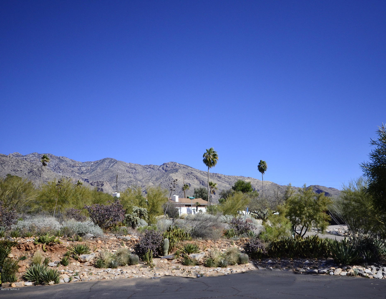
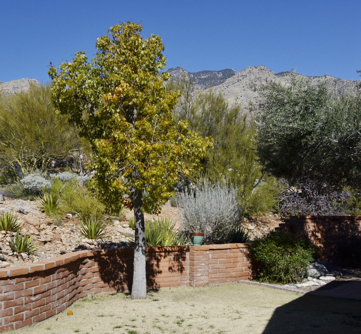
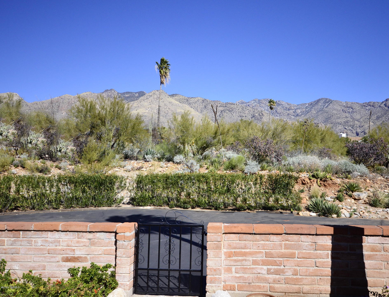
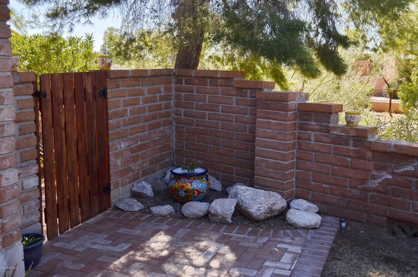
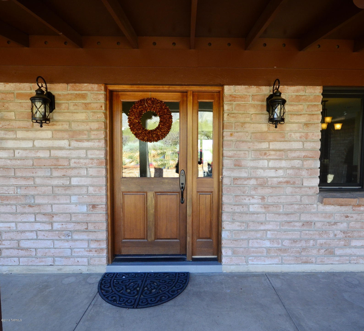
Located at the base of the Catalina mountains sits this beautifully remodeled home on a mature vegetated corner lot. Rustic burnt adobe construction. Rich earth tone tile floors are used throughout. An abundance of beautifully detailed cabinetry & granite counter tops have been used in the kitchen as well as the bathrooms. This home has a perfect split floor plan for comfortable living & entertaining. Mountain and city views from three covered patios, wood sash windows, solid wood doors, class 5 granite, travertine bathrooms, 5 burner gas stove, built in sound system, built in vacuum system, and a pebble tech pool.. Truly a special home with lots of custom features.

3
beds

2
baths

2,316 Sq.Ft. LIVING AREA

0.82 Acres lot

Judy Smedes

Judy Smedes

Features & Amenities

Interior

  • total bedrooms3
  • Total bathrooms2
  • full bathrooms2
  • Laundry room Laundry Room
  • Flooring Ceramic Tile
  • Fireplace Living Room
  • APPLIANCES Dishwasher, Exhaust Fan, Garbage Disposal, Refrigerator
  • other interior Features Central Vacuum, Split Bedroom Plan, Great Room

Area & Lot

  • Status Sold
  • Living Area2,316 Sq.Ft.
  • Lot Area0.82 Acres
  • MLS® ID21603787
  • TypeResidential
  • YEAR BUILT1974
  • NeighborhoodThe Canyons
  • Architecture StylesRanch
  • Elementary SchoolSunrise Drive
  • Middle SchoolOrange Grove
  • High SchoolCatalina Fthls
  • School DistrictCatalina Foothills

Exterior

  • STORIES1
  • Garage Space2.0
  • water SourceCity
  • roofBuilt-Up - Reflect
  • lot featuresSubdivided
  • parkingElectric Door Opener
  • HEAT TYPEForced Air, Natural Gas
  • AIR CONDITIONINGCentral Air
  • sewerConnected
  • security FeaturesAlarm Installed
  • Green featuresBath Exhaust Out

Financial

  • Sales Price$457,500
  • Real Estate Tax $3,763/yr
  • HOA $21/yr
  • Zoning Tucson - CR1

The Canyons

Explore

Work With Us

Get assistance in determining current property value, crafting a competitive offer, writing and negotiating a contract, and much more. Contact us today.

Follow Us on Instagram