6129 N Via Jaspeada
6129 N Via Jaspeada
6129 N Via Jaspeada
6129 N Via Jaspeada
6129 N Via Jaspeada
6129 N Via Jaspeada
6129 N Via Jaspeada
6129 N Via Jaspeada
6129 N Via Jaspeada
6129 N Via Jaspeada
6129 N Via Jaspeada
6129 N Via Jaspeada
6129 N Via Jaspeada
6129 N Via Jaspeada
6129 N Via Jaspeada
6129 N Via Jaspeada
6129 N Via Jaspeada
6129 N Via Jaspeada
6129 N Via Jaspeada
6129 N Via Jaspeada
6129 N Via Jaspeada
6129 N Via Jaspeada
6129 N Via Jaspeada
SEE ALL PHOTOS
6129 N Via Jaspeada
6129 N Via Jaspeada
6129 N Via Jaspeada
6129 N Via Jaspeada
6129 N Via Jaspeada
6129 N Via Jaspeada
6129 N Via Jaspeada
6129 N Via Jaspeada
6129 N Via Jaspeada
6129 N Via Jaspeada
6129 N Via Jaspeada
6129 N Via Jaspeada
6129 N Via Jaspeada
6129 N Via Jaspeada
6129 N Via Jaspeada
6129 N Via Jaspeada
6129 N Via Jaspeada
6129 N Via Jaspeada
6129 N Via Jaspeada
6129 N Via Jaspeada
6129 N Via Jaspeada
6129 N Via Jaspeada
6129 N Via Jaspeada
Courtesy of Long Realty Company
Sold

6129 N Via Jaspeada

6129 N Via Jaspeada, Tucson, AZ 85718

$662,000
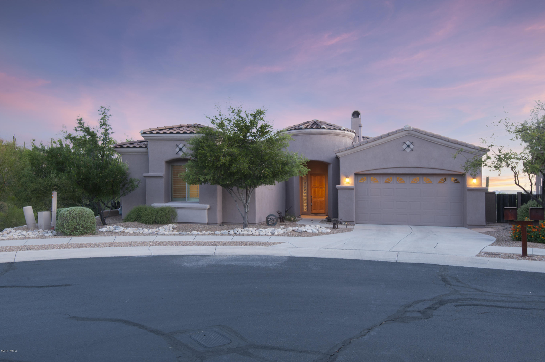
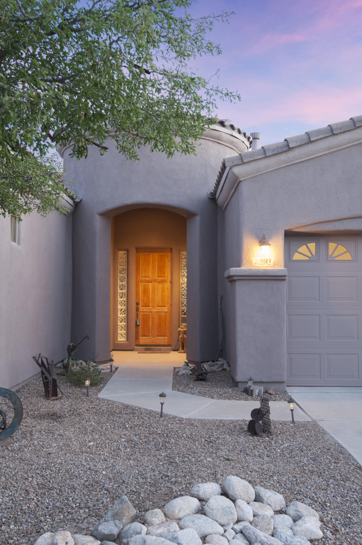
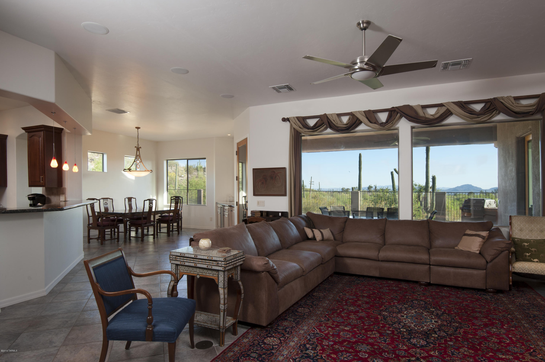
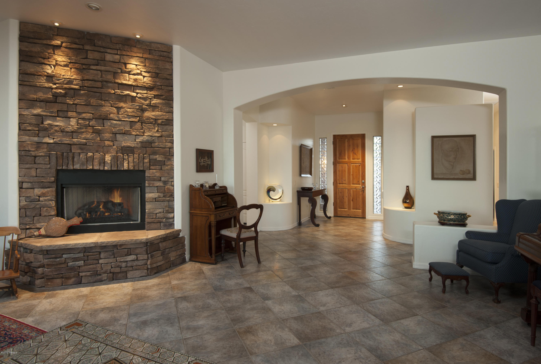
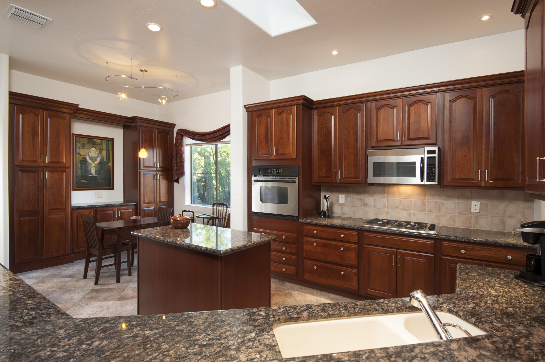
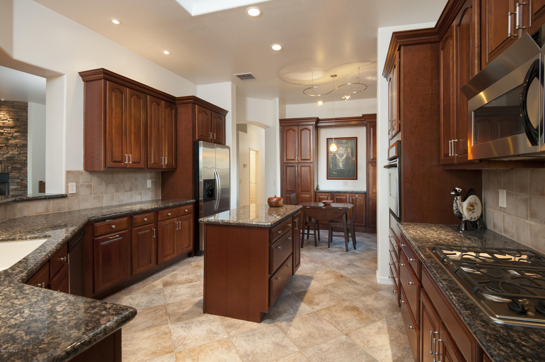
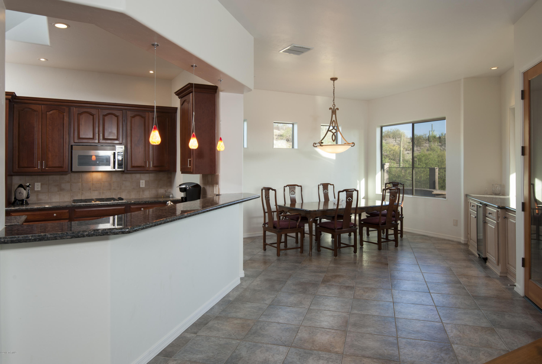
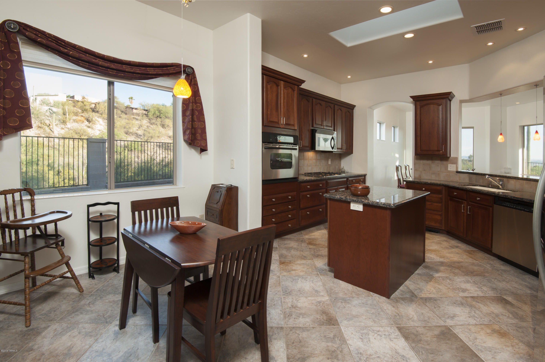
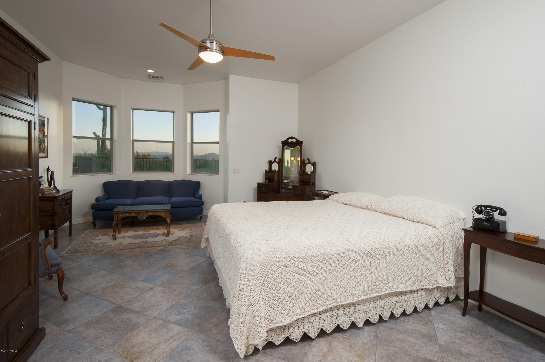
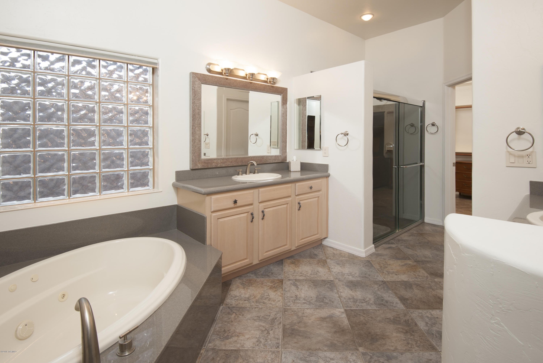
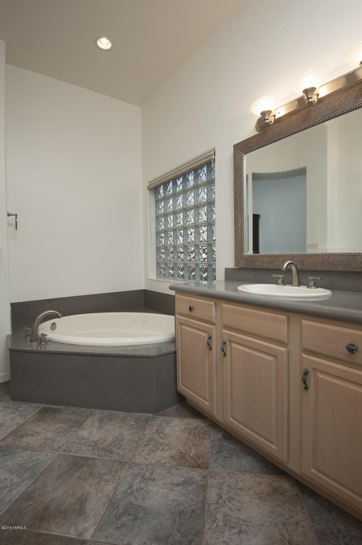
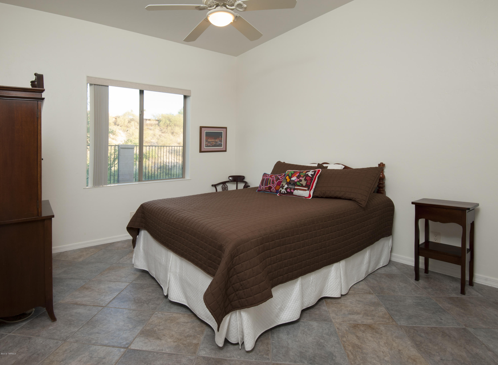
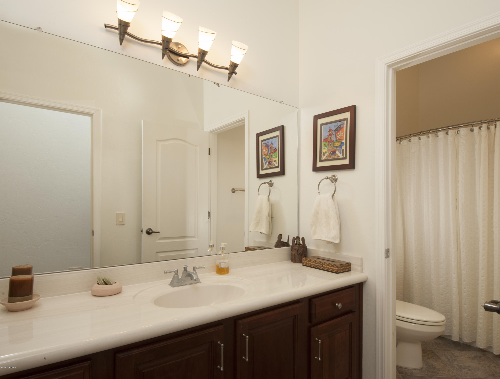
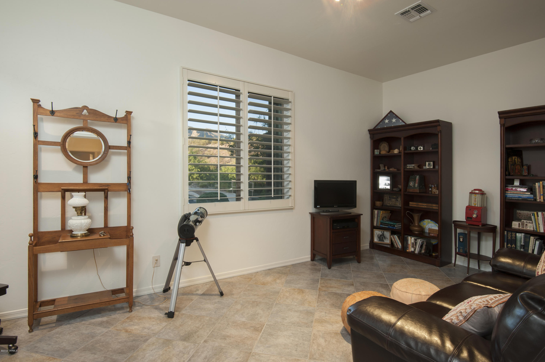
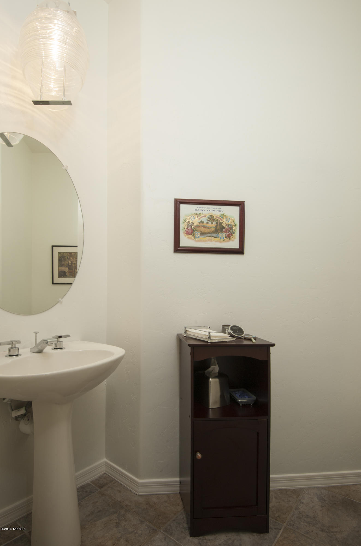
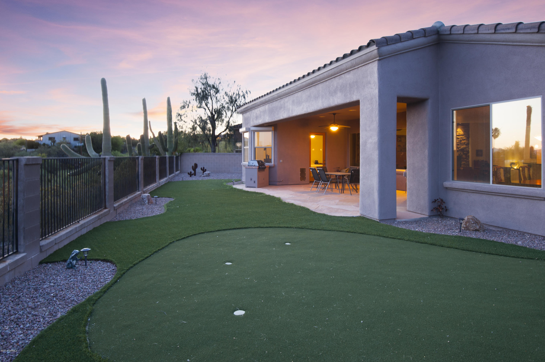
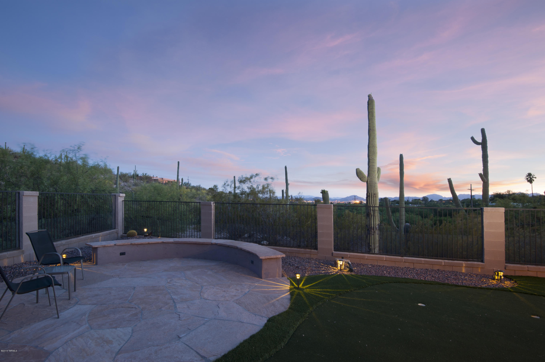
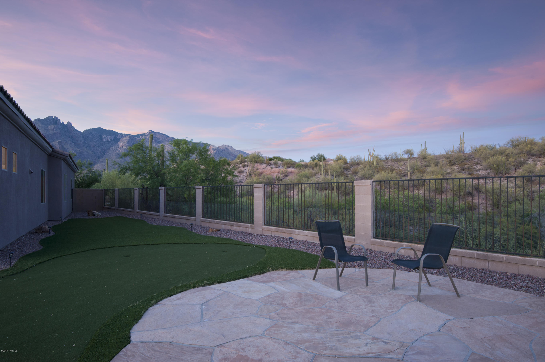
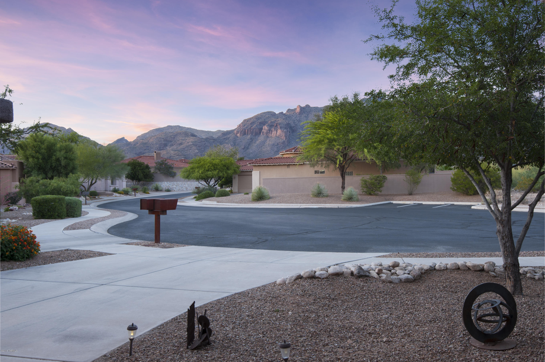
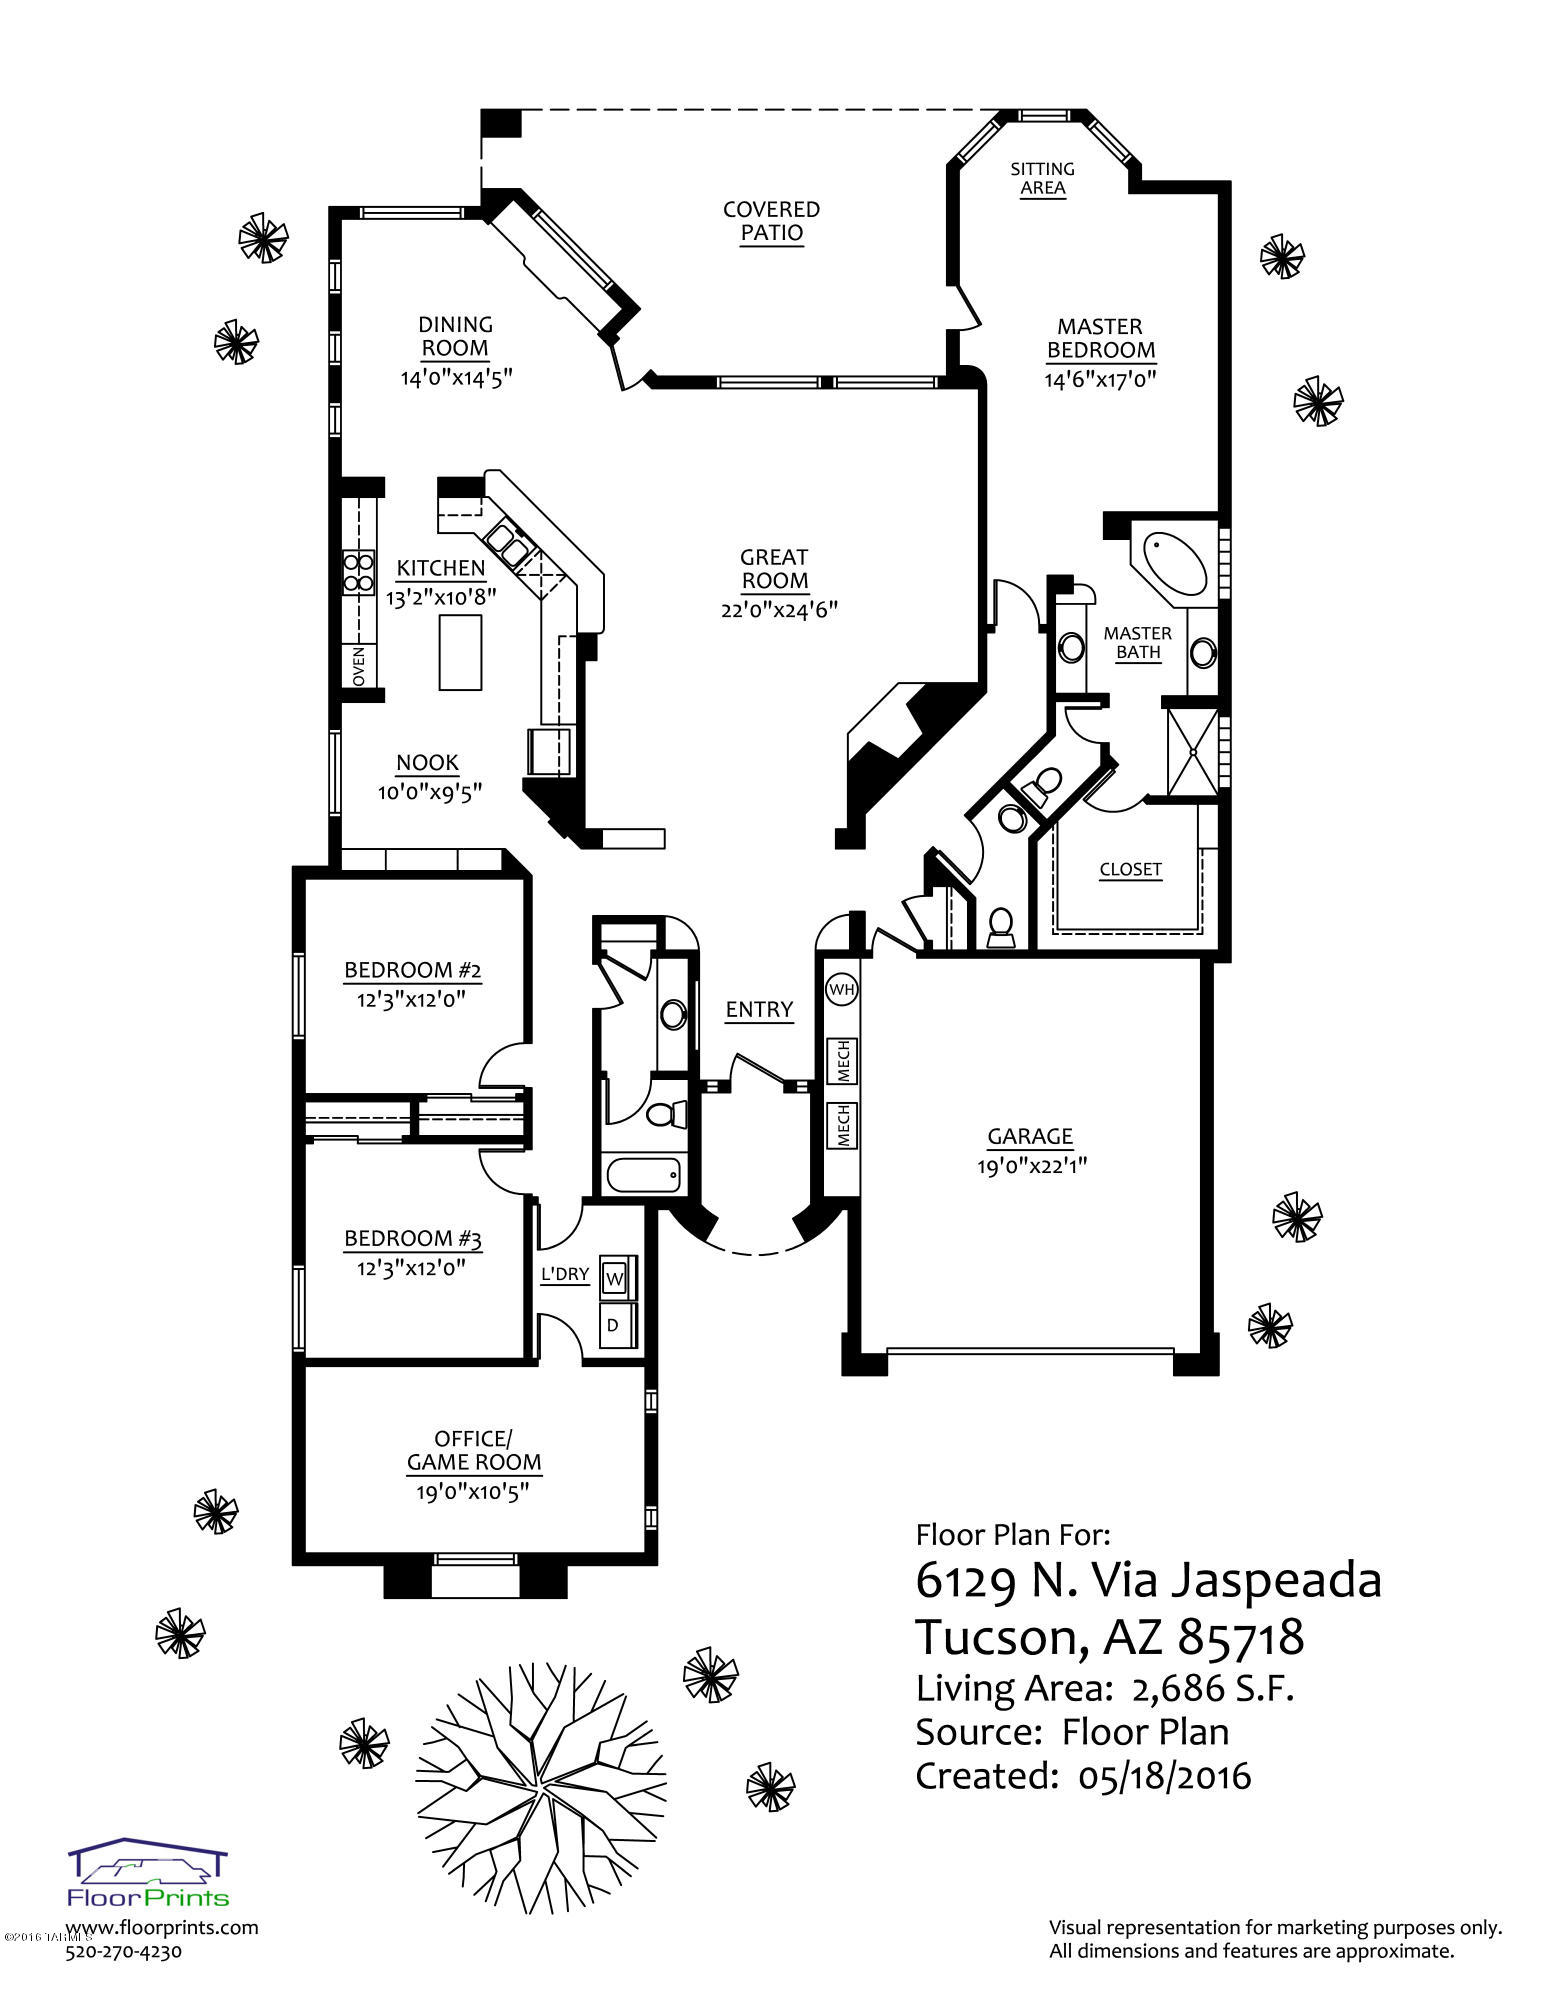
Upgraded 3 Bedroom/3 Bathroom Plus Den Home Located in Guard Gated La Paloma with Incredible Views & Privacy from a Premium Lot that backs up to Protected Space. Open Kitchen with Center Island Features Cherry Cabinets, Stainless Steel Appliances and Granite Counter Tops. Bright & Open Split Bedroom Floor Plan with Great Room. Great Room has Stunning Stone Fireplace, Upgraded Flooring, Paint & Window Treatments. Lovely & Spacious Master Suite with Garden Tub, Dual Vanities & Separate Shower. Den/Bonus Room can be used as Home Office, Exercise Room, Game Room or More Space for Guests. Tranquil Backyard with Gorgeous Views & Incredible Privacy. Community Pool & Spa. Located within Walking Distance to the Best Restaurants & Shopping Tucson has to offer & World Class Golf Resort

3
beds

3
baths

2,686 Sq.Ft. LIVING AREA

9,148 Sq.Ft. lot

Judy Smedes

Judy Smedes

Kate Herk

Kate Herk

Features & Amenities

Interior

  • total bedrooms3
  • Total bathrooms3
  • full bathrooms2
  • half bathroom1
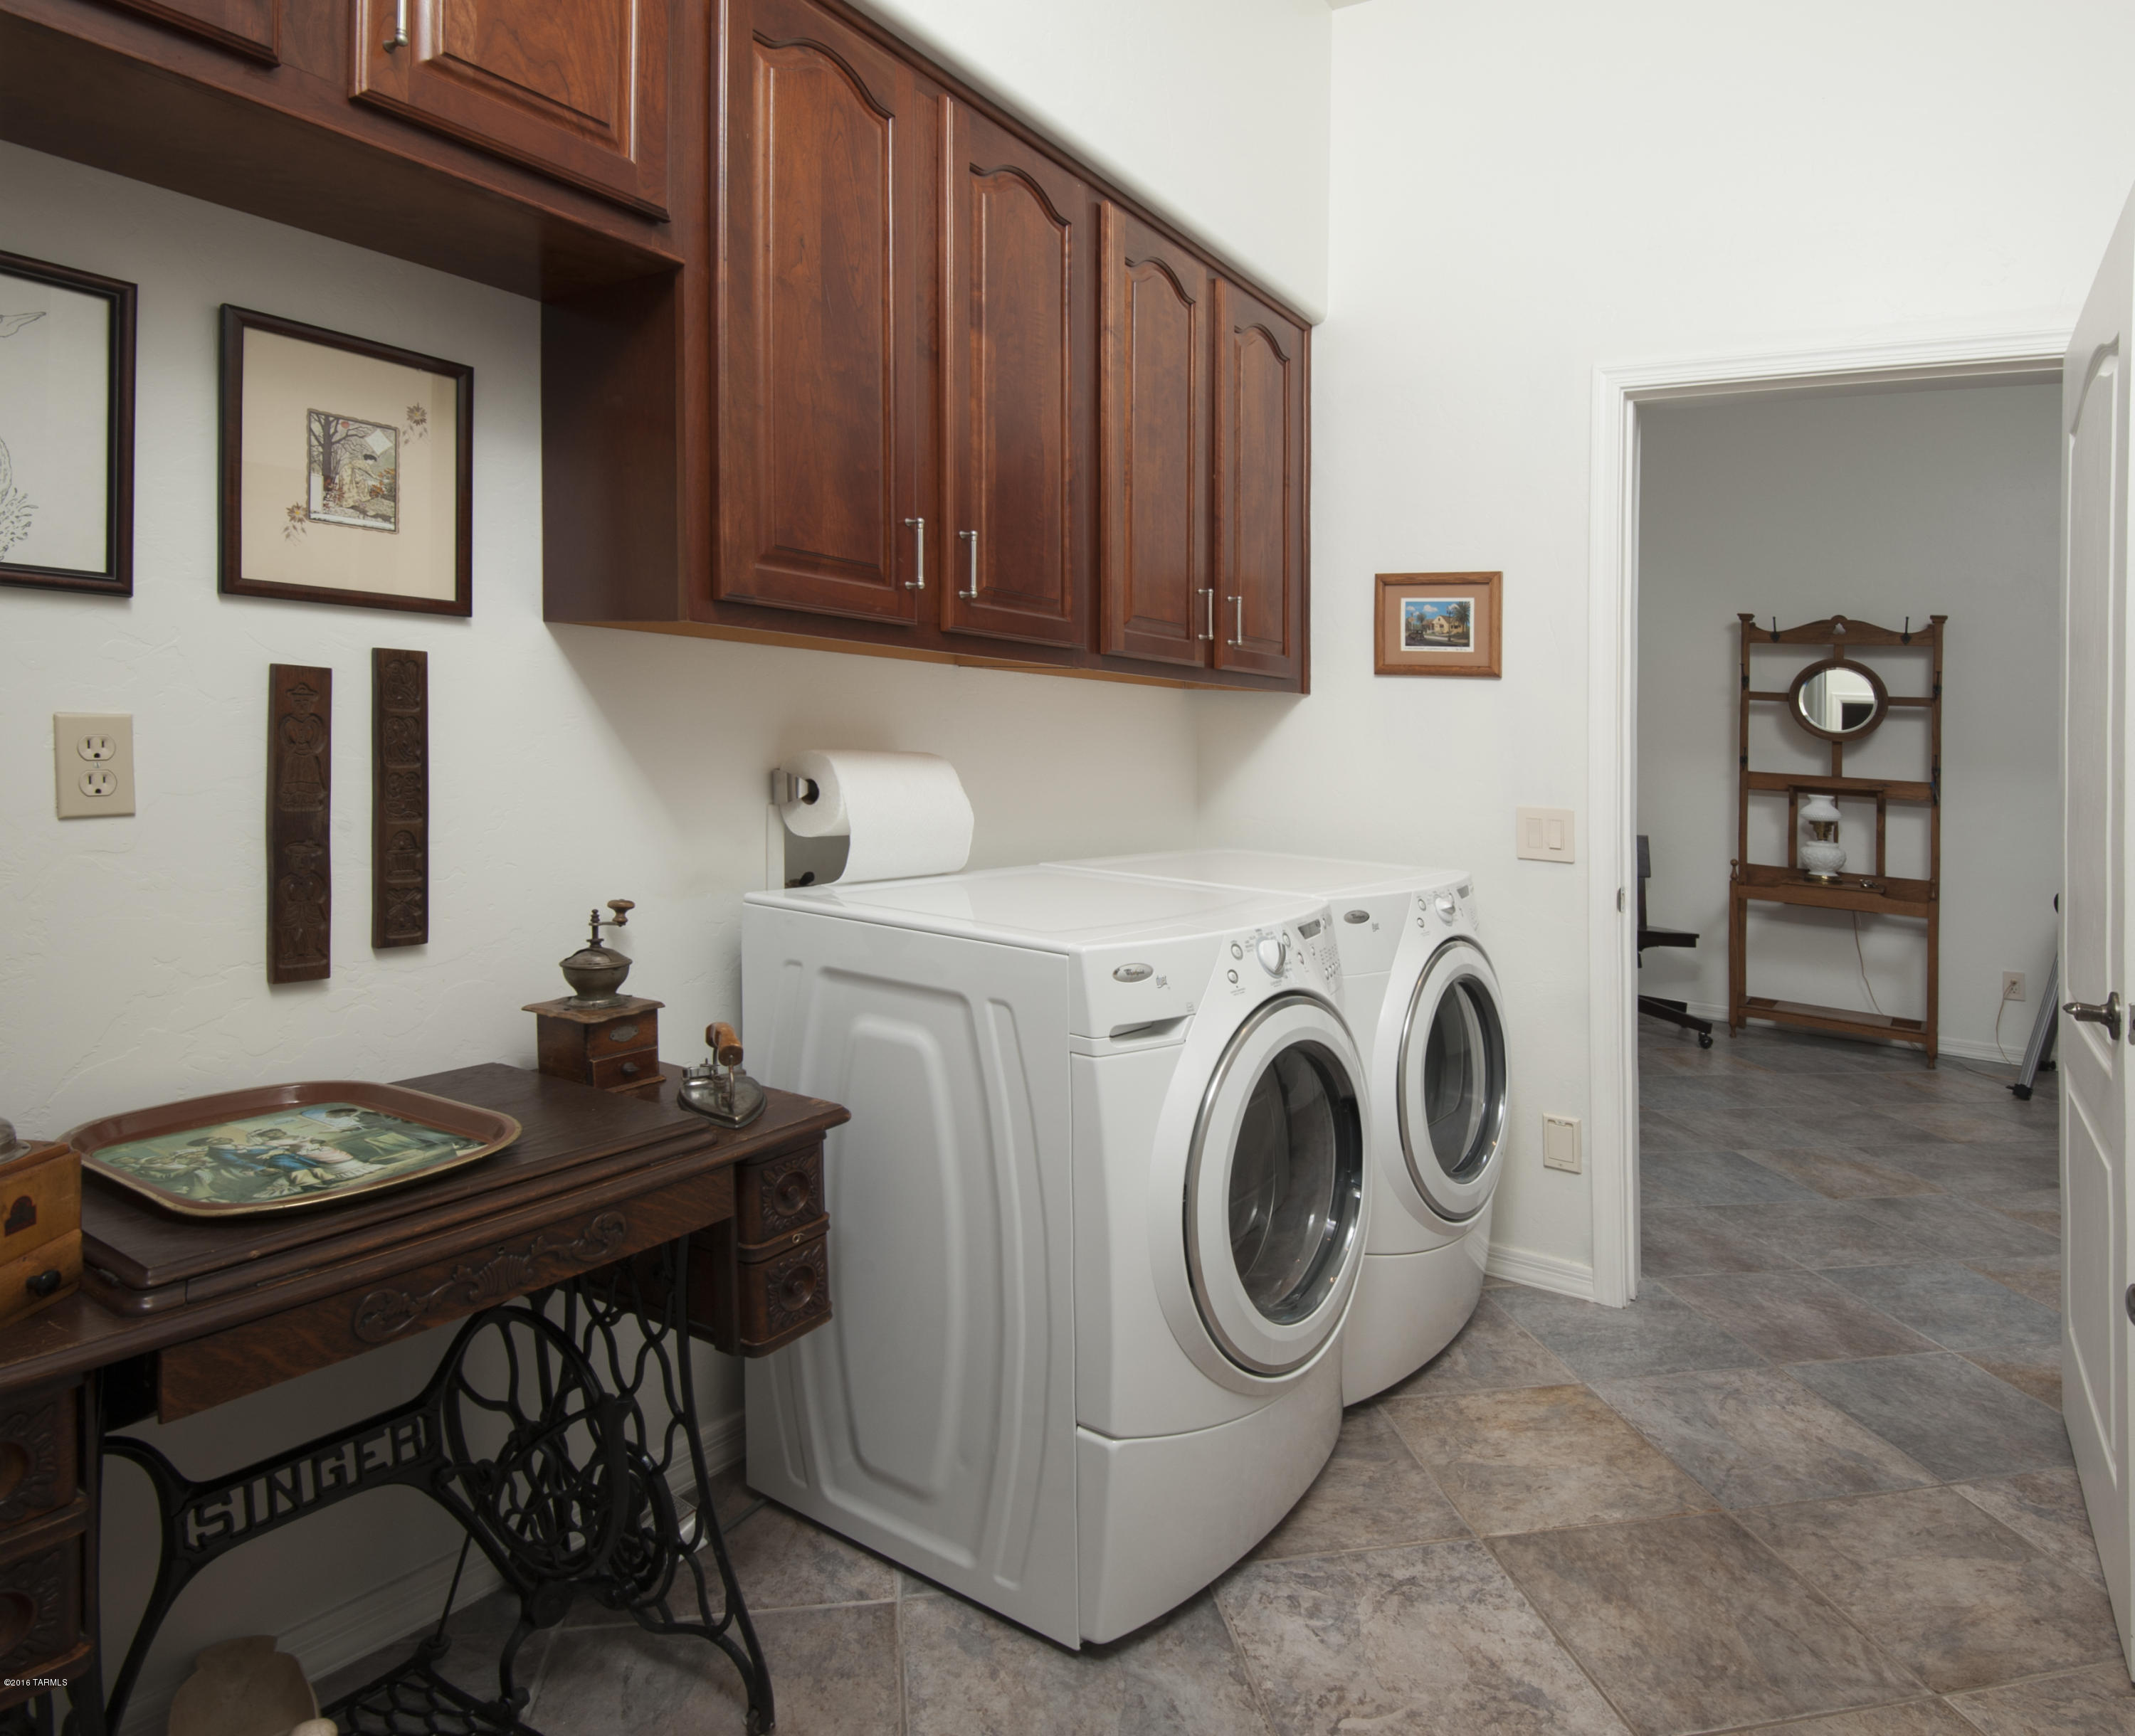
  • Laundry room Dryer, Laundry Room, Washer
  • Flooring Ceramic Tile
  • Fireplace Living Room
  • APPLIANCES Dishwasher, Exhaust Fan, Garbage Disposal, Refrigerator
  • other interior Features Split Bedroom Plan, Breakfast Bar, Great Room

Area & Lot

  • Status Sold
  • Living Area2,686 Sq.Ft.
  • Lot Area9,148 Sq.Ft.
  • MLS® ID21615109
  • TypeResidential
  • YEAR BUILT2003
  • NeighborhoodThe Canyons
  • Architecture StylesContemporary
  • Elementary SchoolManzanita
  • Middle SchoolOrange Grove
  • High SchoolCatalina Fthls
  • School DistrictCatalina Foothills

Exterior

  • STORIES1
  • Garage Space2.0
  • water SourceCity
  • roofTile
  • lot featuresSubdivided
  • parkingElectric Door Opener
  • HEAT TYPENatural Gas, Zoned
  • AIR CONDITIONINGZoned
  • sewerConnected
  • security FeaturesPrewired
  • Green featuresBath Exhaust Out

Financial

  • Sales Price$662,000
  • Real Estate Tax $4,725/yr
  • HOA $183/mo
  • Zoning Pima County - CR4

The Canyons

Explore

Work With Us

Get assistance in determining current property value, crafting a competitive offer, writing and negotiating a contract, and much more. Contact us today.

Follow Us on Instagram