6165 N Vía Tres Patos
SEE ALL PHOTOS
6165 N Vía Tres Patos
For Sale

6165 N Vía Tres Patos

6165 N Vía Tres Patos, Tucson, AZ 85750

$1,250,000
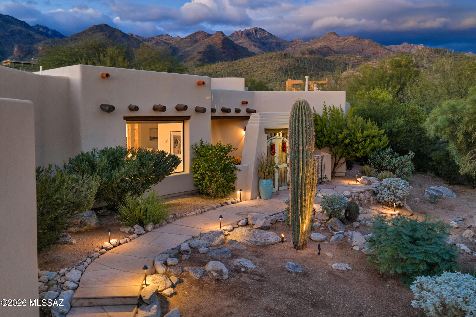
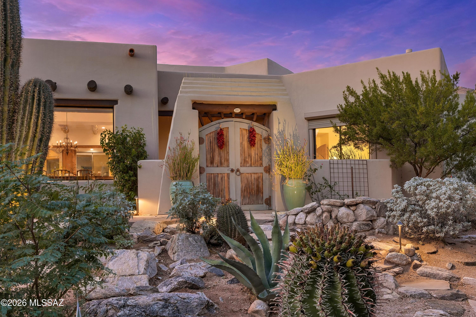
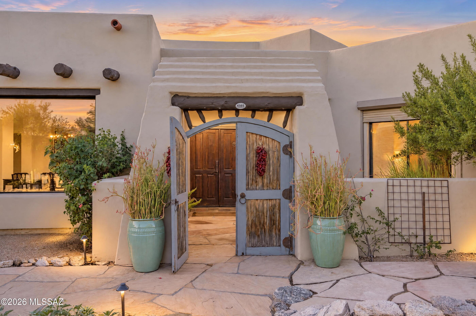
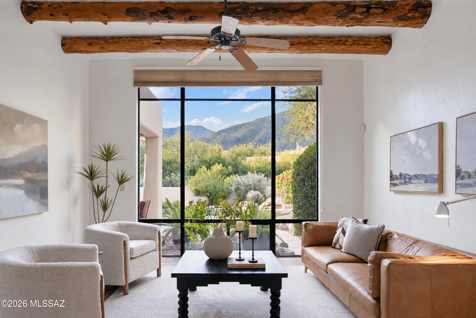
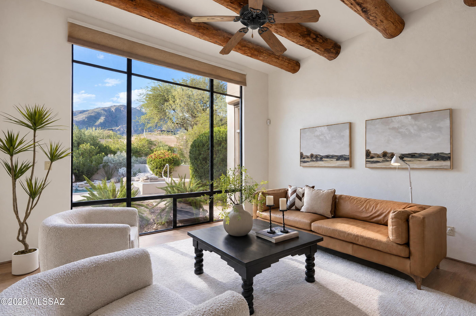
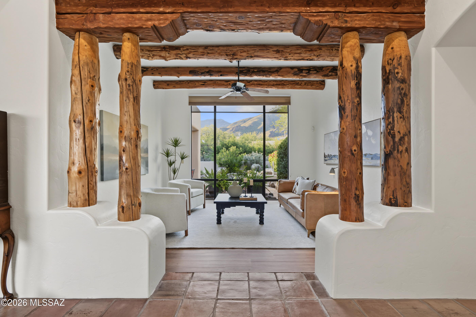
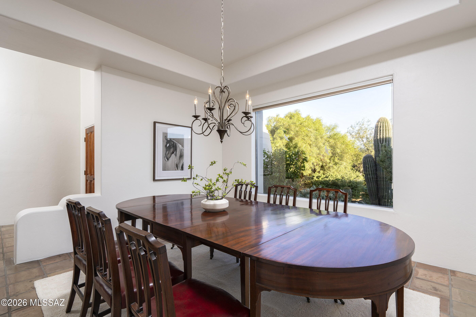
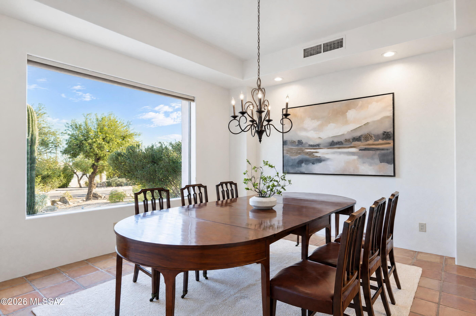
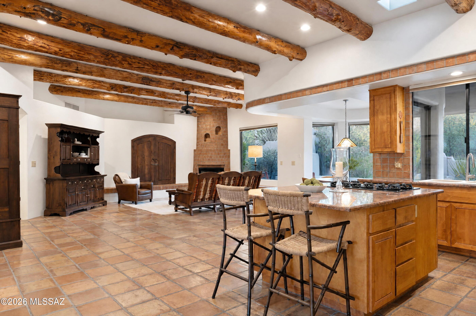
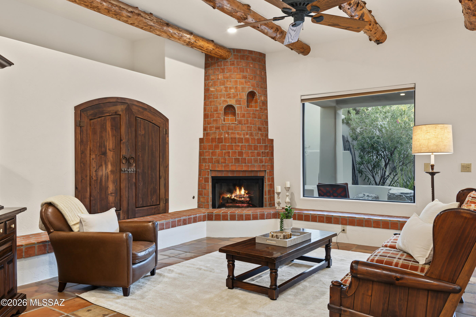
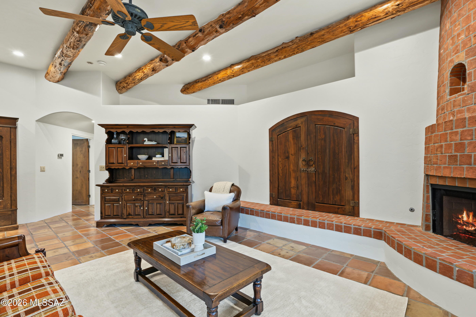
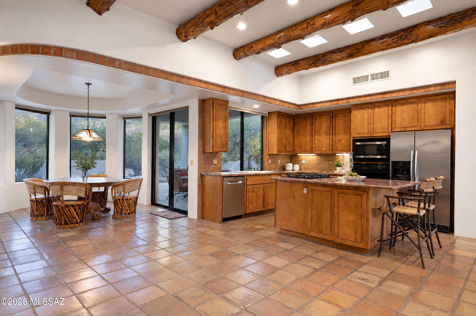
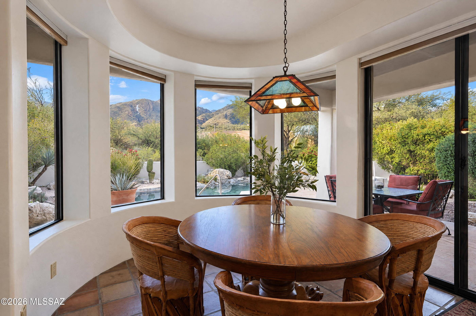
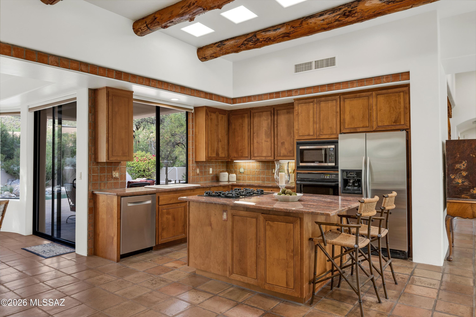
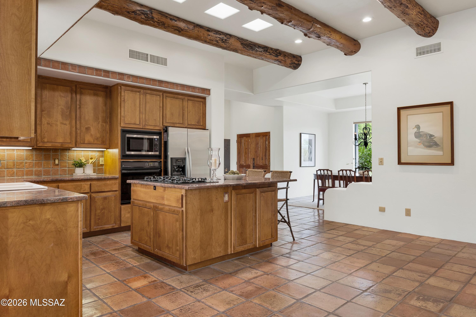
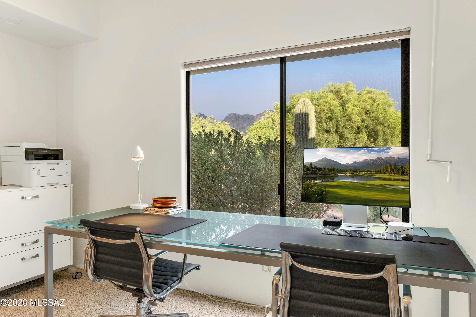
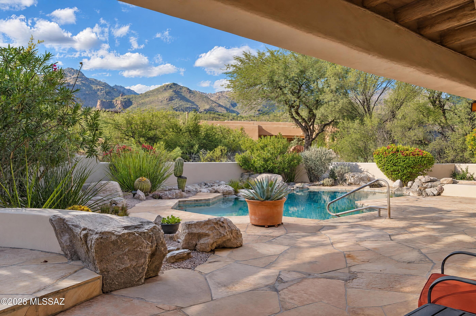
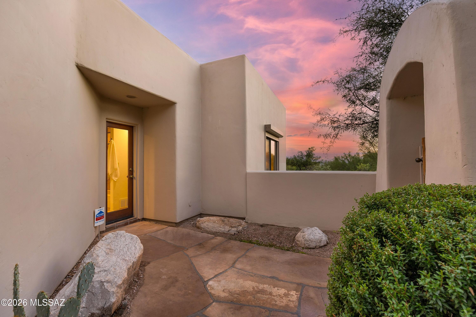
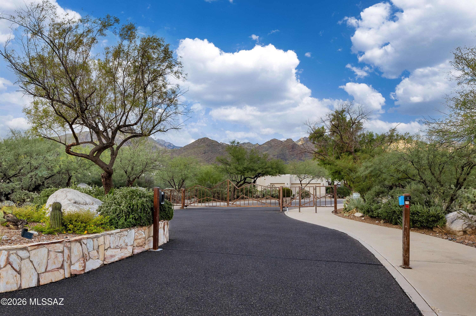
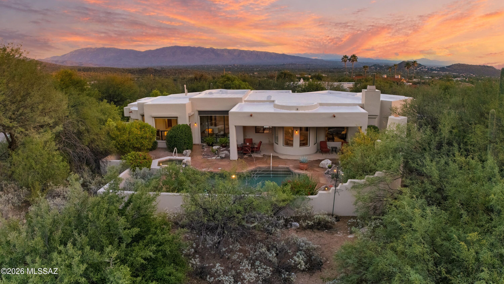
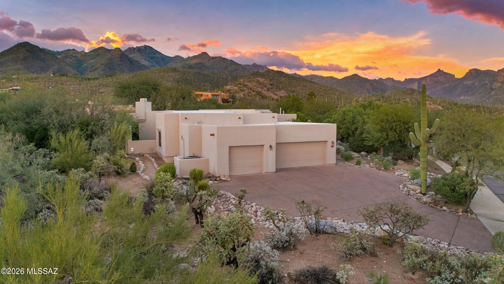
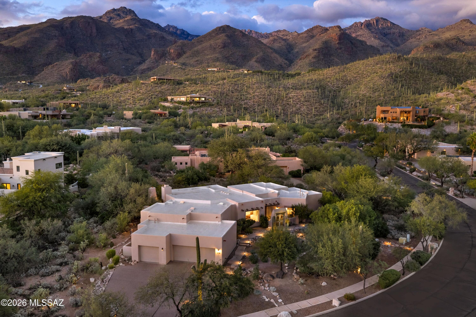
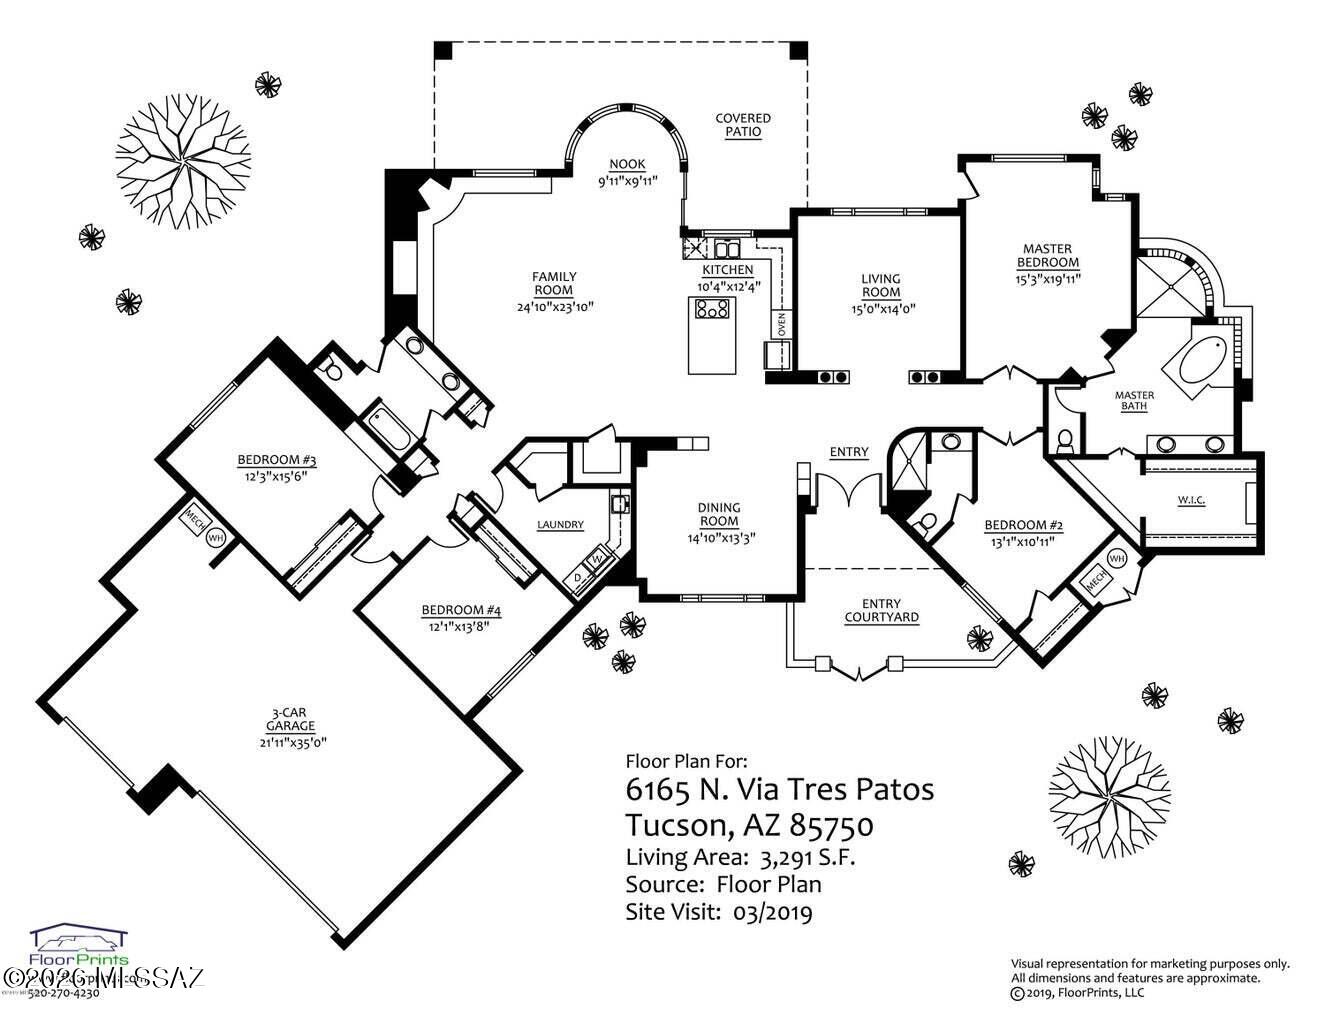
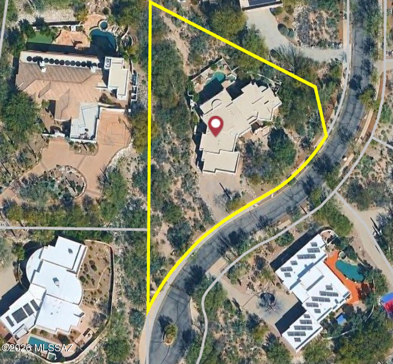
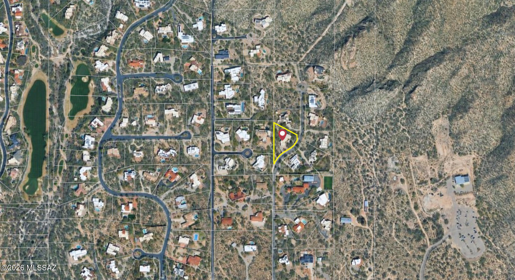
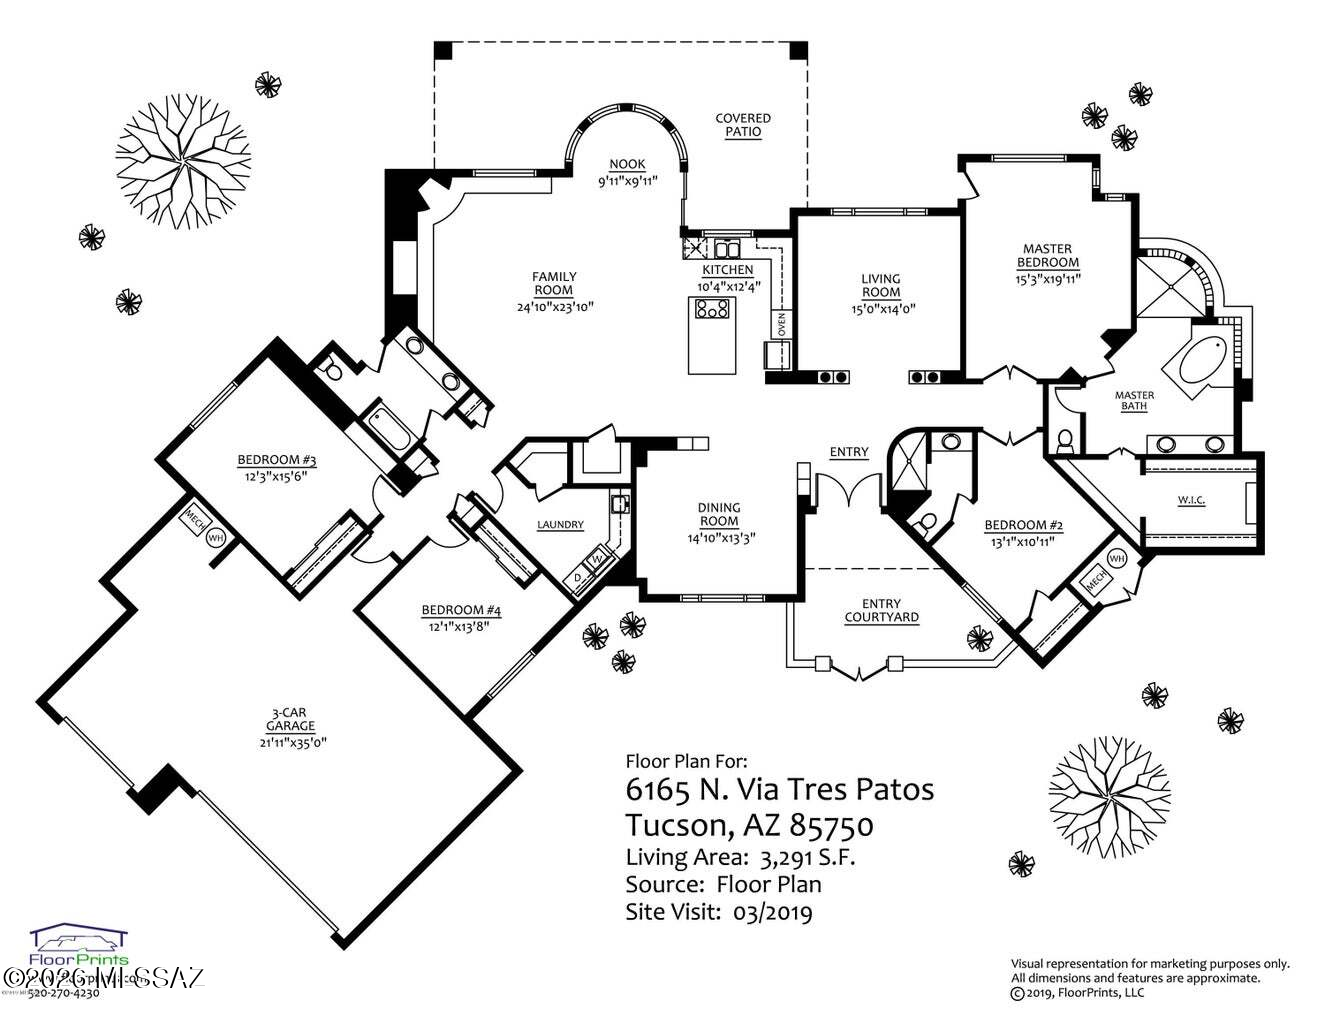
Set on nearly one acre in a small gated enclave of custom homes within walking distance of Sabino Canyon, this single-levelSouthwestern-style home pairs dramatic Catalina Mountain views with distinctive architecture & established desert gardens. A charmi ng gated courtyard & flagstone walkway lead to double wood entry doors. A floor-to-ceiling window frames the mountains upon entry. High ceilings, exposed vigas, Saltillo tile, brick accents & freshly painted neutral interiors complement the open, split-bedroom floor plan. Expansive picture windows bring in natural light & connect the living spaces to the surrounding landscape. The formal dining room overlooks the desert gardens & sits just off the kitchen. The spacious kitchen features mountain views, custom wood cabinetry, CONTINUED. ...a center island with a gas cooktop, a breakfast bar, and overhead skylights that bring in even more natural light. It opens to the family room, where a brick beehive fireplace and banco seating create a natural gathering place. A curved breakfast nook features wraparound picture windows that capture up-close Catalina Mountain views. An adjacent sliding glass door provides direct patio access, offering an effortless indoor/outdoor lifestyle.
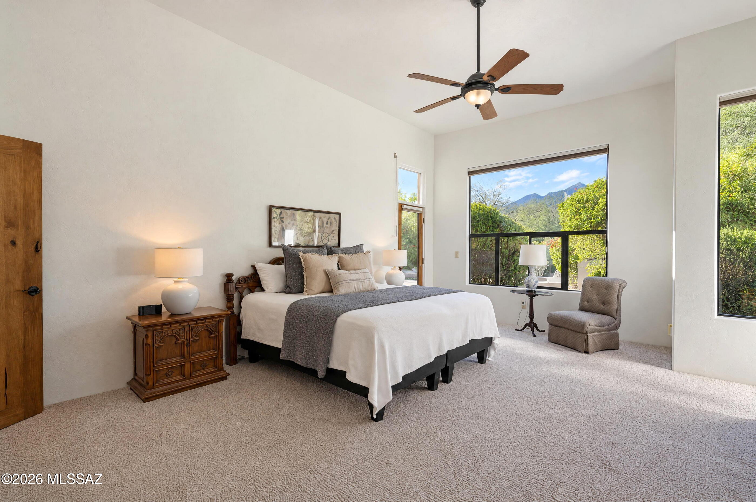
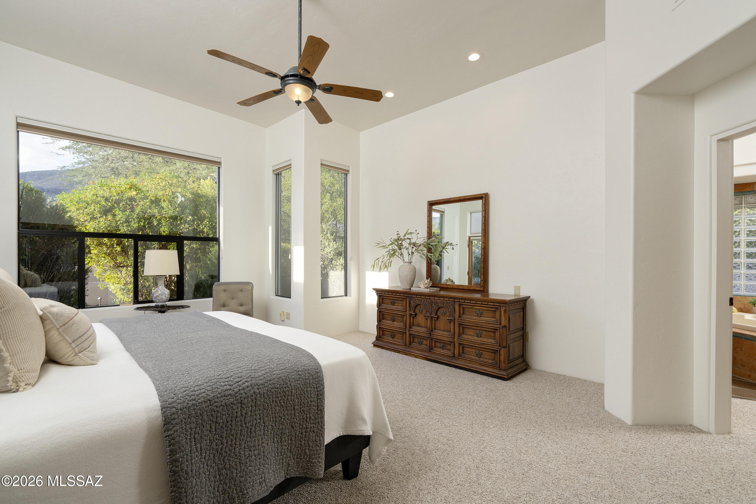
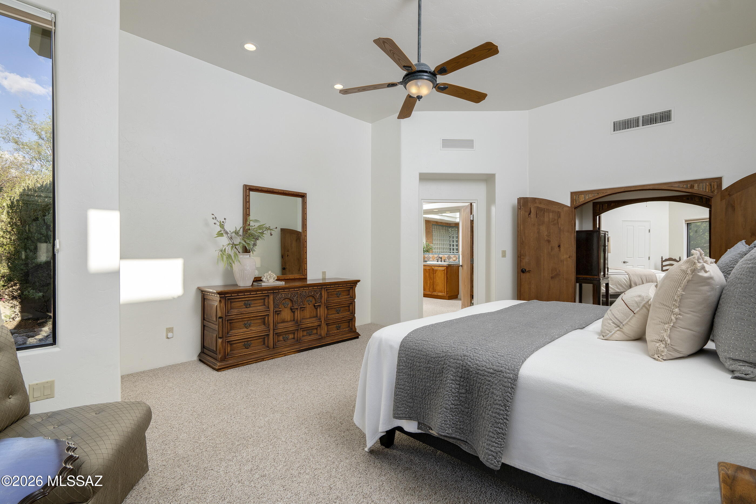
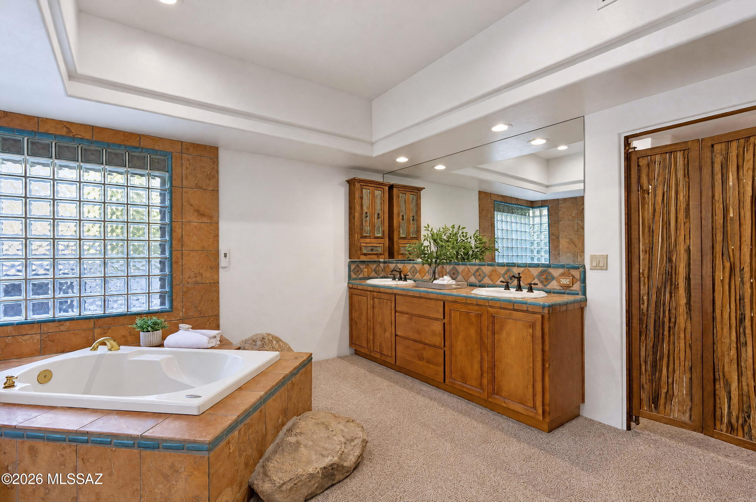
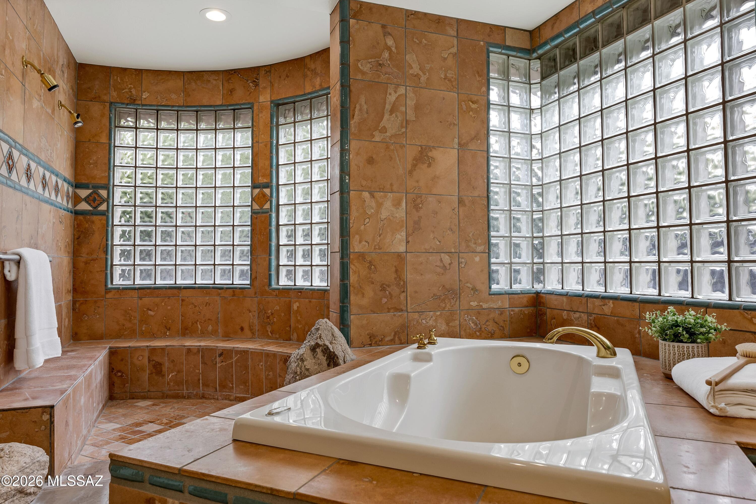
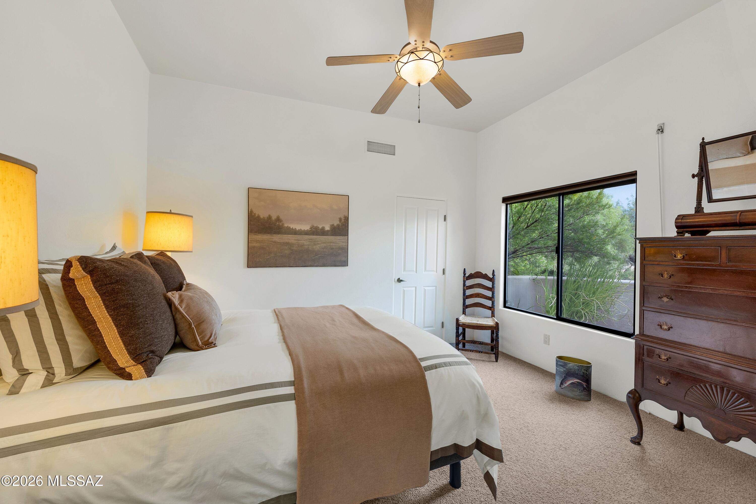
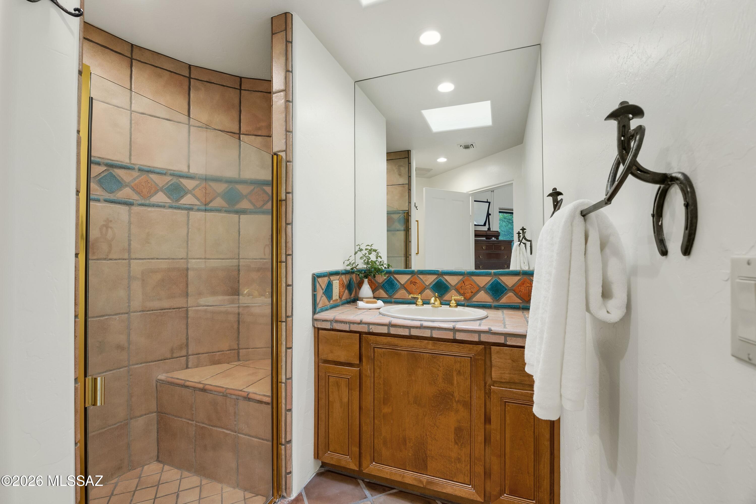
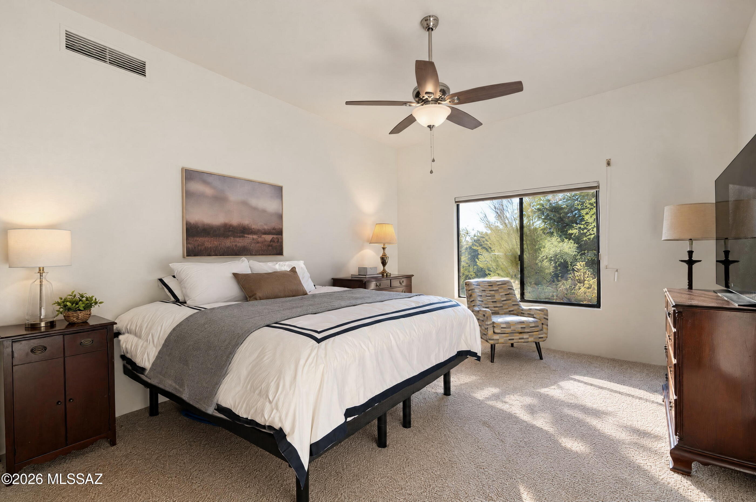
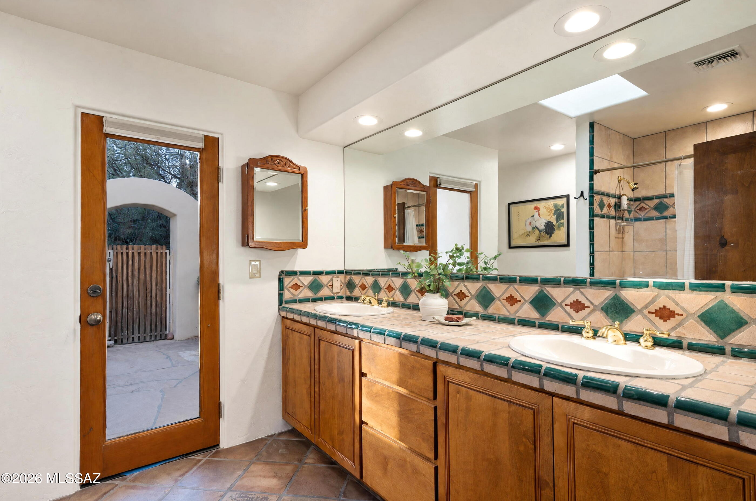
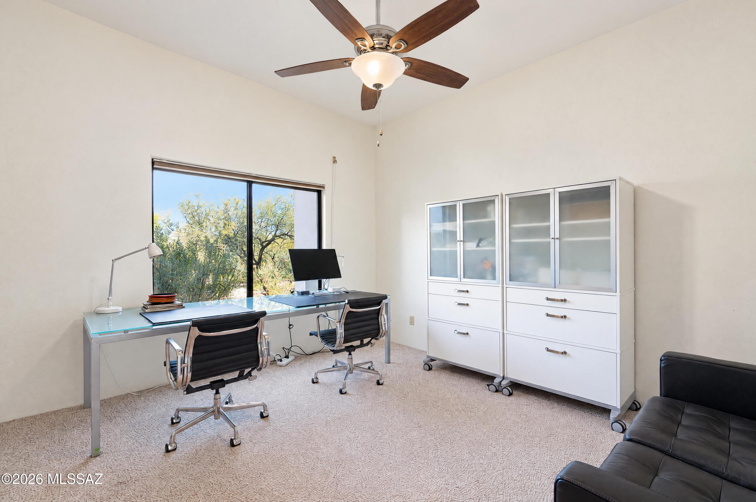
The primary suite offers mountain views, patio access and a bathroom with dual sinks, a soaking tub, a spacious tiled shower and a walk-in closet with custom built-ins. Three additional bedrooms include one with an en-suite bathroom. Two guest bedrooms occupy the opposite side of the home, sharing a hall bathroom with backyard access for convenient pool use.
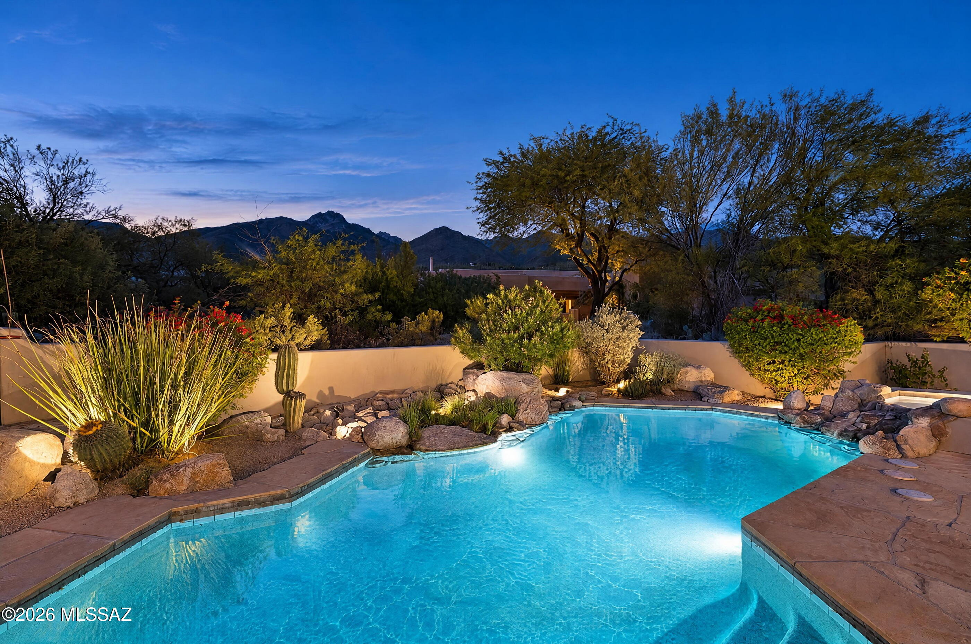
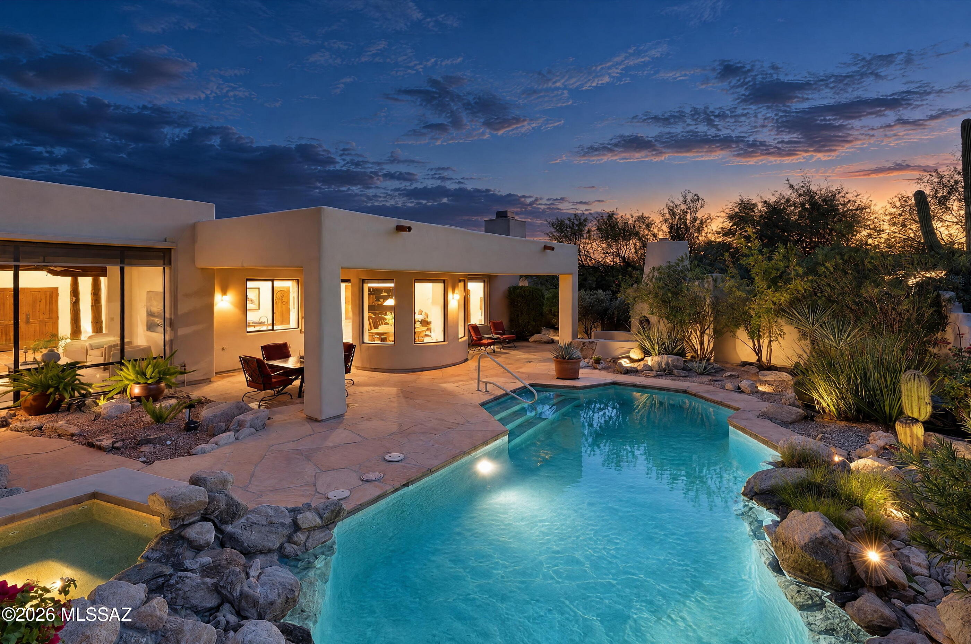
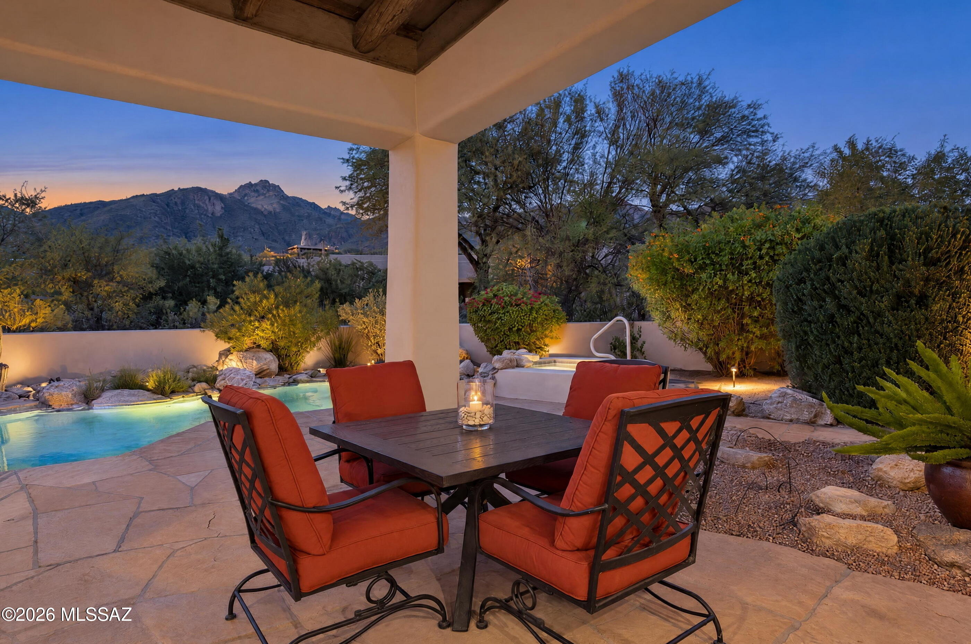
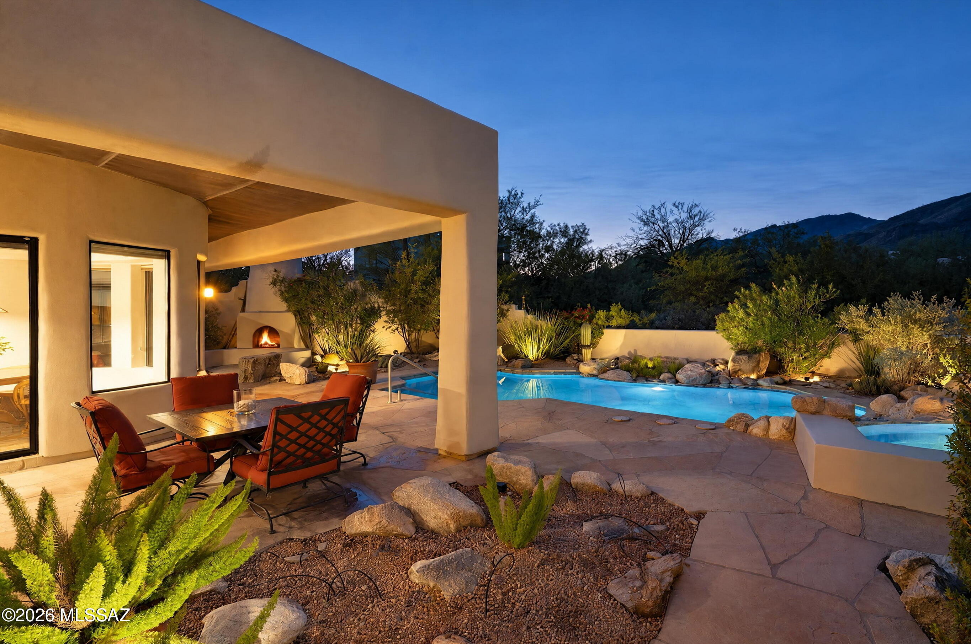
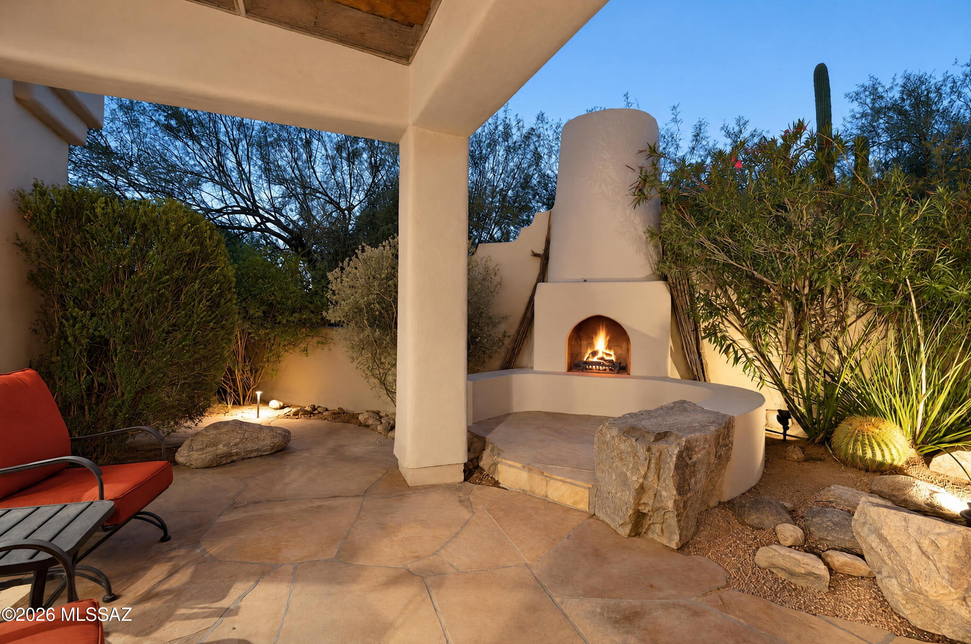
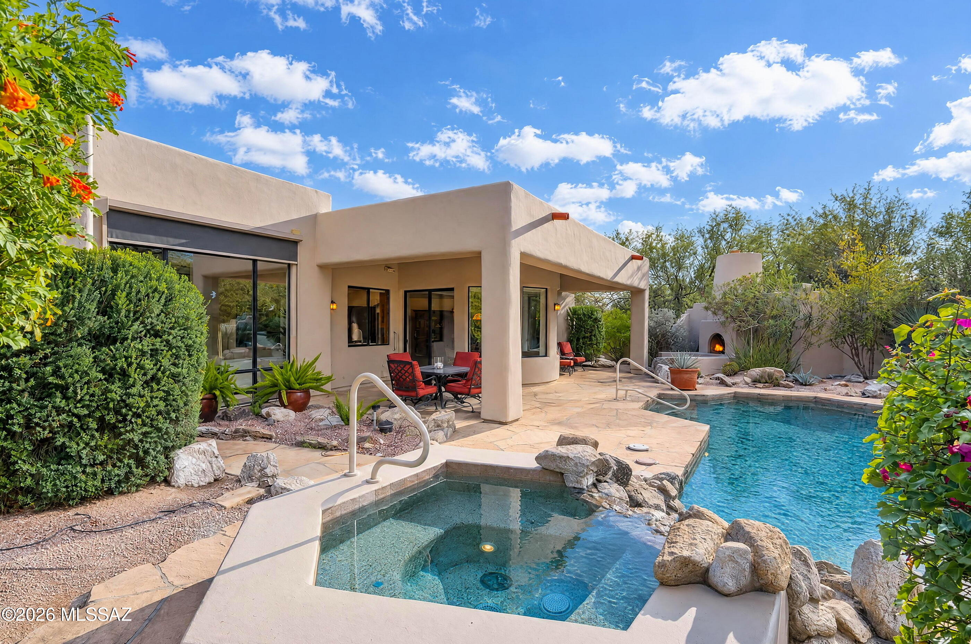
Outdoors, a sanctuary-style retreat unfolds around the pool and spa. Flagstone terraces, a covered patio and a charming outdoor fireplace create the quintessential desert paradise with dramatic mountain views. Mature trees, flowering desert plants, and accent lighting add texture and atmosphere from morning through twilight.
Recent improvements include:
2021: Two tankless water heaters, east-side HVAC unit, pool equipment, garage mini-split, dishwasher and alarm system. The west-side HVAC unit was installed in 2019.
2023: Exterior paint, garage door insulation and garage door opener.
2024: Roof recoating and replacement of all skylights.
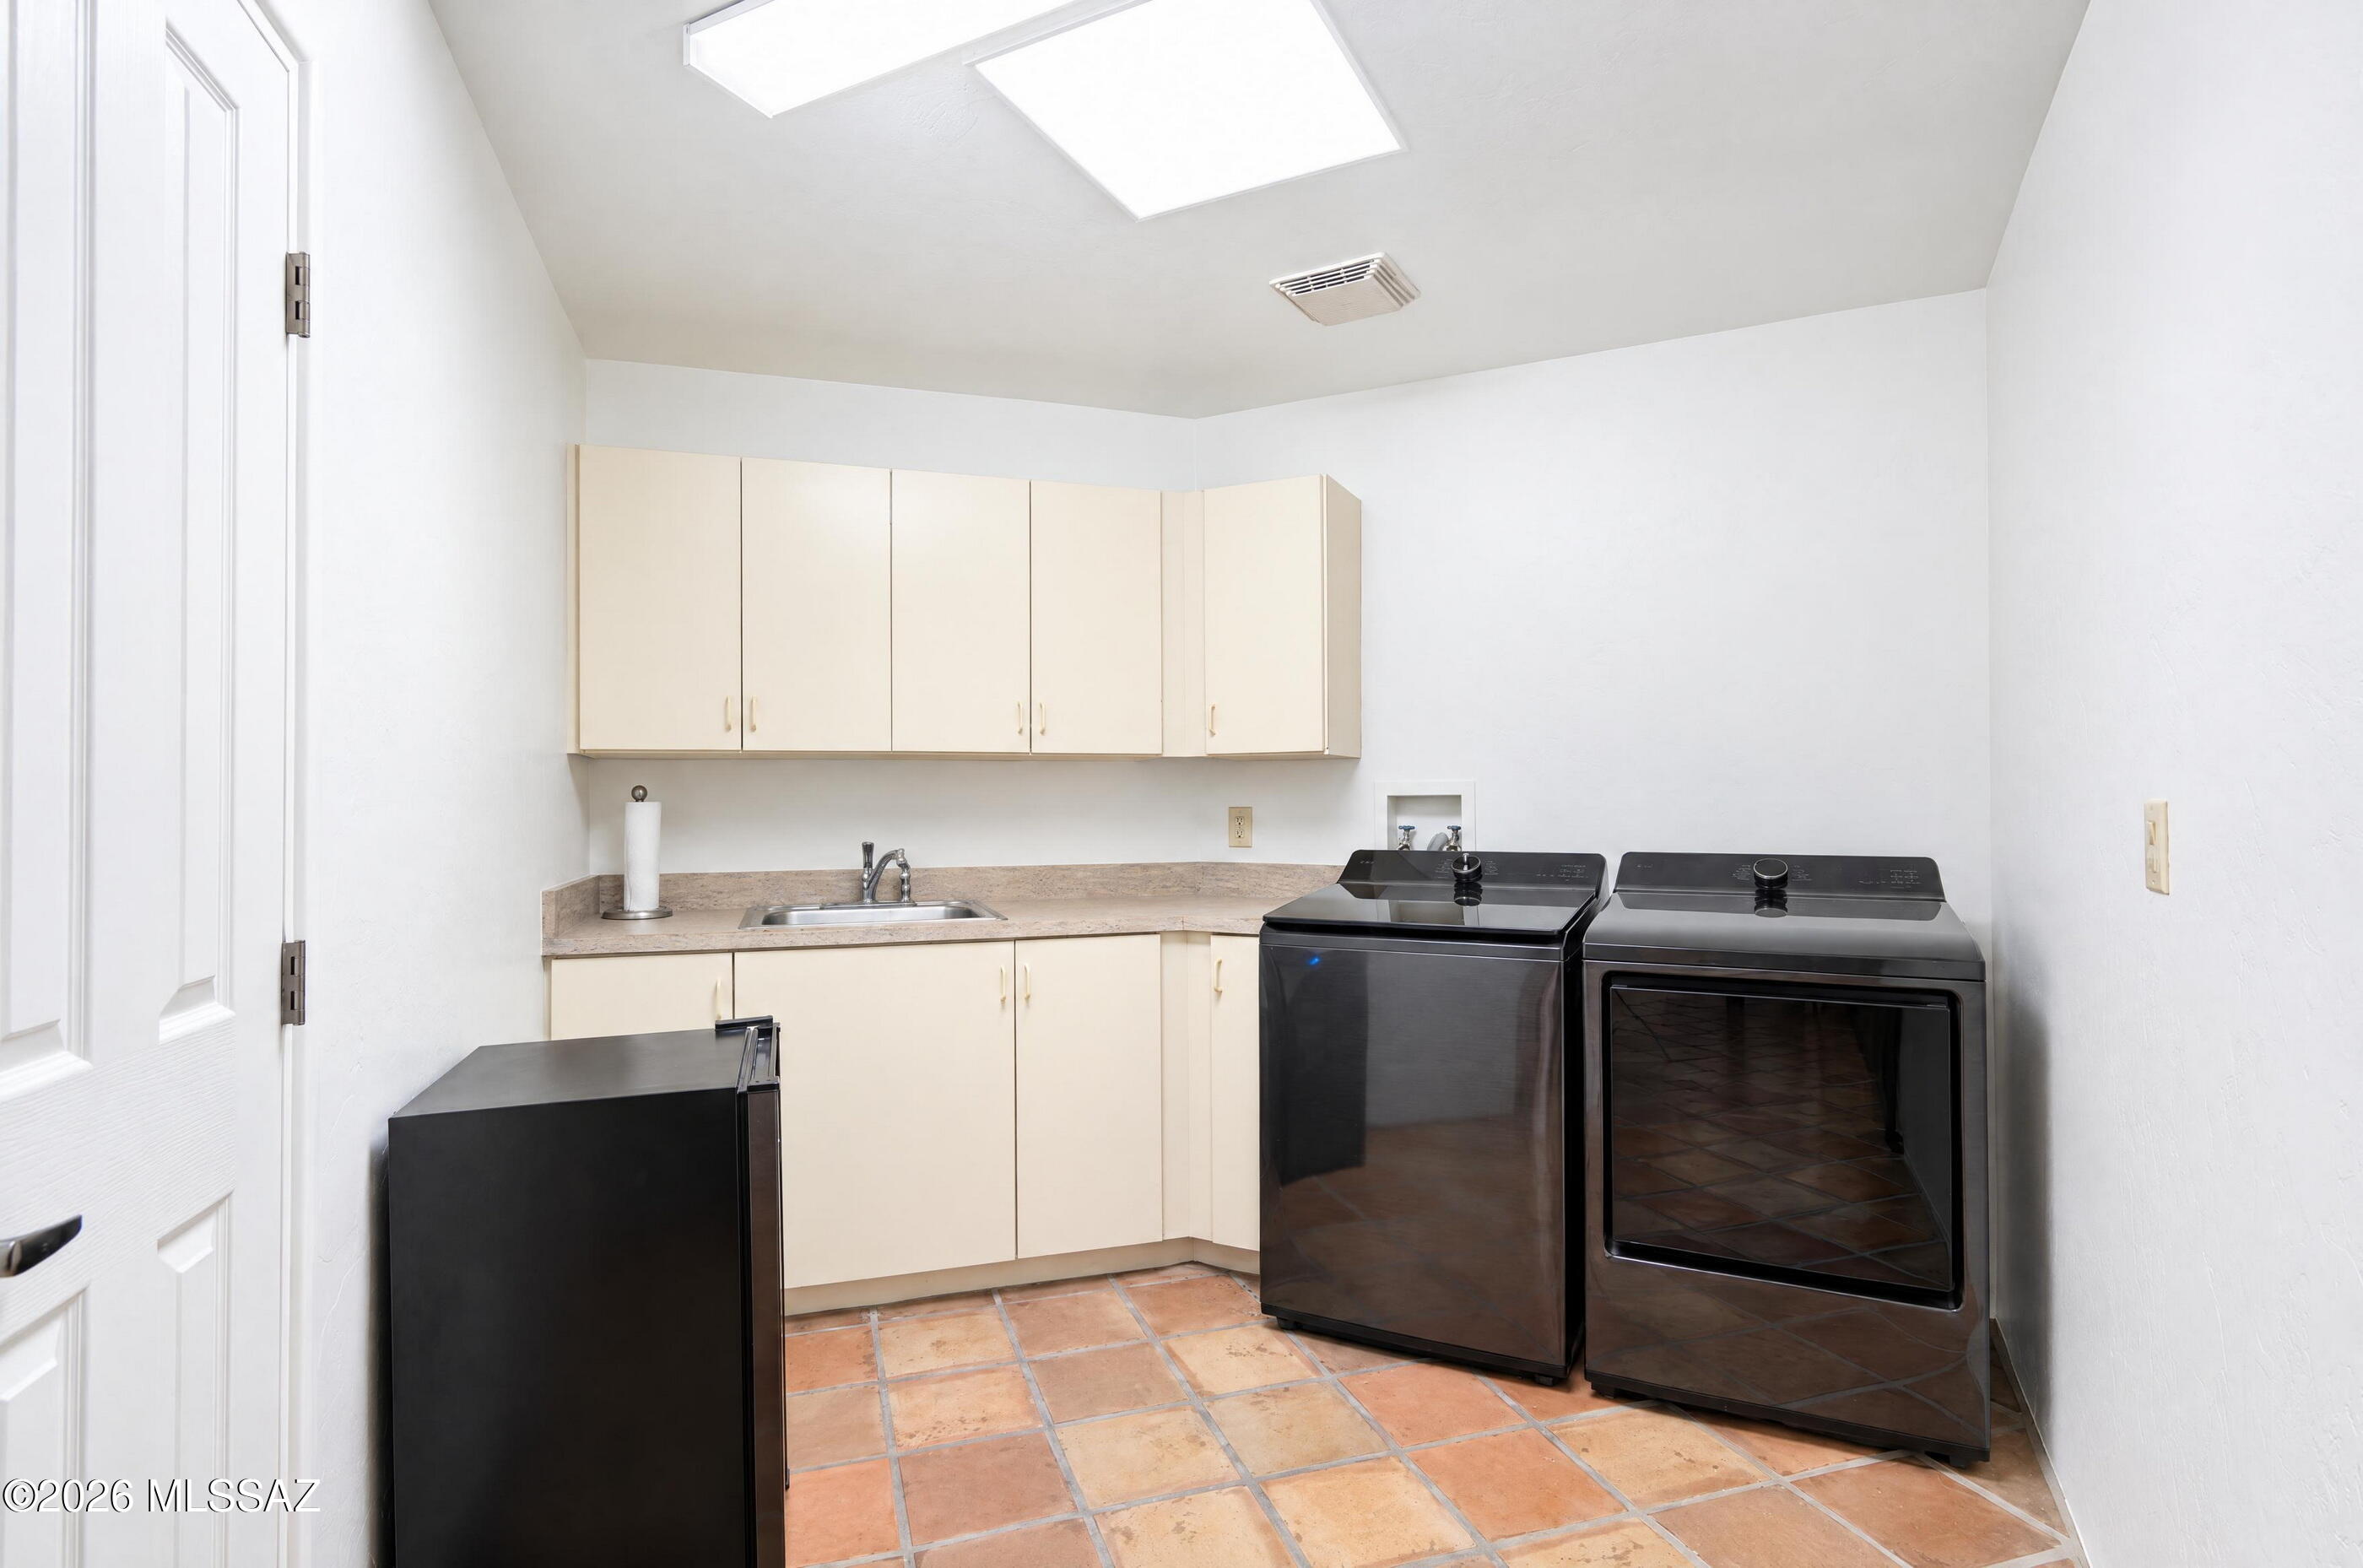
2026: Washer and dryer, interior paint throughout and new living room flooring.
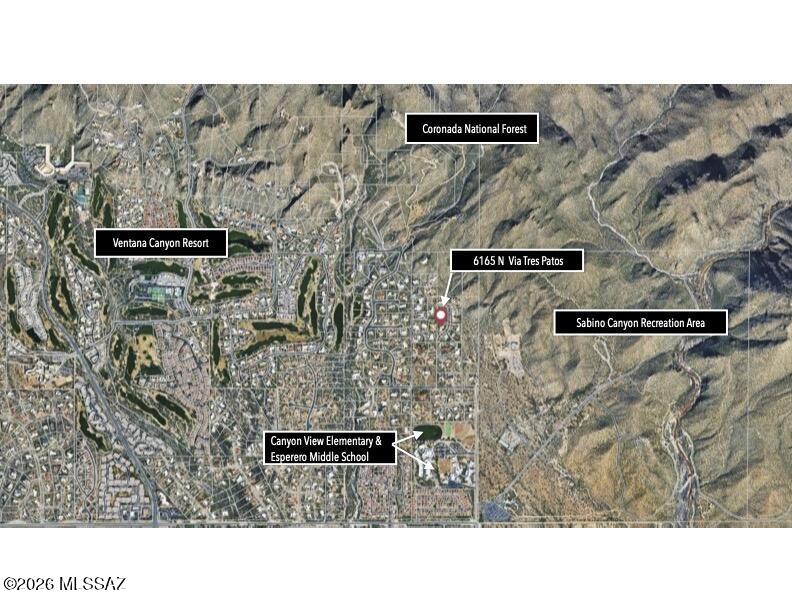
This convenient Foothills location offers walking access to Sabino Canyon, Canyon View Elementary and Esperero Canyon Middle School. Nearby destinations include Loews Ventana Canyon, Canyon Ranch, golf and country clubs, and public pickleball courts at Udall Park. Groceries, restaurants, coffee shops and shopping are within approximately ten minutes, with additional public, charter and private school options nearby.

4
beds

3
baths

3,291 Sq.Ft. LIVING AREA

0.83 Acres lot

Kate Herk

Kate Herk

Features & Amenities

Interior

  • total bedrooms4
  • Total bathrooms3
  • full bathrooms3
  • Laundry room Dryer, Washer, Sink, Laundry Room
  • Flooring Other, Mexican Tile, Carpet
  • Fireplace Patio, Bee Hive, Wood Burning, Great Room
  • APPLIANCES Disposal, Dishwasher, Electric Oven, Gas Range, Microwave, Refrigerator
  • other interior Features High Ceilings, Beamed Ceilings, Walk-In Closet(s), Vaulted Ceiling(s), Entrance Foyer, Built-in Features, Kitchen Island

Area & Lot

  • Status For Sale
  • Living Area3,291 Sq.Ft.
  • Total Area3,291 Sq.Ft.
  • Lot Area0.83 Acres
  • MLS® ID22626376
  • TypeResidential
  • YEAR BUILT1997
  • Architecture StylesSanta Fe, Southwestern
  • View DescriptionMountain(s), Sunrise, Sunset, Desert, Panoramic
  • Elementary SchoolCanyon View
  • Middle SchoolEsperero Canyon
  • High SchoolCatalina Fthls
  • School DistrictCatalina Foothills

Exterior

  • STORIES1
  • Garage Space3.0
  • water SourcePublic
  • utilitiesPhone Connected
  • PoolConventional, Heated
  • roofBuilt-Up - Reflect
  • lot featuresSubdivided, Decorative Gravel, North/South Exposure
  • parkingWorkshop in Garage, Electric Door Opener, Attached Garage Cabinets, Extended Length, Oversized
  • HEAT TYPEOther, Natural Gas, Zoned
  • AIR CONDITIONINGCentral Air, Zoned, Ceiling Fans
  • sewerSeptic Tank
  • Disability FeaturesNone
  • security FeaturesAlarm Installed, Smoke Detector(s)
  • other exterior FeaturesNative Plants, Courtyard

Financial

  • Sales Price$1,250,000
  • Real Estate Tax $8,219/yr
  • HOA $184
  • Zoning Pima County - CR1
image

Schedule a Showing

We would love to show you our beautiful property. Please select your preferred date and time below. An agent will be in touch shortly to confirm your appointment.

Schedule a Showing

We would love to show you our beautiful property. Please select your preferred date and time below. An agent will be in touch shortly to confirm your appointment.

Thank you for your interest in 6165 N Vía Tres Patos, Tucson, AZ 85750. We are reviewing your request and will be in touch shortly!

Mortgage Calculator

Estimate your monthly mortgage payment, including the principal and interest, property taxes, and HOA. Adjust the values to generate a more accurate rate.

All estimates are provided for informational purposes only. Actual amounts may vary.
$0,000 Your Payment 20 15 65
$0,000 Your Payment

Work With Us

Get assistance in determining current property value, crafting a competitive offer, writing and negotiating a contract, and much more. Contact us today.

Follow Us on Instagram