6269 N Calle Del Halcon
SEE ALL PHOTOS
6269 N Calle Del Halcon
Sold

6269 N Calle Del Halcon

6269 N Calle Del Halcon, Tucson, AZ 85718

$510,000
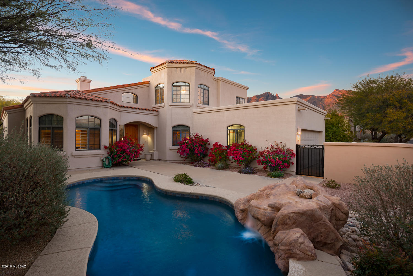
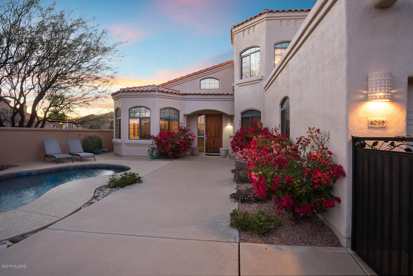
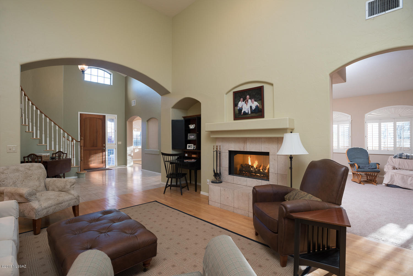
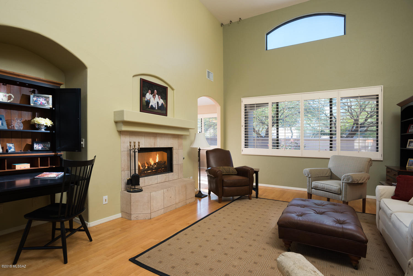
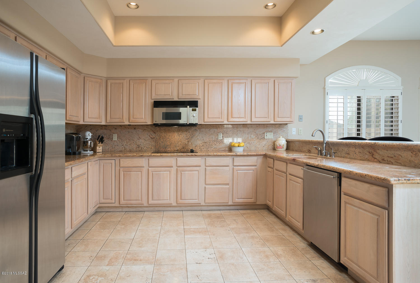
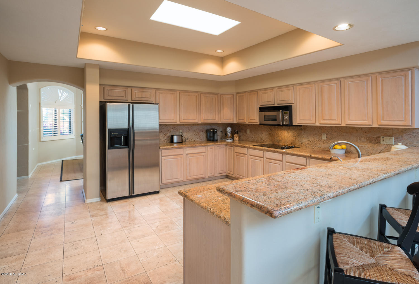
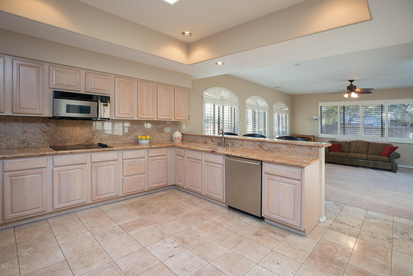
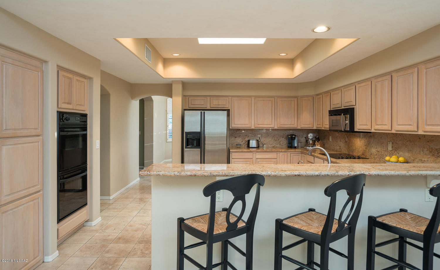
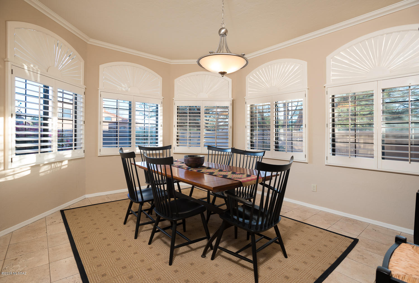
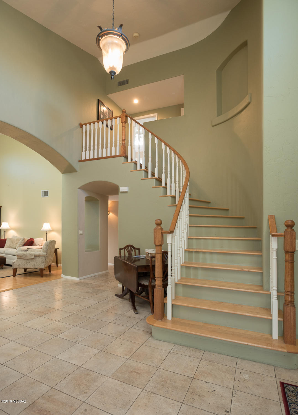
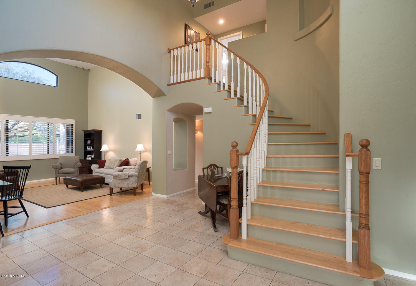
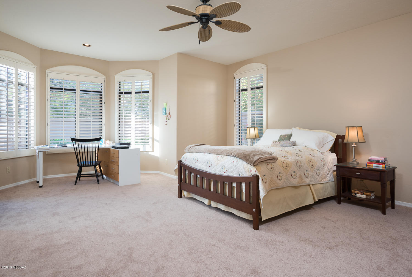
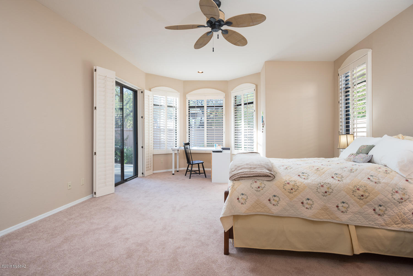
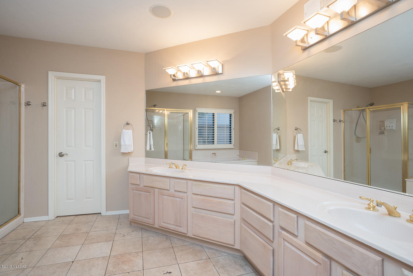
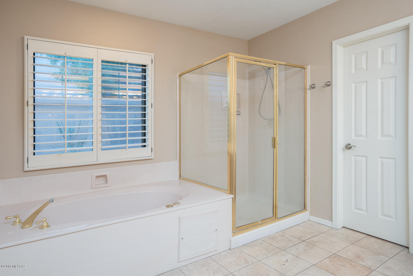
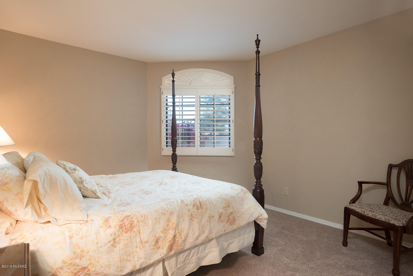
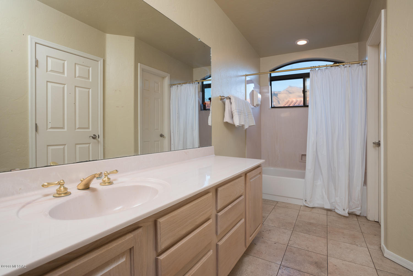
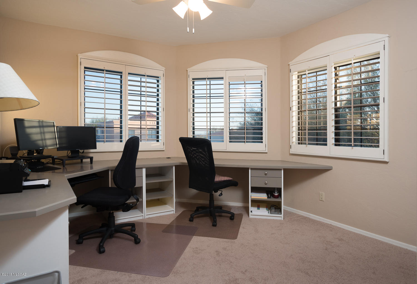
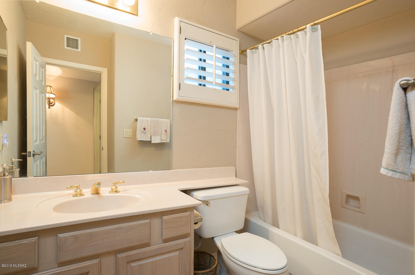
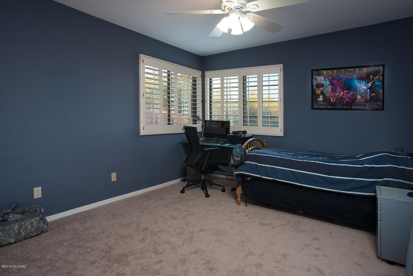
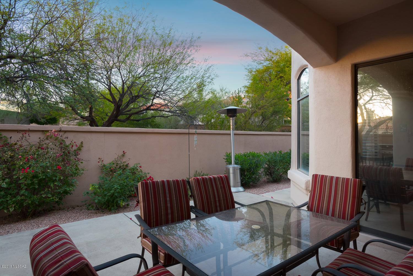
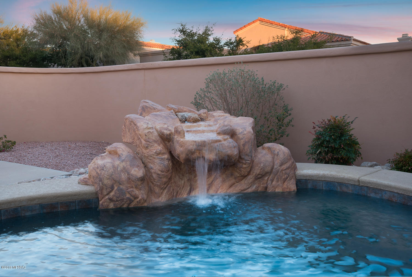
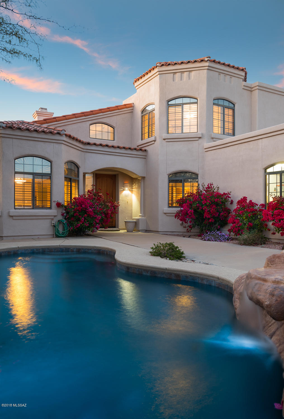
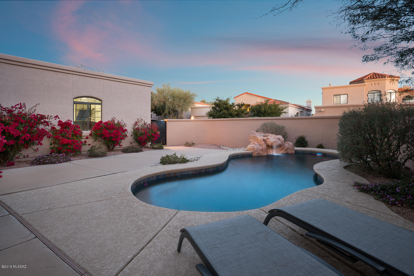
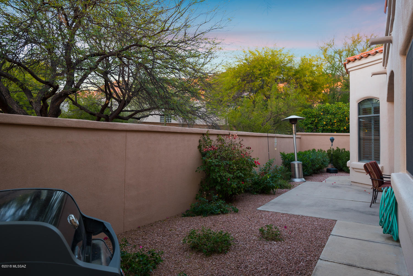
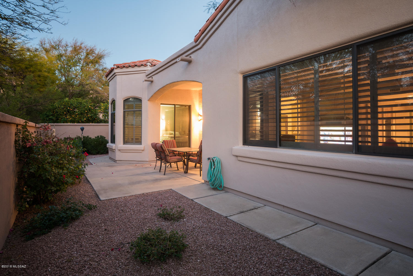
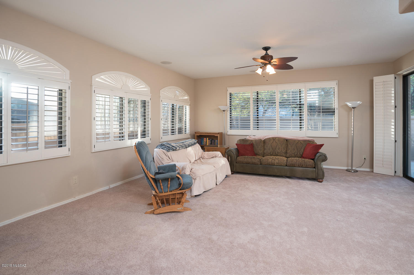
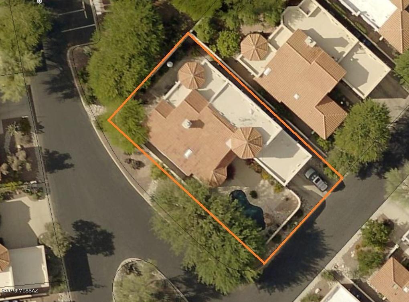
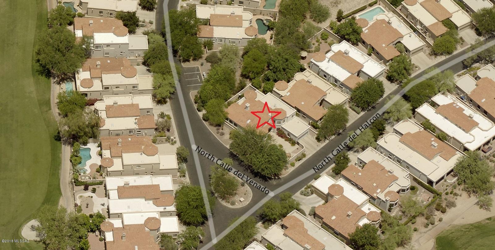
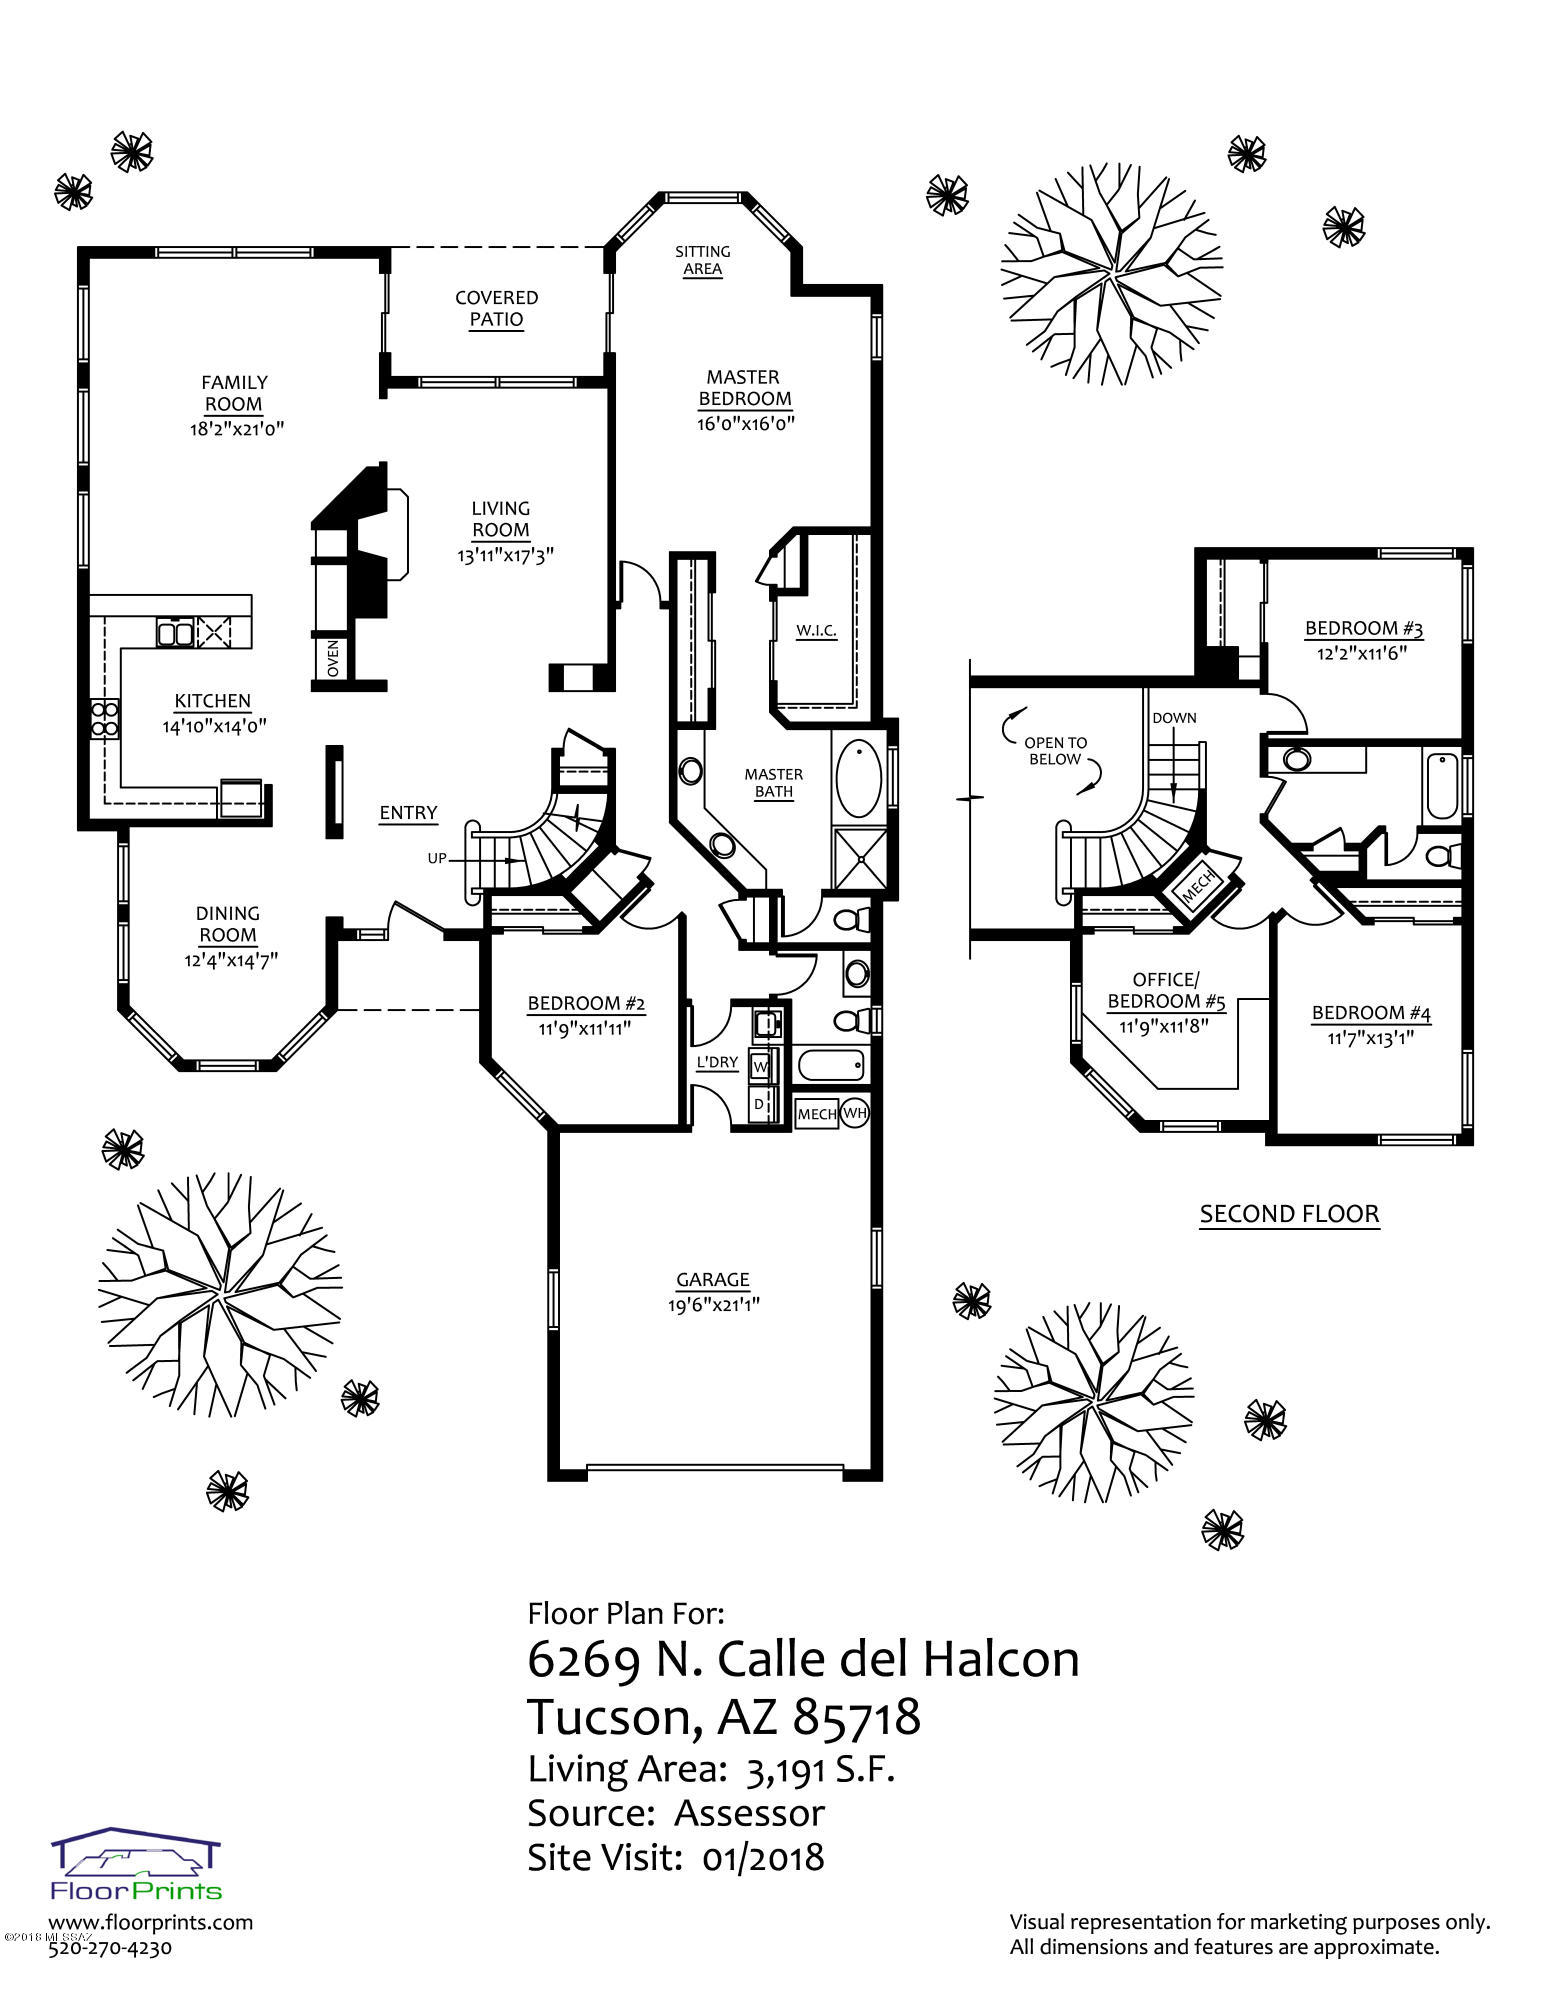
Beautiful five bedroom home located within guard-gated La Paloma in the heart of the Catalina Foothills. This nearly 3200 square foot, 5 bedroom, 3 bathroom home with a pool sits on a premium corner lot. Excellent floor plan: Downstairs is a split bedroom floor plan with a spacious master suite w/ 2 closets and guest suite w/bathroom, Upstairs there are three bedrooms(or 2 bedrooms and an office) and a bathroom. Living room has 25 foot ceilings, gas fireplace and hardwood floors. Spacious kitchen w/ granite counters/backsplash, travertine floors, large pantry, huge skylight, stainless steel refrigerator and microwave, double ovens and breakfast bar. Kitchen is open to a bright and spacious family room which leads to the back yard. Adjacent to the kitchen is a large formal dining room.

5
beds

3
baths

3,191 Sq.Ft. LIVING AREA

6,534 Sq.Ft. lot

Judy Smedes

Judy Smedes

Kate Herk

Kate Herk

Features & Amenities

Interior

  • total bedrooms5
  • Total bathrooms3
  • full bathrooms3
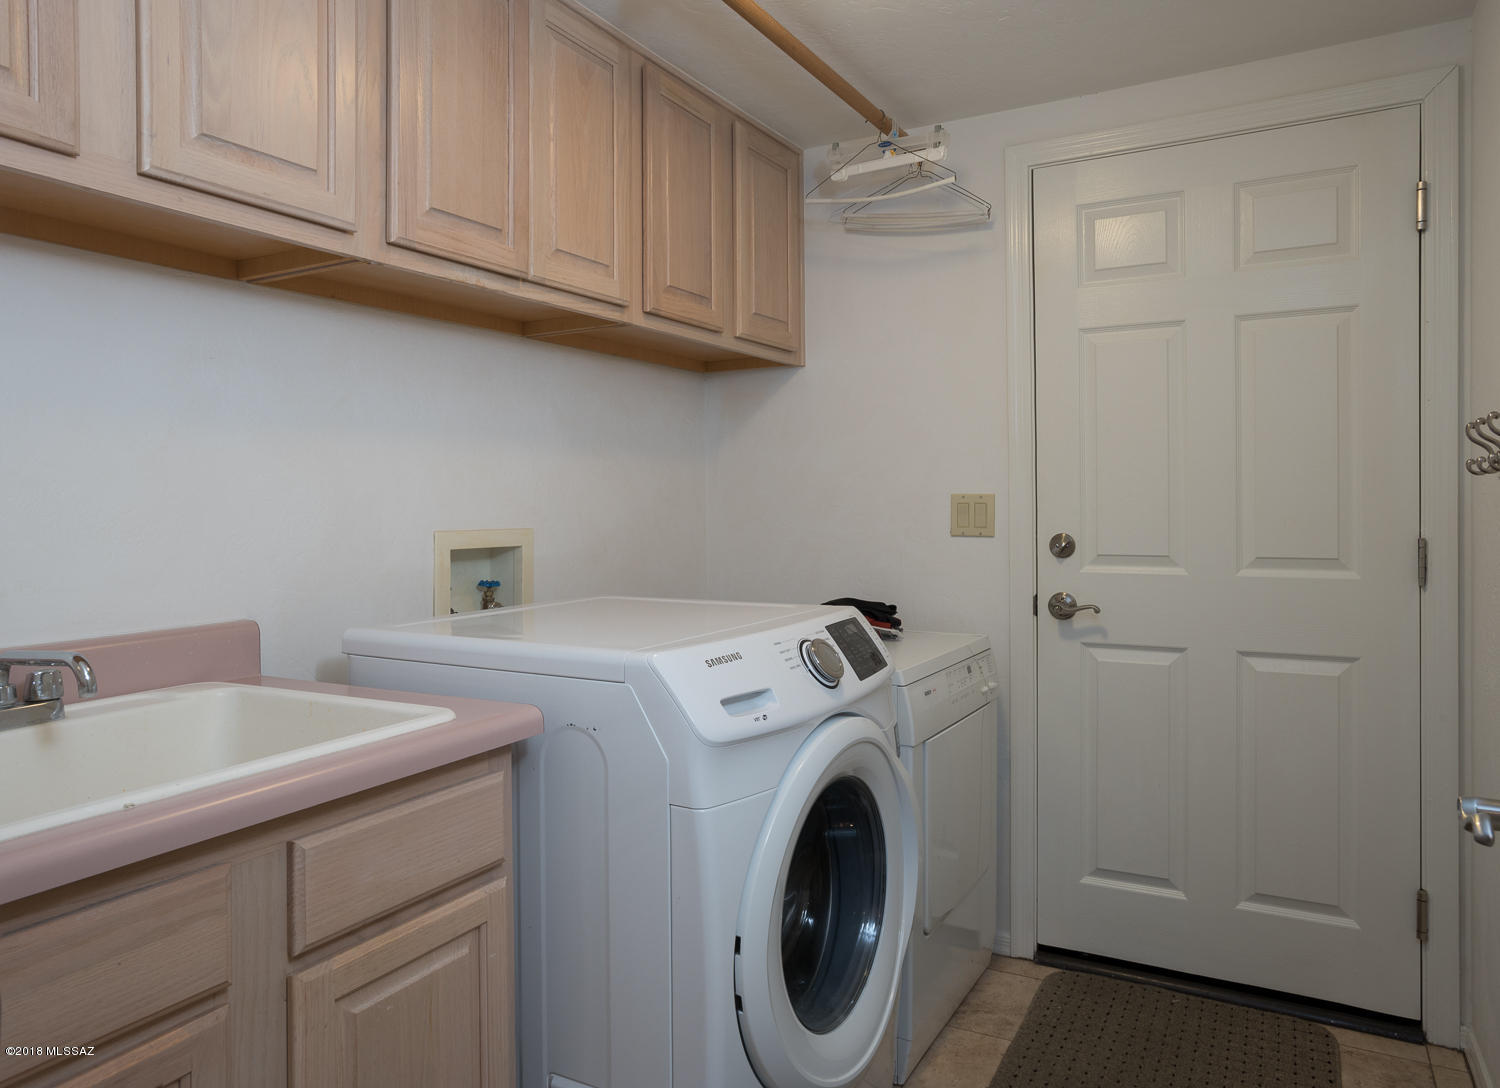
  • Laundry room Laundry Room, Sink
  • Flooring Carpet, Stone, Wood
  • Fireplace Gas, Living Room
  • APPLIANCES Dishwasher, Double Sink, Exhaust Fan, Garbage Disposal, Lazy Susan, Refrigerator
  • other interior Features Bay Window, Ceiling Fan(s), Dual Pane Windows, Entertainment Center Built-In, Split Bedroom Plan, Storage, Vaulted Ceilings, Walk In Closet(s), Breakfast Bar, Formal Dining Room, Great Room

Area & Lot

  • Status Sold
  • Living Area3,191 Sq.Ft.
  • Lot Area6,534 Sq.Ft.
  • MLS® ID21804567
  • TypeResidential
  • YEAR BUILT1994
  • NeighborhoodThe Canyons
  • Architecture StylesMediterranean
  • View DescriptionMountains
  • Elementary SchoolSunrise Drive
  • Middle SchoolOrange Grove
  • High SchoolCatalina Fthls
  • School DistrictCatalina Foothills

Exterior

  • STORIES2
  • Garage Space2.0
  • water SourceCity
  • roofBuilt-Up, Tile
  • lot featuresCorner Lot, Subdivided
  • parkingAttached Garage/Carport
  • HEAT TYPENatural Gas, Zoned
  • AIR CONDITIONINGZoned
  • sewerConnected
  • Disability FeaturesNone
  • HOA AmenitiesCommon Area Maint, Gated Community
  • security FeaturesNone
  • Green featuresBath Exhaust Out
  • other exterior FeaturesFountain

Financial

  • Sales Price$510,000
  • Real Estate Tax $5,403/yr
  • HOA $195/mo
  • Zoning Pima County - CR4

The Canyons

Explore

Work With Us

Get assistance in determining current property value, crafting a competitive offer, writing and negotiating a contract, and much more. Contact us today.

Follow Us on Instagram