Tucson
Tucson
Tucson
Tucson
Tucson
Tucson
Tucson
Tucson
Tucson
Tucson
Tucson
Tucson
Tucson
Tucson
Tucson
Tucson
Tucson
Tucson
Tucson
Tucson
Tucson
Tucson
Tucson
Tucson
Tucson
Tucson
Tucson
Tucson
Tucson
Tucson
Tucson
Tucson
Tucson
Tucson
Tucson
Tucson
Tucson
Tucson
Tucson
Tucson
Tucson
Tucson
Tucson
Tucson
Tucson
Tucson
Tucson
Tucson
SEE ALL PHOTOS
Tucson
Tucson
Tucson
Tucson
Tucson
Tucson
Tucson
Tucson
Tucson
Tucson
Tucson
Tucson
Tucson
Tucson
Tucson
Tucson
Tucson
Tucson
Tucson
Tucson
Tucson
Tucson
Tucson
Tucson
Tucson
Tucson
Tucson
Tucson
Tucson
Tucson
Tucson
Tucson
Tucson
Tucson
Tucson
Tucson
Tucson
Tucson
Tucson
Tucson
Tucson
Tucson
Tucson
Tucson
Tucson
Tucson
Tucson
Tucson
Sold

Tucson

6501 N Calle De La Lluvia, Tucson, AZ 85750

$1,500,000
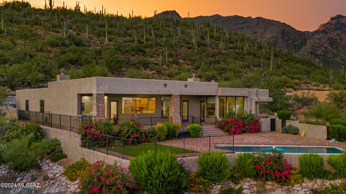
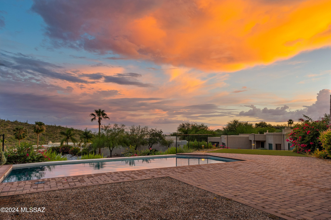
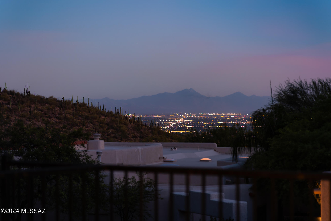
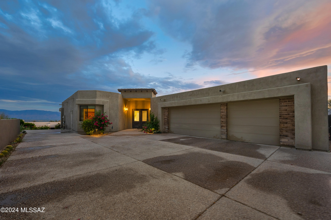
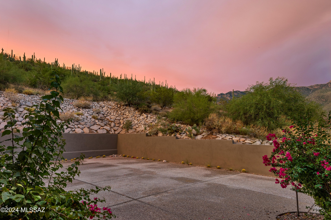
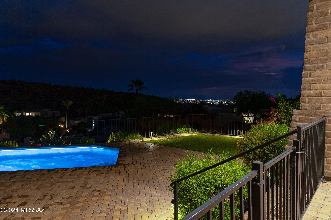
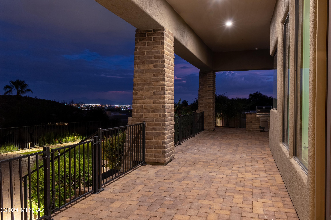
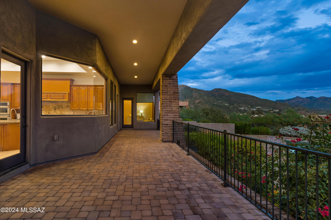
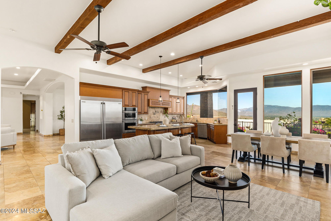
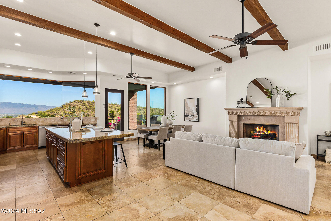
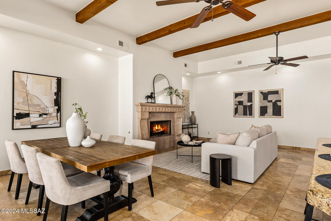
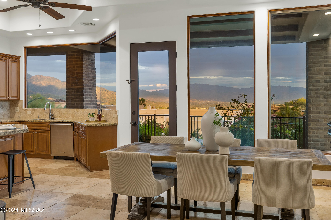
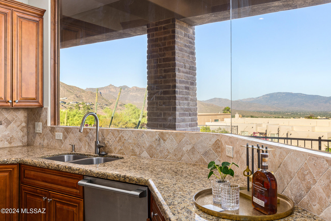
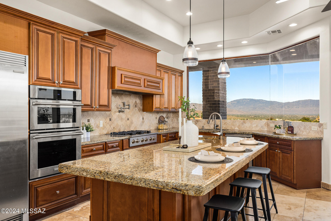
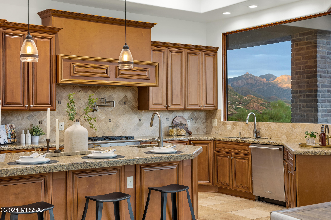
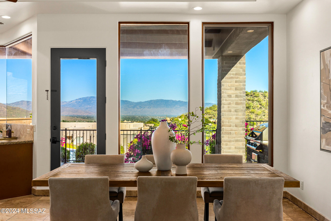
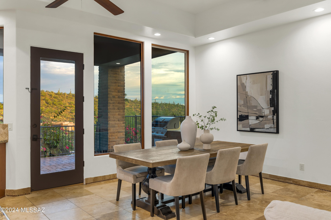
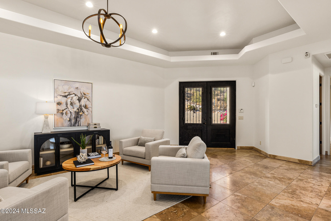
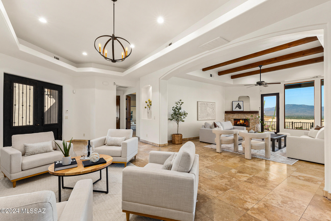
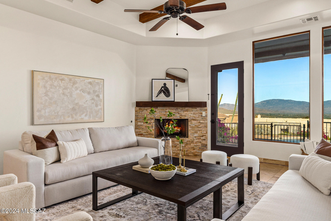
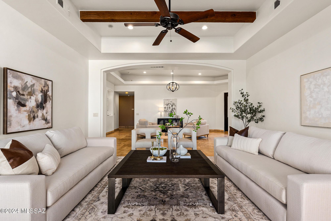
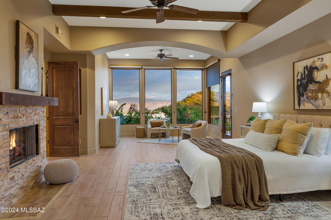
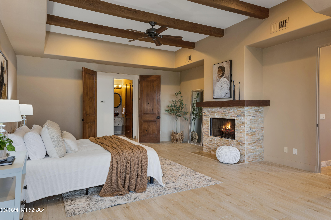
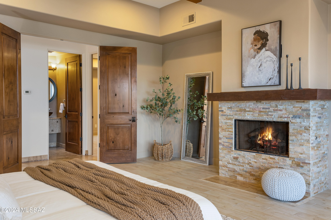
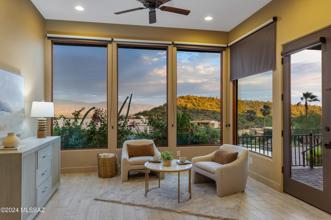
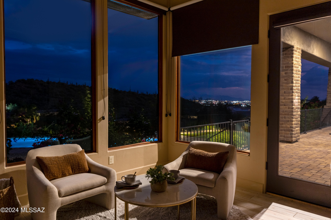
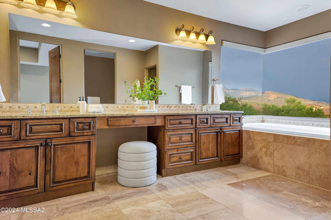
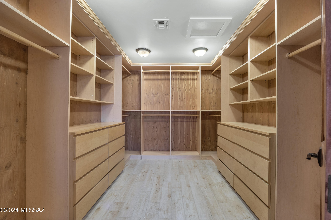
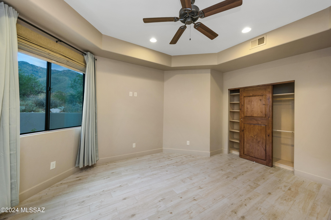
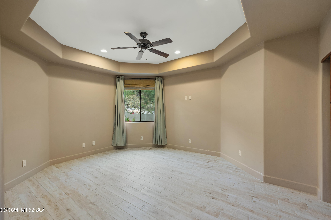
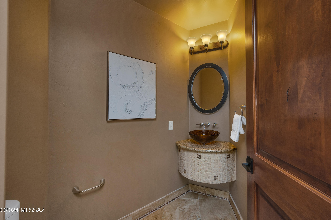
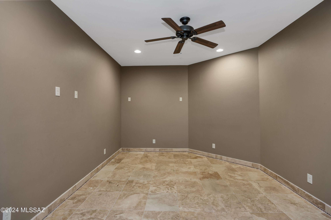
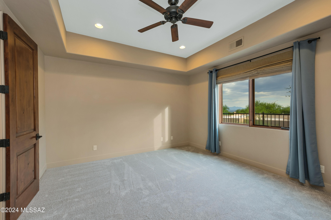
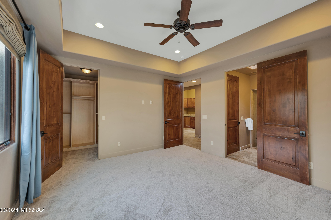
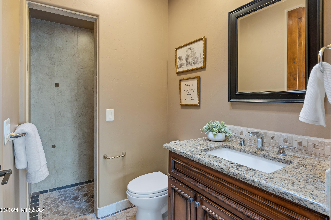
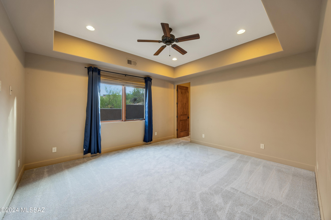
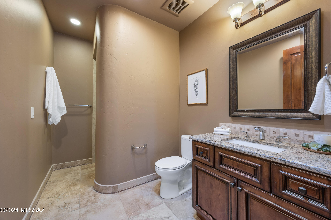
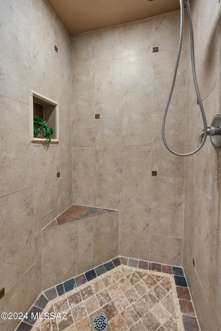
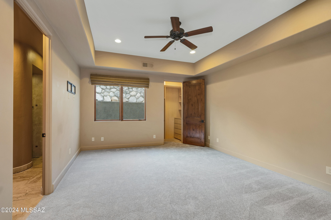
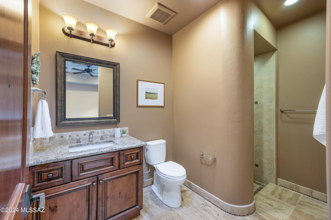
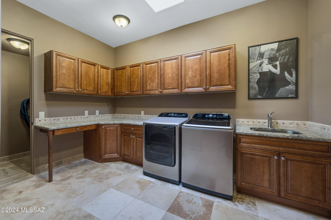
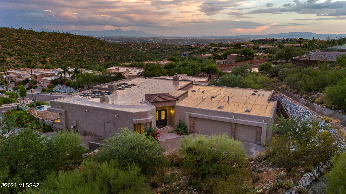
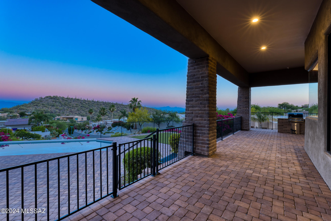
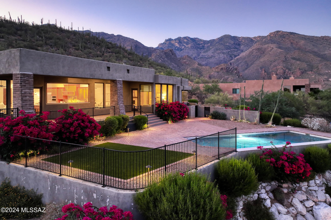
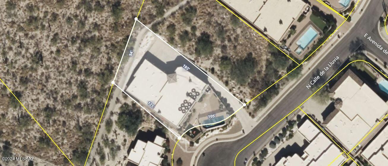
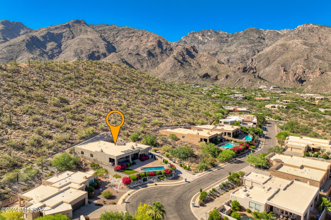
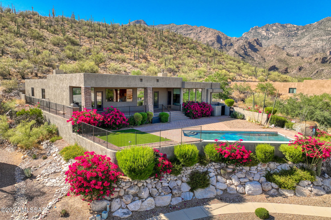
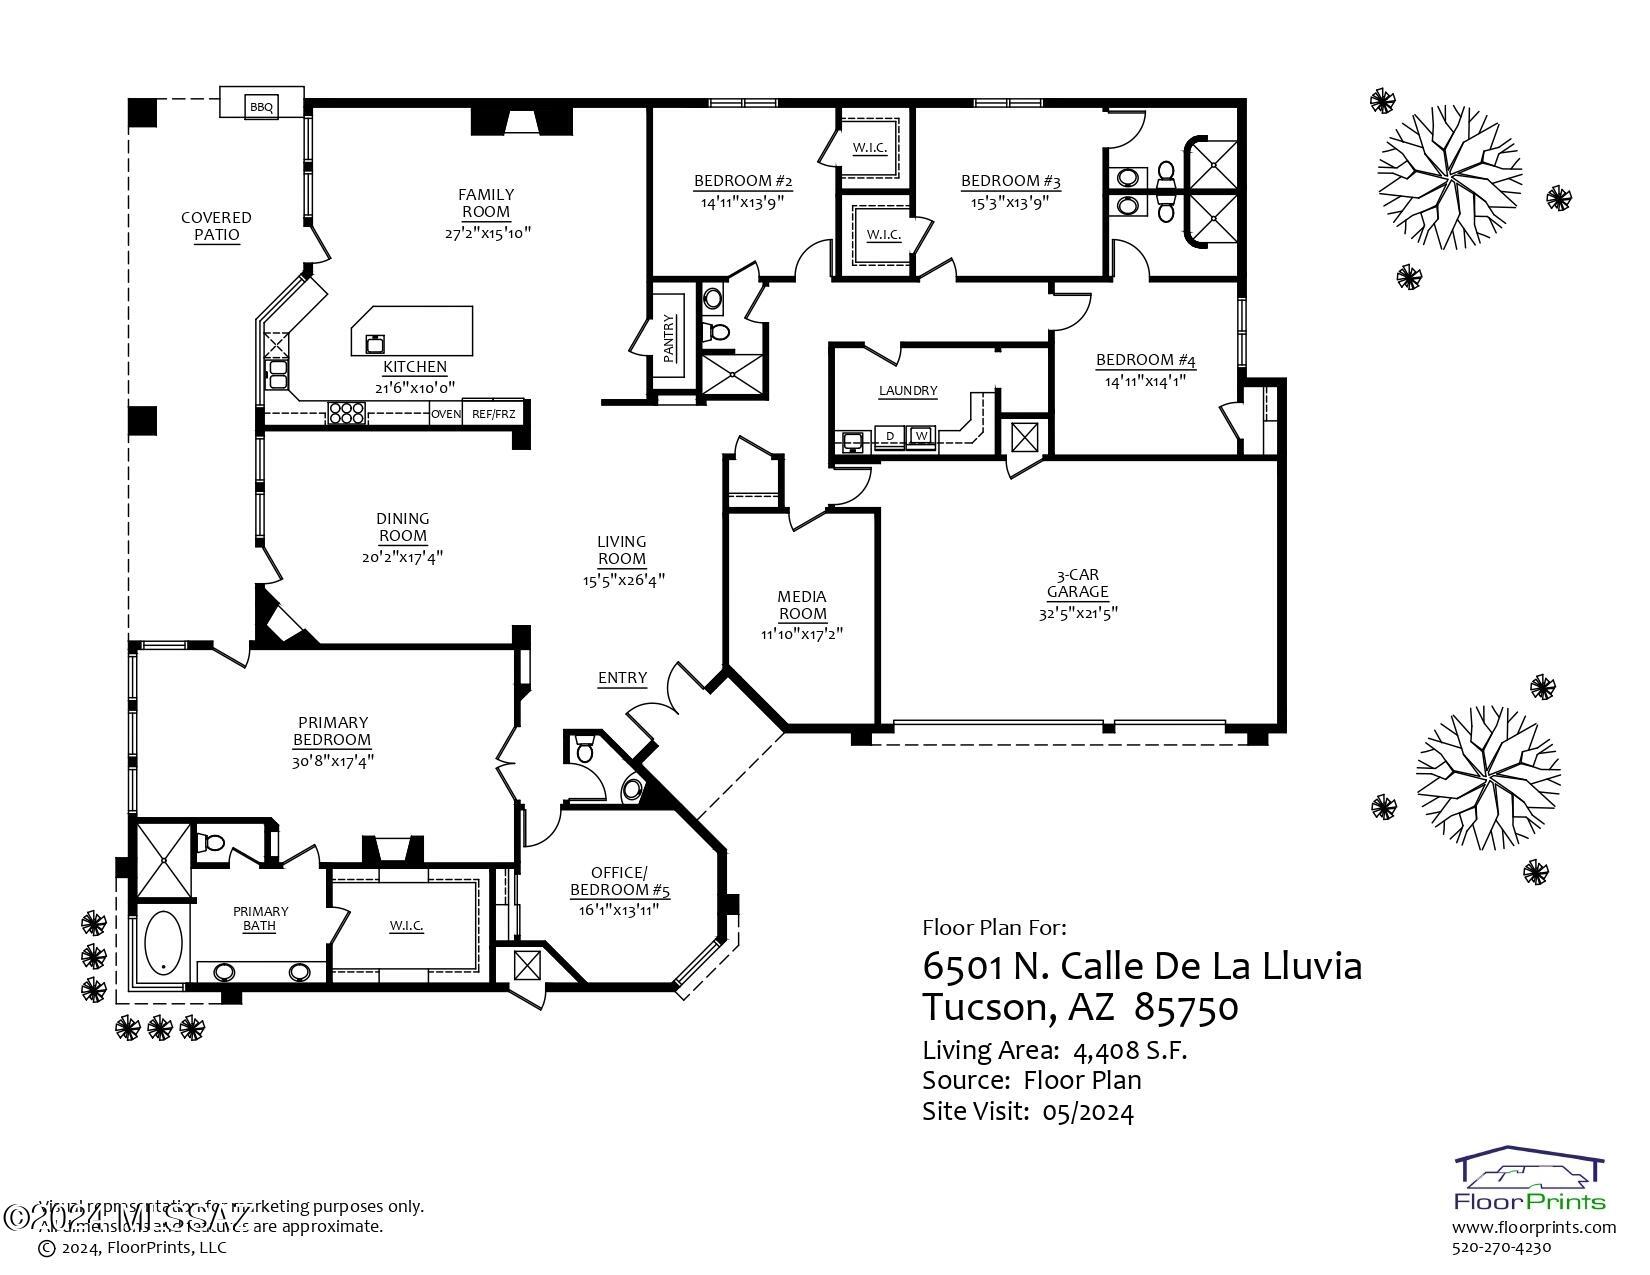
2016 custom desert contemporary residence on an elevated homesite in popular Alta Vista. This 5-bed/5-bath home has sensational views of the city, mountains, & sunsets on a saguaro-studded lot. Minutes from district #16 schools, Ventana Canyon Country Club, Sabino Canyon, Whole Foods, & more. Soaring 12' ceilings, walls of windows, wood-beam ceilings, natural stone, & light, airy spaces set the tone for this move-in ready home. Captivating views from every window of the city below & the mountains beyond. The mature desert landscape is bursting w/ color as you ascend the driveway lined w/ pavers. Large motor court & private entry w/ a custom wrought iron front door. Exceptional city views greet you as you enter this open & inviting space with a stacked stone fireplace...CONTINUED The kitchen/great room/dining area has a wood-beamed ceiling, a Cantera fireplace, & a large frameless window in the kitchen that showcases the spectacular views from this high vantage point. The kitchen is complete w/ a center island w/ a breakfast bar, a prep sink, custom pendant lights, custom-built cabinetry, & SS Electrolux Icon appliances. Additional features include double ovens & a 6-burner gas cooktop w/ custom wood hood vent & pot-filler, granite counters & travertine backsplash. The dining area is positioned to capture impressive views & corresponds to the outdoor space for ease of enjoying indoor & outdoor living. The built-in BBQ is conveniently located just outside the kitchen. Enjoy the best of Arizona living from a big backyard with plenty of space without the upkeep. A massive, deep-covered patio lined with w/pavers spans the back of the house. This magnificent outdoor space is enclosed w/ a view fence. A gorgeous pebble-tec pool with a negative edge is surrounded by brick pavers & a space w/ low-care turf. Vibrant desert landscape pops with color but requires little water. The exceptional owner's suite is spacious yet warm & intimate, w/ a stacked stone fireplace, & new wood-look tile. Oversized windows display unobstructed mountain views from the quaint sitting area during the day & city lights at night.. Bright & open owner's suite bath has an exquisite frameless corner window at the soaking tub capturing exceptional views. Additional owner's suite bath features include a dual sink vanity, custom cabinetry, a separate shower, & a huge walk-in closet with w/custom built-ins. One bedroom, which could be an office or nursery, is adjacent to the owner's suite near the powder room. The west wing of the home houses a pre-wired theatre room ready for a home theatre/gaming room, an exercise room/yoga room, or whatever you may need. In addition, there are 3 en-suite bedrooms. One of the bathrooms has hall access as well. Next-level laundry room has a top-of-the-line washer & dryer, tons of cabinets for storage, counter space & a sink. Oversized garage w/ epoxy floors has plenty of room for storage. Incredible foothills location w/the best lifestyle Tucson has to offer. Top restaurants, shops, grocery stores & fitness options are minutes away. For nature lovers & hikers, access incredible trails just moments from your front door & get to Sabino Canyon in a matter of minutes.

5
beds

5
baths

4,408 Sq.Ft. LIVING AREA

0.33 Acres lot

Judy Smedes

Judy Smedes

Kate Herk

Kate Herk

Features & Amenities

Interior

  • total bedrooms5
  • Total bathrooms5
  • full bathrooms4
  • half bathroom1
  • Laundry room Dryer, Washer, Sink, Laundry Room
  • Flooring Other, Carpet, Stone
  • Fireplace Primary Bedroom, Living Room, Gas, Great Room
  • APPLIANCES Disposal, Tankless Water Heater, Convection Oven, Dishwasher, Exhaust Fan, Gas Cooktop, Gas Range, Microwave, Prep Sink, Refrigerator
  • other interior Features High Ceilings, Beamed Ceilings, Walk-In Closet(s), Entrance Foyer, Kitchen Island

Area & Lot

  • Status Sold
  • Date Sold February 27, 2025
  • Living Area4,408 Sq.Ft.
  • Total Area4,408 Sq.Ft.
  • Lot Area0.33 Acres
  • MLS® ID22500228
  • TypeResidential
  • YEAR BUILT2016
  • Architecture StylesContemporary
  • View DescriptionSunrise, Sunset, Mountain(s), City, Panoramic
  • Elementary SchoolVentana Vista
  • Middle SchoolEsperero Canyon
  • High SchoolCatalina Fthls
  • School DistrictCatalina Foothills

Exterior

  • Garage Space3.0
  • water SourcePublic
  • utilitiesSewer Connected, Phone Connected
  • PoolConventional
  • roofBuilt-Up - Reflect
  • lot featuresElevated Lot, Subdivided, Shrubs, Cul-De-Sac, North/South Exposure
  • parkingElectric Door Opener
  • HEAT TYPENatural Gas, Zoned
  • AIR CONDITIONINGZoned, Ceiling Fans
  • Disability FeaturesNone
  • security FeaturesCarbon Monoxide Detector(s), Alarm Installed, Smoke Detector(s)
  • other exterior FeaturesBuilt-in Barbecue

Financial

  • Sales Price$1,500,000
  • Real Estate Tax $11,374/yr
  • Zoning Pima County - CR4

Work With Us

Get assistance in determining current property value, crafting a competitive offer, writing and negotiating a contract, and much more. Contact us today.

Follow Us on Instagram